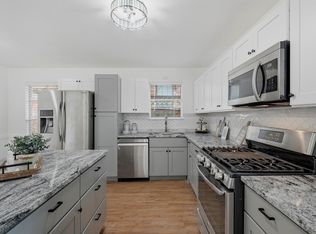
Welcome to 2711 West Morton Street — a warm and inviting three-bedroom, two-bath home that’s been beautifully maintained and thoughtfully updated. Step inside to find a spacious living room, a dedicated dining area, and a functional floor plan designed for effortless everyday living. The remodeled kitchen features new granite countertops, a stainless-steel sink and cooktop, and light-toned flooring that brightens the space. The updated bathrooms include stylish fixtures that complement the home’s inviting mix of classic coziness and modern comfort.
Out front, mature pecan trees provide shade and character, adding to the home’s curb appeal. The fenced backyard offers a peaceful outdoor retreat ideal for relaxing or enjoying weekend barbecues. Located close to grocery stores, restaurants, Lake Texoma, and local amenities, this home offers the perfect balance of comfort, charm, and accessibility.
For sale
$214,900
2711 W Morton St, Denison, TX 75020
3beds
1,461sqft
Single Family Residence
Built in 1963
8,712 Square Feet Lot
$210,200 Zestimate®
$147/sqft
$-- HOA
What's special
New granite countertopsDedicated dining areaCurb appealStainless-steel sink and cooktopRemodeled kitchen
- 151 days
- 138
- 8
Zillow last checked:
Listing updated:
Listed by:
Richard Hunter 0651841 903-893-5921,
Ebby Halliday Realtors 903-893-5921
Source: NTREIS,MLS#: 21233800
Facts & features
Interior
Bedrooms & bathrooms
- Bedrooms: 3
- Bathrooms: 2
- Full bathrooms: 2
Primary bedroom
- Features: Ceiling Fan(s)
- Level: First
- Dimensions: 16 x 14
Bedroom
- Features: Ceiling Fan(s)
- Level: First
- Dimensions: 12 x 11
Bedroom
- Features: Ceiling Fan(s)
- Level: First
- Dimensions: 10 x 11
Primary bathroom
- Level: First
- Dimensions: 5 x 10
Dining room
- Features: Ceiling Fan(s)
- Level: First
- Dimensions: 12 x 12
Other
- Level: First
- Dimensions: 15 x 6
Kitchen
- Features: Built-in Features, Ceiling Fan(s), Stone Counters
- Level: First
- Dimensions: 10 x 14
Living room
- Features: Ceiling Fan(s)
- Level: First
- Dimensions: 13 x 15
Heating
- Central
Cooling
- Central Air
Appliances
- Included: Electric Oven, Gas Cooktop
- Laundry: Electric Dryer Hookup, In Kitchen
Features
- Paneling/Wainscoting, Cable TV
- Flooring: Carpet, Combination, Luxury Vinyl Plank, Tile
- Has basement: No
- Has fireplace: No
Interior area
- Total interior livable area: 1,461 sqft
Video & virtual tour
Property
Parking
- Total spaces: 2
- Parking features: Additional Parking, Garage
- Attached garage spaces: 2
Features
- Levels: One
- Stories: 1
- Pool features: None
Lot
- Size: 8,712 Square Feet
Details
- Parcel number: 140680
Construction
Type & style
- Home type: SingleFamily
- Architectural style: Traditional,Detached
- Property subtype: Single Family Residence
Materials
- Brick, Wood Siding
- Foundation: Pillar/Post/Pier
- Roof: Composition
Condition
- Year built: 1963
Utilities & green energy
- Sewer: Public Sewer
- Water: Public
- Utilities for property: Electricity Connected, Natural Gas Available, Sewer Available, Separate Meters, Water Available, Cable Available
Community & HOA
Community
- Features: Curbs
- Security: Fire Alarm
- Subdivision: Gouge Sd
HOA
- Has HOA: No
Location
- Region: Denison
Financial & listing details
- Price per square foot: $147/sqft
- Tax assessed value: $193,450
- Annual tax amount: $2,749
- Date on market: 4/9/2026
- Cumulative days on market: 151 days
- Listing terms: Cash,Conventional,FHA,VA Loan
Estimated market value
$210,200
$200,000 - $221,000
$1,547/mo
Price history
| Date | Event | Price |
|---|---|---|
| 5/23/2026 | Price change | $214,900-2.8%$147/sqft |
Source: NTREIS #21233800 Report a problem | ||
| 4/30/2026 | Listing removed | $1,750$1/sqft |
Source: Zillow Rentals Report a problem | ||
| 4/9/2026 | Listed for sale | $221,000$151/sqft |
Source: NTREIS #21233800 Report a problem | ||
| 11/20/2025 | Price change | $1,750-5.4%$1/sqft |
Source: Zillow Rentals Report a problem | ||
| 11/6/2025 | Listed for rent | $1,850$1/sqft |
Source: Zillow Rentals Report a problem | ||
Public tax history
| Year | Property taxes | Tax assessment |
|---|---|---|
| 2025 | $2,749 -16.6% | $193,450 -1.8% |
| 2024 | $3,298 +7.4% | $197,070 +2.4% |
| 2023 | $3,070 -13.3% | $192,360 +10% |
| 2022 | $3,539 +790.2% | $174,873 +28.2% |
| 2021 | $398 | $136,421 +32.6% |
| 2020 | -- | $102,849 +10% |
| 2019 | $398 | $93,499 -3.7% |
| 2018 | $398 | $97,041 +7.9% |
| 2017 | $398 | $89,910 +17.2% |
| 2016 | $398 -14.7% | $76,723 +20.1% |
| 2015 | $466 | $63,861 |
| 2014 | $466 | $63,861 +16.1% |
| 2013 | -- | $54,998 -7.9% |
| 2012 | -- | $59,735 -0.9% |
| 2011 | -- | $60,306 +2% |
| 2010 | -- | $59,144 |
| 2009 | -- | $59,144 +27.5% |
| 2008 | -- | $46,405 |
| 2007 | -- | $46,405 |
| 2006 | -- | $46,405 |
| 2005 | -- | $46,405 |
| 2004 | -- | $46,405 +20.5% |
| 2002 | -- | $38,501 |
| 2001 | -- | $38,501 +6.1% |
| 2000 | -- | $36,285 |
Find assessor info on the county website
Monthly payment
Est. payment
Payment breakdown
Explore the cost of this home by adjusting the details. Changes won't be saved.Climate risks
Neighborhood: 75020
Nearby schools
Schools provided by the listing agent
- Elementary: Mayes
- Middle: Henry Scott,Mcdaniel
- High: Denison
- District: Denison ISD
Source: NTREIS. This data may not be complete. We recommend contacting the local school district to confirm school assignments for this home.

Similar homes
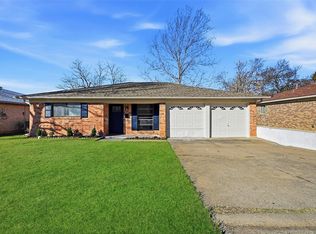
- $220,0003 bd2 ba1.5k sqft143 N Imperial Dr, Denison, TX 75020For Sale
 MLS ID #21302724, Wynetta Whitlock. NTREIS
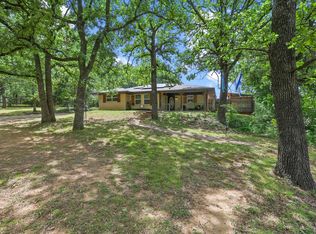
 - $199,0003 bd2 ba1.3k sqft105 N Wood Ave, Denison, TX 75020For Sale
 MLS ID #21154997, DEBBIE HUDNALL. NTREIS
 - $216,0004 bd2 ba1.3k sqft2121 W Bond St, Denison, TX 75020For Sale
 MLS ID #21261461, Caitlin Stowers. NTREIS
 - $169,5003 bd2 ba1.3k sqft1231 Oak Dr, Denison, TX 75020For Sale
 MLS ID #21259673, Spencer McDuffy. NTREIS
