Completely remodeled on .79 acres! Plenty of land to add a workshop, garage, or second living structure on back half of lot. Roof 2025, foundation repair Feb 2026. Great opportunity to get into this established, mature treed neighborhood. Conveniently located just two blocks from Hwy 75.
For sale
$259,000
2726 W Washington St, Denison, TX 75020
3beds
1,664sqft
Single Family Residence
Built in 1936
0.79 Acres Lot
$243,900 Zestimate®
$156/sqft
$-- HOA
What's special
Established mature treed neighborhood
- 71 days
- 133
- 20
Zillow last checked:
Listing updated:
Listed by:
Natalie Schreiber 0496328 214-924-9291,
Monument Realty 214-705-7827
Source: NTREIS,MLS#: 21349013
Facts & features
Interior
Bedrooms & bathrooms
- Bedrooms: 3
- Bathrooms: 2
- Full bathrooms: 2
Primary bedroom
- Level: First
- Dimensions: 1 x 1
Dining room
- Level: First
- Dimensions: 1 x 1
Living room
- Level: First
- Dimensions: 1 x 1
Cooling
- Central Air, Ceiling Fan(s)
Appliances
- Included: Dishwasher, Electric Cooktop, Disposal
Features
- Open Floorplan, Walk-In Closet(s)
- Has basement: No
- Has fireplace: No
Interior area
- Total interior livable area: 1,664 sqft
Video & virtual tour
Property
Parking
- Parking features: Additional Parking
Features
- Levels: One
- Stories: 1
- Pool features: None
Lot
- Size: 0.79 Acres
Details
- Parcel number: 140535
Construction
Type & style
- Home type: SingleFamily
- Architectural style: Detached
- Property subtype: Single Family Residence
Condition
- Year built: 1936
Utilities & green energy
- Sewer: Public Sewer
- Water: Public
- Utilities for property: Sewer Available, Water Available
Community & HOA
Community
- Subdivision: Alexander
HOA
- Has HOA: No
Location
- Region: Denison
Financial & listing details
- Price per square foot: $156/sqft
- Tax assessed value: $215,588
- Annual tax amount: $4,984
- Date on market: 8/3/2026
Estimated market value
$243,900
$232,000 - $256,000
$1,711/mo
Price history
| Date | Event | Price |
|---|---|---|
| 8/3/2026 | Listed for sale | $259,000+135.5%$156/sqft |
Source: NTREIS #21349013 Report a problem | ||
| 10/2/2025 | Listing removed | -- |
Source: Owner Report a problem | ||
| 9/25/2025 | Listed for sale | $110,000+120.4%$66/sqft |
Source: Owner Report a problem | ||
| 11/7/2021 | Listing removed | -- |
Source: Zillow Rental Manager Report a problem | ||
| 10/7/2021 | Listed for rent | $1,650$1/sqft |
Source: Zillow Rental Manager Report a problem | ||
| 8/28/2020 | Sold | -- |
Source: Public Record Report a problem | ||
| 8/10/2020 | Pending sale | $49,900$30/sqft |
Source: Vylla Home #14389361 Report a problem | ||
| 7/17/2020 | Listed for sale | $49,900$30/sqft |
Source: Vylla Home #14389361 Report a problem | ||
Public tax history
| Year | Property taxes | Tax assessment |
|---|---|---|
| 2025 | $4,984 +19.7% | $215,014 +20% |
| 2024 | $4,163 +23.1% | $179,178 +20% |
| 2023 | $3,383 +0.9% | $149,315 +5.8% |
| 2022 | $3,353 +49.9% | $141,135 +54.3% |
| 2021 | $2,237 | $91,478 +3.1% |
| 2020 | -- | $88,691 -3% |
| 2019 | $2,411 +60.9% | $91,416 +30.8% |
| 2018 | $1,499 +6.9% | $69,868 +29.3% |
| 2017 | $1,402 | $54,029 +1.9% |
| 2016 | $1,402 +7.7% | $53,016 +6.9% |
| 2015 | $1,302 | $49,616 +7.7% |
| 2014 | $1,302 | $46,077 -20.9% |
| 2013 | -- | $58,243 |
| 2012 | -- | $58,243 -12.3% |
| 2011 | -- | $66,421 +7.1% |
| 2010 | -- | $62,014 |
| 2009 | -- | $62,014 -10.8% |
| 2008 | -- | $69,520 +17.3% |
| 2007 | -- | $59,250 -4.8% |
| 2006 | -- | $62,206 |
| 2005 | -- | $62,206 +27.3% |
| 2004 | -- | $48,848 -0.3% |
| 2002 | -- | $49,001 |
| 2001 | -- | $49,001 +6.7% |
| 2000 | -- | $45,921 |
Find assessor info on the county website
Monthly payment
Est. payment
Payment breakdown
Explore the cost of this home by adjusting the details. Changes won't be saved.Climate risks
Neighborhood: 75020
Nearby schools
Schools provided by the listing agent
- Elementary: Mayes
- Middle: Henry Scott
- High: Denison
- District: Denison ISD
Source: NTREIS. This data may not be complete. We recommend contacting the local school district to confirm school assignments for this home.


Similar homes
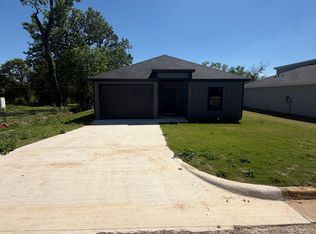
- $169,5003 bd2 ba1.3k sqft1231 Oak Dr, Denison, TX 75020For Sale
 MLS ID #21259673, Spencer McDuffy. NTREIS
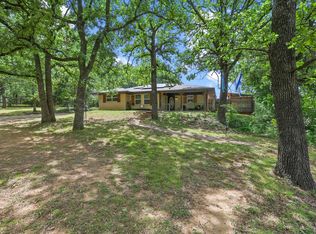
 - $214,5004 bd2 ba1.3k sqft2121 W Bond St, Denison, TX 75020For Sale
 MLS ID #21261461, Caitlin Stowers. NTREIS
 - $269,0003 bd3 ba1.4k sqft3060 W Crawford St #601, Denison, TX 75020For Sale
 MLS ID #21227412, Jeff Dowden. NTREIS
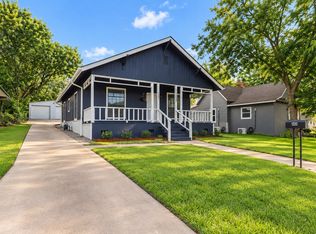
 - $215,0003 bd2 ba1.1k sqft1320 W Morton St, Denison, TX 75020For Sale
 MLS ID #21333130, Megan Christensen. NTREIS
