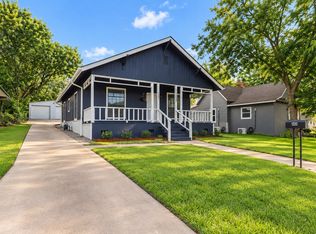
THIS is the Cottage you have been waiting for!!! Move-in ready cottage tucked away in a charming community with a true small-town feel. From the inviting curb appeal to the storybook front porch. This is the kind of home where you can picture starting your morning with a cup of coffee on the porch.
Inside, the spacious living room is filled with natural light and offers plenty of room to catch up with family and friends. The kitchen is both cozy and functional, featuring custom cabinetry, stainless steel appliances, granite counters, undermount sink and plenty of storage. Just off the kitchen, the dining room provides the perfect spot for family meals, holiday gatherings, and everyday memories.
SEVERAL UPDATES IN 2021, including plumbing under the house and lines from property, double-hung low E windows, a new water heater, roof and gutters, storage shed, cedar fence and driveway.
Step outside and you'll find an oversized backyard shaded by beautiful mature trees and another covered porch. With so much space to work with, you can create the backyard you've always wanted, whether that's a spot for summer barbecues, a play area, a garden, or your own private outdoor retreat.
Located in Denison ISD and just minutes from schools, downtown Denison, Hwy 75, easy access to the Global Wafer Campus in Sherman, Lake Texoma and Choctaw Casino.
For sale
$218,000
504 W Murray St, Denison, TX 75020
2beds
1,118sqft
Single Family Residence
Built in 1930
7,492 Square Feet Lot
$211,400 Zestimate®
$195/sqft
$-- HOA
What's special
Cedar fenceStorage shedStainless steel appliancesGranite countersInviting curb appealPlenty of storageUndermount sink
- 52 days
- 160
- 9
Zillow last checked:
Listing updated:
Listed by:
Lisa Rogers 0643553,
Ashton Wall Real Estate 214-558-7355,
Heather Cline 0781986 903-814-0151,
Ashton Wall Real Estate
Source: NTREIS,MLS#: 21352315
Facts & features
Interior
Bedrooms & bathrooms
- Bedrooms: 2
- Bathrooms: 1
- Full bathrooms: 1
Primary bedroom
- Features: Ceiling Fan(s), Walk-In Closet(s)
- Level: First
- Dimensions: 12 x 15
Bedroom
- Features: Ceiling Fan(s), Walk-In Closet(s)
- Level: First
- Dimensions: 12 x 13
Dining room
- Level: First
- Dimensions: 13 x 12
Other
- Features: Built-in Features, Stone Counters, Separate Shower
- Level: First
- Dimensions: 8 x 8
Kitchen
- Features: Built-in Features, Eat-in Kitchen, Granite Counters, Pantry, Stone Counters
- Level: First
- Dimensions: 11 x 11
Living room
- Features: Ceiling Fan(s)
- Level: First
- Dimensions: 15 x 15
Utility room
- Features: Utility Room
- Level: First
- Dimensions: 8 x 7
Heating
- Central, Electric
Cooling
- Central Air, Ceiling Fan(s), Electric
Appliances
- Included: Dishwasher, Electric Cooktop, Electric Oven, Electric Range, Electric Water Heater, Disposal, Microwave
- Laundry: Washer Hookup, Dryer Hookup, ElectricDryer Hookup, Laundry in Utility Room
Features
- Built-in Features, Chandelier, Decorative/Designer Lighting Fixtures, Eat-in Kitchen, Granite Counters, High Speed Internet, Open Floorplan, Pantry, Cable TV, Walk-In Closet(s)
- Flooring: Carpet, Ceramic Tile, Hardwood, Tile, Wood
- Has basement: No
- Has fireplace: No
Interior area
- Total interior livable area: 1,118 sqft
Video & virtual tour
Property
Parking
- Parking features: Concrete, Direct Access, Driveway, Kitchen Level
Features
- Levels: One
- Stories: 1
- Patio & porch: Rear Porch, Front Porch, Patio, Covered
- Exterior features: Lighting, Private Yard, Rain Gutters
- Pool features: None
- Fencing: Back Yard,Fenced,Full,Gate,Privacy,Wood
Lot
- Size: 7,492 Square Feet
- Features: Interior Lot, Landscaped, Subdivision, Few Trees
- Residential vegetation: Grassed
Details
- Parcel number: 147451
Construction
Type & style
- Home type: SingleFamily
- Architectural style: Traditional,Detached
- Property subtype: Single Family Residence
Materials
- Wood Siding
- Foundation: Pillar/Post/Pier
- Roof: Composition,Shingle
Condition
- Resale
- Year built: 1930
Utilities & green energy
- Sewer: Public Sewer
- Water: Public
- Utilities for property: Electricity Available, Electricity Connected, Natural Gas Available, Overhead Utilities, Phone Available, Sewer Available, Separate Meters, Water Available, Cable Available
Community & HOA
Community
- Features: Curbs
- Security: Smoke Detector(s), Security Lights
- Subdivision: Munson T V Add
HOA
- Has HOA: No
Location
- Region: Denison
Financial & listing details
- Price per square foot: $195/sqft
- Tax assessed value: $209,860
- Annual tax amount: $4,865
- Date on market: 8/16/2026
- Cumulative days on market: 52 days
- Listing terms: Cash,Conventional,FHA,VA Loan
Estimated market value
$211,400
$201,000 - $222,000
$1,132/mo
Price history
| Date | Event | Price |
|---|---|---|
| 8/16/2026 | Listed for sale | $218,000+3.8%$195/sqft |
Source: NTREIS #21352315 Report a problem | ||
| 11/1/2022 | Sold | -- |
Source: NTREIS #20178901 Report a problem | ||
| 10/12/2022 | Pending sale | $210,000$188/sqft |
Source: NTREIS #20178901 Report a problem | ||
| 10/6/2022 | Listed for sale | $210,000+24.3%$188/sqft |
Source: NTREIS #20178901 Report a problem | ||
| 12/13/2021 | Sold | -- |
Source: NTREIS #14701058 Report a problem | ||
| 11/11/2021 | Pending sale | $169,000$151/sqft |
Source: NTREIS #14701058 Report a problem | ||
| 11/1/2021 | Contingent | $169,000$151/sqft |
Source: NTREIS #14701058 Report a problem | ||
| 10/30/2021 | Listed for sale | $169,000$151/sqft |
Source: NTREIS #14701058 Report a problem | ||
Public tax history
| Year | Property taxes | Tax assessment |
|---|---|---|
| 2025 | $3,120 -7% | $209,860 +5.2% |
| 2024 | $3,353 -4.6% | $199,486 -5.9% |
| 2023 | $3,513 | $212,081 +16.6% |
| 2022 | -- | $181,890 +164.9% |
| 2021 | $1,741 | $68,663 -0.5% |
| 2020 | -- | $69,020 +10.5% |
| 2019 | $1,648 +25% | $62,466 +16.1% |
| 2018 | $1,319 +21.7% | $53,798 +13.2% |
| 2017 | $1,083 | $47,532 +13.1% |
| 2016 | $1,083 -5.8% | $42,044 +9.6% |
| 2015 | $1,150 | $38,354 -5.8% |
| 2014 | $1,150 | $40,723 +14.6% |
| 2013 | -- | $35,536 +0.3% |
| 2012 | -- | $35,415 +7.4% |
| 2011 | -- | $32,968 -36.3% |
| 2010 | -- | $51,757 |
| 2009 | -- | $51,757 |
| 2008 | -- | $51,757 +28.6% |
| 2007 | -- | $40,240 +4.5% |
| 2006 | -- | $38,490 +1.1% |
| 2005 | -- | $38,090 |
| 2004 | -- | $38,090 +17.3% |
| 2002 | -- | $32,476 |
| 2001 | -- | $32,476 +65.6% |
| 2000 | -- | $19,606 |
Find assessor info on the county website
Monthly payment
Est. payment
Payment breakdown
Explore the cost of this home by adjusting the details. Changes won't be saved.Climate risks
Neighborhood: 75020
Nearby schools
Schools provided by the listing agent
- Elementary: Lamar
- Middle: Henry Scott,Mcdaniel
- High: Denison
- District: Denison ISD
Source: NTREIS. This data may not be complete. We recommend contacting the local school district to confirm school assignments for this home.
Similar homes
- $215,0004 bd3 ba1.3k sqft311 W Acheson St, Denison, TX 75020For Sale
 MLS ID #21291198, Erik Santana. NTREIS
 - $199,0003 bd2 ba1.5k sqft806 W Gandy St, Denison, TX 75020For Sale
 MLS ID #21400964, Angie Patton. NTREIS
 - $219,0003 bd2 ba1.3k sqft1322 W Sears St, Denison, TX 75020For Sale
 MLS ID #21309903, Sarah Stewart. NTREIS
 - $215,0003 bd2 ba1.1k sqft1320 W Morton St, Denison, TX 75020For Sale
 MLS ID #21333130, Megan Christensen. NTREIS
