Versatile opportunity in the heart of Denison, just minutes from the vibrant and growing downtown district. This property features a charming one-story main residence paired with a detached garage offering a fully functional two-bedroom apartment above. Creating multiple options for both investors and homeowners alike. For investors, the layout supports dual income potential with separate living spaces ideal for long-term tenants or short-term rental opportunities. Alley access provides added convenience and privacy for occupants, while the covered carport offers valuable additional parking. For owner occupants, this property opens the door to house hacking live in the main home while generating income from the apartment or utilize the additional space for guests, extended family, or a private home office. Located near local dining, shopping, and entertainment, this property combines flexibility, location, and long-term upside. Whether you're building your portfolio or looking for a home with income-producing potential, this is a rare find in a high demand area.
For sale
Price cut: $8K (10/2)
$200,000
726 W Texas St, Denison, TX 75020
4beds
1,408sqft
Single Family Residence
Built in 1930
7,501 Square Feet Lot
$-- Zestimate®
$142/sqft
$-- HOA
What's special
Detached garageCharming one-story main residence
- 166 days
- 235
- 33
Zillow last checked:
Listing updated:
Listed by:
Kimberly Uselton 0621028 972-382-8882,
Keller Williams North Country 972-382-8882,
Ana Claire Uselton 0845620 469-301-4750,
Keller Williams North Country
Source: NTREIS,MLS#: 21251699
Facts & features
Interior
Bedrooms & bathrooms
- Bedrooms: 4
- Bathrooms: 3
- Full bathrooms: 2
- 1/2 bathrooms: 1
Primary bedroom
- Level: First
- Dimensions: 0 x 0
Primary bedroom
- Level: Second
- Dimensions: 0 x 0
Bedroom
- Level: First
- Dimensions: 0 x 0
Bedroom
- Level: Second
- Dimensions: 0 x 0
Dining room
- Level: First
- Dimensions: 0 x 0
Living room
- Level: First
- Dimensions: 0 x 0
Living room
- Level: Second
- Dimensions: 0 x 0
Appliances
- Included: Dishwasher
Features
- Built-in Features
- Has basement: No
- Number of fireplaces: 1
- Fireplace features: Living Room
Interior area
- Total interior livable area: 1,408 sqft
Video & virtual tour
Property
Parking
- Total spaces: 3
- Parking features: Additional Parking, Alley Access, Covered, Detached Carport, Driveway, Garage, Garage Door Opener, Gravel, Storage
- Garage spaces: 1
- Carport spaces: 2
Features
- Levels: Multi/Split
- Pool features: None
Lot
- Size: 7,501 Square Feet
Details
- Parcel number: 147212
Construction
Type & style
- Home type: SingleFamily
- Architectural style: Detached
- Property subtype: Single Family Residence
Materials
- Roof: Composition
Condition
- Year built: 1930
Utilities & green energy
- Sewer: Public Sewer
- Water: Public
- Utilities for property: Cable Available, Sewer Available, Water Available
Community & HOA
Community
- Subdivision: G-3052
HOA
- Has HOA: No
Location
- Region: Denison
Financial & listing details
- Price per square foot: $142/sqft
- Tax assessed value: $214,086
- Annual tax amount: $4,963
- Date on market: 4/30/2026
- Cumulative days on market: 166 days
Estimated market value
Not available
Estimated sales range
Not available
$1,545/mo
Price history
| Date | Event | Price |
|---|---|---|
| 10/2/2026 | Price change | $200,000-3.8%$142/sqft |
Source: NTREIS #21251699 Report a problem | ||
| 5/31/2026 | Price change | $208,000-7.6%$148/sqft |
Source: NTREIS #21251699 Report a problem | ||
| 4/30/2026 | Listed for sale | $225,000+50%$160/sqft |
Source: NTREIS #21251699 Report a problem | ||
| 1/7/2019 | Listing removed | $150,000$107/sqft |
Source: TOWERY REALTY #13899490 Report a problem | ||
| 12/4/2018 | Price change | $150,000-6.3%$107/sqft |
Source: TOWERY REALTY #13899490 Report a problem | ||
| 9/5/2018 | Price change | $160,000-5.9%$114/sqft |
Source: TOWERY REALTY #13899490 Report a problem | ||
| 7/25/2018 | Listed for sale | $170,000$121/sqft |
Source: TOWERY REALTY #13899490 Report a problem | ||
Public tax history
| Year | Property taxes | Tax assessment |
|---|---|---|
| 2025 | $4,963 -5.7% | $214,086 -5.5% |
| 2024 | $5,263 | $226,515 +1.1% |
| 2023 | -- | $224,053 +6.3% |
| 2022 | $5,010 +58.3% | $210,865 +49.5% |
| 2021 | $3,165 | $141,015 -11.1% |
| 2020 | -- | $158,694 +6.9% |
| 2019 | $3,486 +40.3% | $148,414 +12.7% |
| 2018 | $2,485 +23.7% | $131,727 +25.2% |
| 2017 | $2,009 | $105,220 -3.4% |
| 2016 | $2,009 -6.2% | $108,929 +26.2% |
| 2015 | $2,142 | $86,284 +0.7% |
| 2014 | $2,142 | $85,672 -1.5% |
| 2013 | -- | $86,976 |
| 2012 | -- | $86,976 -0.8% |
| 2010 | -- | $87,666 +19.3% |
| 2009 | -- | $73,455 |
| 2008 | -- | $73,455 +96.5% |
| 2005 | -- | $37,390 |
| 2004 | -- | $37,390 -6.1% |
| 2002 | -- | $39,823 |
| 2001 | -- | $39,823 +0.7% |
| 2000 | -- | $39,542 |
Find assessor info on the county website
Monthly payment
Est. payment
Payment breakdown
Explore the cost of this home by adjusting the details. Changes won't be saved.Climate risks
Neighborhood: 75020
Nearby schools
Schools provided by the listing agent
- Elementary: Lamar
- Middle: Henry Scott,Mcdaniel
- High: Denison
- District: Denison ISD
Source: NTREIS. This data may not be complete. We recommend contacting the local school district to confirm school assignments for this home.

Similar homes
- $199,9004 bd2 ba1.2k sqft701 W Hull St #101-2, Denison, TX 75020For Sale
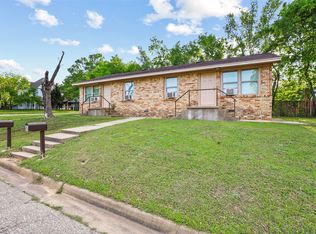 MLS ID #21328867, Heather McCallister. NTREIS
 - $199,0003 bd2 ba1.5k sqft806 W Gandy St, Denison, TX 75020For Sale
 MLS ID #21400964, Angie Patton. NTREIS
 - $215,0004 bd3 ba1.3k sqft311 W Acheson St, Denison, TX 75020For Sale
 MLS ID #21291198, Erik Santana. NTREIS
 - $189,9003 bd2 ba1.3k sqft1303 Lafayette Dr, Denison, TX 75020For Sale
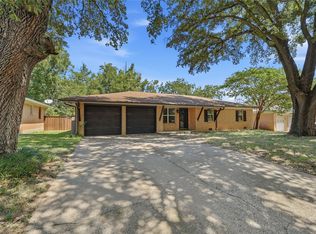 MLS ID #21391354, Debbie Ritchie. NTREIS
