Step inside and feel the character that only a 1930-built home can offer — a layout shaped by craftsmanship from another era, with four bedrooms to make your own: a primary retreat, a home office, a guest room, or a creative space, the choice is yours. Three bathrooms mean no more morning traffic jams, and the dedicated dining area sets the stage for everything from quiet weeknight dinners to holiday gatherings with the people who matter most.
Step outside and the .172-acre lot gives you room to breathe — space for a garden, a fire pit, or simply your own quiet corner of Denison.
And location? This one delivers. Tucked into the established Emersons Addition, you're just minutes from quick access to both Hwy 75 and Hwy 69 — meaning your commute, weekend errands, or road trip out of town all just got easier. Close enough to everything, tucked away enough to feel like home.
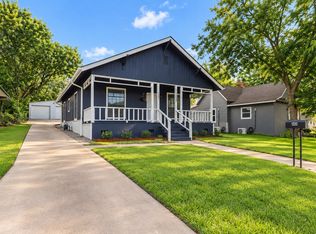
This is more than a house — it's a place to put down roots. Come walk the porch, picture the mornings, and see if 311 Acheson feels like home.
For sale
$215,000
311 W Acheson St, Denison, TX 75020
4beds
1,316sqft
Single Family Residence
Built in 1930
7,492 Square Feet Lot
$211,300 Zestimate®
$163/sqft
$-- HOA
What's special
Home officeCreative spaceFour bedroomsThree bathroomsPrimary retreatQuiet corner of denisonDedicated dining area
- 130 days
- 313
- 38
Zillow last checked:
Listing updated:
Listed by:
Erik Santana 0783459 972-771-6970,
Regal, REALTORS 972-771-6970
Source: NTREIS,MLS#: 21291198
Facts & features
Interior
Bedrooms & bathrooms
- Bedrooms: 4
- Bathrooms: 3
- Full bathrooms: 2
- 1/2 bathrooms: 1
Primary bedroom
- Features: Walk-In Closet(s)
- Level: First
- Dimensions: 1 x 1
Bedroom
- Level: First
- Dimensions: 1 x 1
Bedroom
- Level: Second
- Dimensions: 1 x 1
Bedroom
- Features: Walk-In Closet(s)
- Level: Second
- Dimensions: 1 x 1
Dining room
- Level: First
- Dimensions: 1 x 1
Other
- Level: First
- Dimensions: 1 x 1
Other
- Level: Second
- Dimensions: 1 x 1
Half bath
- Level: First
- Dimensions: 1 x 1
Living room
- Level: First
- Dimensions: 1 x 1
Heating
- Central
Cooling
- Central Air
Appliances
- Included: Gas Cooktop, Gas Oven, Gas Water Heater
Features
- Chandelier, Open Floorplan, Cable TV, Natural Woodwork, Walk-In Closet(s)
- Flooring: Engineered Hardwood, Hardwood, Wood
- Has basement: No
- Has fireplace: No
Interior area
- Total interior livable area: 1,316 sqft
Video & virtual tour
Property
Parking
- Parking features: Alley Access, Direct Access, No Garage, On Site, Private, On Street
Features
- Levels: Two
- Stories: 2
- Patio & porch: Covered
- Pool features: None
Lot
- Size: 7,492 Square Feet
Details
- Additional structures: Shed(s), Storage
- Parcel number: 147390
- Other equipment: TV Antenna
Construction
Type & style
- Home type: SingleFamily
- Architectural style: Traditional,Detached
- Property subtype: Single Family Residence
Materials
- Board & Batten Siding, Other, Wood Siding
- Foundation: Pillar/Post/Pier
- Roof: Shingle
Condition
- Resale
- Year built: 1930
Utilities & green energy
- Sewer: Public Sewer
- Water: Public
- Utilities for property: Electricity Available, Sewer Available, Water Available, Cable Available
Community & HOA
Community
- Security: Fire Alarm
- Subdivision: Emersons Add
HOA
- Has HOA: No
Location
- Region: Denison
Financial & listing details
- Price per square foot: $163/sqft
- Tax assessed value: $53,794
- Annual tax amount: $1,064
- Date on market: 6/10/2026
- Cumulative days on market: 131 days
- Listing terms: Cash,Conventional,FHA,VA Loan
Estimated market value
$211,300
$201,000 - $222,000
$1,565/mo
Price history
| Date | Event | Price |
|---|---|---|
| 6/23/2026 | Price change | $215,000-4.4%$163/sqft |
Source: NTREIS #21291198 Report a problem | ||
| 6/10/2026 | Listed for sale | $225,000$171/sqft |
Source: NTREIS #21291198 Report a problem | ||
| 8/31/2025 | Listing removed | $225,000$171/sqft |
Source: NTREIS #20830042 Report a problem | ||
| 5/14/2025 | Listed for sale | $225,000$171/sqft |
Source: NTREIS #20830042 Report a problem | ||
| 4/2/2025 | Pending sale | $225,000$171/sqft |
Source: NTREIS #20830042 Report a problem | ||
| 3/22/2025 | Contingent | $225,000$171/sqft |
Source: NTREIS #20830042 Report a problem | ||
| 2/4/2025 | Listed for sale | $225,000$171/sqft |
Source: NTREIS #20830042 Report a problem | ||
| 4/22/2021 | Sold | -- |
Source: Public Record Report a problem | ||
Public tax history
| Year | Property taxes | Tax assessment |
|---|---|---|
| 2025 | $1,247 +17.2% | $53,794 +17.5% |
| 2024 | $1,064 -23.8% | $45,801 -25.7% |
| 2023 | $1,396 +52% | $61,638 +59.4% |
| 2022 | $919 +1402.7% | $38,668 +51.8% |
| 2021 | $61 | $25,475 +22.9% |
| 2020 | -- | $20,727 +10% |
| 2019 | $39 +195.6% | $18,843 -13.1% |
| 2018 | $13 | $21,673 +27.1% |
| 2017 | -- | $17,054 +1.5% |
| 2016 | -- | $16,796 +22.2% |
| 2015 | -- | $13,747 +2.7% |
| 2014 | -- | $13,390 +3.2% |
| 2013 | -- | $12,973 -16.8% |
| 2012 | -- | $15,585 +8.5% |
| 2011 | -- | $14,360 -59.1% |
| 2010 | -- | $35,074 |
| 2009 | -- | $35,074 |
| 2008 | -- | $35,074 |
| 2007 | -- | $35,074 +6.4% |
| 2006 | -- | $32,954 +14.3% |
| 2005 | -- | $28,826 +10% |
| 2004 | -- | $26,205 +21% |
| 2002 | -- | $21,657 +1.8% |
| 2001 | -- | $21,270 +10% |
| 2000 | -- | $19,336 |
Find assessor info on the county website
Monthly payment
Est. payment
Payment breakdown
Explore the cost of this home by adjusting the details. Changes won't be saved.Climate risks
Neighborhood: 75020
Nearby schools
Schools provided by the listing agent
- Elementary: Lamar
- Middle: Henry Scott
- High: Denison
- District: Denison ISD
Source: NTREIS. This data may not be complete. We recommend contacting the local school district to confirm school assignments for this home.
Similar homes
- $215,0003 bd2 ba1.2k sqft1031 W Gandy St, Denison, TX 75020For Sale
 MLS ID #21414667, Amanda Phillips. NTREIS
 - $214,5004 bd2 ba1.3k sqft2121 W Bond St, Denison, TX 75020For Sale
 MLS ID #21261461, Caitlin Stowers. NTREIS
 - $215,0003 bd2 ba1.3k sqft1322 W Sears St, Denison, TX 75020For Sale
 MLS ID #21309903, Sarah Stewart. NTREIS
 - $215,0003 bd2 ba1.1k sqft1320 W Morton St, Denison, TX 75020For Sale
 MLS ID #21333130, Megan Christensen. NTREIS
