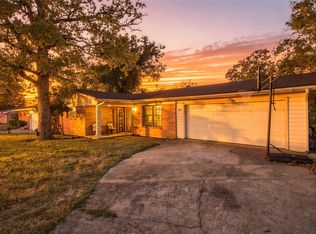
English cottage charm meets comfortable everyday living in this distinctive 2-bedroom, 1-bath home near Downtown Denison. Beautiful landscaping and thoughtful outdoor touches create an inviting setting filled with character. Inside, you’ll find two exceptionally spacious bedrooms and an updated kitchen that complements the home’s timeless style without losing its original warmth. The enclosed back porch provides flexible space for a home office, sitting area or hobby room. Outside, you'll enjoy relaxing on the welcoming covered front porch or spending time in the spacious backyard shaded by mature trees. A large deck provides the perfect spot for entertaining or grilling. A generously sized detached workshop, along with additional covered carport parking, provides excellent space for vehicles, storage or projects. Conveniently located just minutes from historic downtown Denison, schools, shopping, dining, and major highways, this home combines small-town charm with everyday convenience. With major updates already completed—including updated electrical wiring and plumbing and newer roof—this move-in-ready home is an incredible opportunity for first-time buyers, investors, or anyone looking to downsize without compromising on quality or functionality. With approximately 1,492 square feet, this charming home offers room to spread out, memorable character and spaces that can adapt to a variety of needs. Schedule your private showing today!
For sale
$180,000
1231 W Sears St, Denison, TX 75020
2beds
1,492sqft
Single Family Residence
Built in 1928
7,501 Square Feet Lot
$-- Zestimate®
$121/sqft
$-- HOA
What's special
Exceptionally spacious bedroomsWelcoming covered front porchBeautiful landscapingThoughtful outdoor touchesGenerously sized detached workshopAdditional covered carport parkingEnclosed back porch
- 38 days
- 2,558
- 95
Zillow last checked:
Listing updated:
Listed by:
Leann Hawley 0782827 469-226-6291,
EXP REALTY 888-519-7431
Source: NTREIS,MLS#: 21378475
Facts & features
Interior
Bedrooms & bathrooms
- Bedrooms: 2
- Bathrooms: 1
- Full bathrooms: 1
Primary bedroom
- Level: First
- Dimensions: 15 x 14
Bedroom
- Level: First
- Dimensions: 13 x 13
Dining room
- Level: First
- Dimensions: 10 x 10
Living room
- Features: Built-in Features, Ceiling Fan(s), Fireplace
- Level: First
- Dimensions: 15 x 12
Office
- Level: First
- Dimensions: 12 x 10
Appliances
- Included: Gas Range, Gas Water Heater
- Laundry: In Kitchen
Features
- Built-in Features
- Windows: Window Coverings
- Has basement: No
- Number of fireplaces: 1
- Fireplace features: Decorative, Masonry
Interior area
- Total interior livable area: 1,492 sqft
Video & virtual tour
Property
Parking
- Total spaces: 4
- Parking features: Additional Parking, Carport, Garage
- Garage spaces: 2
- Carport spaces: 2
- Covered spaces: 4
Features
- Levels: One
- Stories: 1
- Patio & porch: Deck, Front Porch
- Pool features: None
- Fencing: Privacy
Lot
- Size: 7,501 Square Feet
- Features: Corner Lot
Details
- Parcel number: 141611
Construction
Type & style
- Home type: SingleFamily
- Architectural style: Detached
- Property subtype: Single Family Residence
Materials
- Foundation: Pillar/Post/Pier
- Roof: Shingle
Condition
- Year built: 1928
Utilities & green energy
- Sewer: Public Sewer
- Water: Public
- Utilities for property: Sewer Available, Water Available
Community & HOA
Community
- Subdivision: Millers 2nd Addition
HOA
- Has HOA: No
Location
- Region: Denison
Financial & listing details
- Price per square foot: $121/sqft
- Tax assessed value: $205,437
- Annual tax amount: $335
- Date on market: 9/6/2026
- Cumulative days on market: 41 days
- Listing terms: Cash,Conventional,FHA,VA Loan
- Exclusions: All personal property, 2nd refrigerator
Estimated market value
Not available
Estimated sales range
Not available
$1,282/mo
Price history
| Date | Event | Price |
|---|---|---|
| 9/6/2026 | Listed for sale | $180,000$121/sqft |
Source: NTREIS #21378475 Report a problem | ||
Public tax history
| Year | Property taxes | Tax assessment |
|---|---|---|
| 2025 | $335 | $178,064 +10% |
| 2024 | $335 | $161,876 +10% |
| 2023 | $335 -3.4% | $147,160 +10% |
| 2022 | $346 | $133,782 +10% |
| 2021 | $346 | $121,620 +5.7% |
| 2020 | -- | $115,046 +10% |
| 2019 | $346 | $104,587 -11.5% |
| 2018 | $346 | $118,195 +29% |
| 2017 | $346 | $91,597 +16.6% |
| 2016 | $346 +0.3% | $78,577 +3.1% |
| 2015 | $345 | $76,218 +1.7% |
| 2014 | $345 | $74,976 -2.8% |
| 2013 | -- | $77,157 -0.1% |
| 2012 | -- | $77,201 +37.7% |
| 2011 | -- | $56,046 +3.7% |
| 2010 | -- | $54,062 |
| 2009 | -- | $54,062 |
| 2008 | -- | $54,062 +9.8% |
| 2007 | -- | $49,226 |
| 2006 | -- | $49,226 +24.6% |
| 2005 | -- | $39,522 +10% |
| 2004 | -- | $35,929 +23.9% |
| 2002 | -- | $29,004 |
| 2001 | -- | $29,004 +0.6% |
| 2000 | -- | $28,820 |
Find assessor info on the county website
Monthly payment
Est. payment
Payment breakdown
Explore the cost of this home by adjusting the details. Changes won't be saved.Climate risks
Neighborhood: 75020
Nearby schools
Schools provided by the listing agent
- Elementary: Terrell
- Middle: Henry Scott
- High: Denison
- District: Denison ISD
Source: NTREIS. This data may not be complete. We recommend contacting the local school district to confirm school assignments for this home.

Similar homes
- $199,0003 bd2 ba1.5k sqft806 W Gandy St, Denison, TX 75020For Sale
 MLS ID #21400964, Angie Patton. NTREIS
 - $160,0002 bd1 ba1.3k sqft1411 W Main St, Denison, TX 75020For Sale
 MLS ID #21337830, PAULA CLOUD. NTREIS
 - $185,0003 bd2 ba1.5k sqft901 W Hanna St, Denison, TX 75020For Sale
 MLS ID #21384742, Brittany Dodson. NTREIS
 - $179,0003 bd2 ba1.5k sqft121 S Imperial Dr, Denison, TX 75020For Sale
 MLS ID #21288183, Sharles Edwards. NTREIS
