Welcome to 2050 Avon Drive—a charming 1,027-square-foot, all-electric brick home nestled on a quiet dead-end street in Denison. This two-bedroom, one-bath residence offers an open living, dining, and kitchen area, creating a comfortable and functional layout. The current owner added an indoor laundry and utility room for added convenience.
Enjoy year-round comfort with an air conditioner replaced approximately three years ago, plus an attic fan for additional ventilation. The attached one-car carport and oversized driveway provide ample off-street parking for two vehicles. The property adjoins a large open area, offering a peaceful setting with limited through traffic.
Conveniently located near Waterloo Pool, Waterloo Park, the Katy Trail, Loy Lake Road, Hyde Park Elementary, major roadways, and all that Denison has to offer. This home is an excellent opportunity for first-time buyers, those looking to downsize, or anyone seeking an affordable home in a convenient and peaceful location. Come see all that 2050 Avon Drive has to offer!
For sale
$145,000
2050 Avon Dr, Denison, TX 75020
2beds
1,027sqft
Single Family Residence
Built in 1957
8,450 Square Feet Lot
$138,400 Zestimate®
$141/sqft
$-- HOA
What's special
Attached one-car carportAll-electric brick homeQuiet dead-end street
- 27 days
- 468
- 50
Likely to sell faster than
Zillow last checked:
Listing updated:
Listed by:
Cristi Perkins 0694836 903-786-3355,
Steve Cook & Co, REALTORS 903-786-3355
Source: NTREIS,MLS#: 21354932
Facts & features
Interior
Bedrooms & bathrooms
- Bedrooms: 2
- Bathrooms: 1
- Full bathrooms: 1
Primary bedroom
- Features: Ceiling Fan(s)
- Level: First
- Dimensions: 0 x 0
Bedroom
- Features: Ceiling Fan(s)
- Level: First
- Dimensions: 0 x 0
Dining room
- Level: First
- Dimensions: 0 x 0
Other
- Features: Built-in Features
- Level: First
- Dimensions: 0 x 0
Kitchen
- Features: Built-in Features, Eat-in Kitchen
- Level: First
- Dimensions: 0 x 0
Living room
- Features: Ceiling Fan(s)
- Level: First
- Dimensions: 0 x 0
Utility room
- Level: First
- Dimensions: 0 x 0
Heating
- Central, Electric
Cooling
- Attic Fan, Central Air, Ceiling Fan(s), Electric, Roof Turbine(s)
Appliances
- Included: Electric Range, Electric Water Heater, Microwave
- Laundry: Washer Hookup, Dryer Hookup, ElectricDryer Hookup, Laundry in Utility Room
Features
- Built-in Features, Eat-in Kitchen, High Speed Internet, Open Floorplan, Cable TV
- Windows: Window Coverings
- Has basement: No
- Has fireplace: No
Interior area
- Total interior livable area: 1,027 sqft
Video & virtual tour
Property
Parking
- Total spaces: 1
- Parking features: Attached Carport, Additional Parking, Concrete, Carport, No Garage, Off Street
- Carport spaces: 1
Features
- Levels: One
- Stories: 1
- Patio & porch: Rear Porch, Patio, Covered
- Exterior features: Rain Gutters
- Pool features: None
- Fencing: Back Yard,Chain Link
Lot
- Size: 8,450 Square Feet
- Features: Level, Few Trees
Details
- Additional structures: Outbuilding, Shed(s), Storage
- Parcel number: 148788
- Other equipment: Satellite Dish
Construction
Type & style
- Home type: SingleFamily
- Architectural style: Traditional,Detached
- Property subtype: Single Family Residence
- Attached to another structure: Yes
Materials
- Brick
- Foundation: Pillar/Post/Pier
- Roof: Composition
Condition
- Year built: 1957
Utilities & green energy
- Sewer: Public Sewer
- Water: Public
- Utilities for property: Electricity Connected, Sewer Available, Water Available, Cable Available
Community & HOA
Community
- Features: Curbs
- Security: Smoke Detector(s)
- Subdivision: Simms J Breplat H O Clark
HOA
- Has HOA: No
Location
- Region: Denison
Financial & listing details
- Price per square foot: $141/sqft
- Tax assessed value: $123,221
- Annual tax amount: $2,717
- Date on market: 8/9/2026
- Cumulative days on market: 27 days
- Listing terms: Cash,Conventional,FHA,VA Loan
- Road surface type: Asphalt
Estimated market value
$138,400
$130,000 - $145,000
$1,424/mo
Price history
| Date | Event | Price |
|---|---|---|
| 8/9/2026 | Listed for sale | $145,000$141/sqft |
Source: NTREIS #21354932 Report a problem | ||
Public tax history
| Year | Property taxes | Tax assessment |
|---|---|---|
| 2025 | $411 | $117,212 +10% |
| 2024 | $411 | $106,556 +10% |
| 2023 | $411 -26.2% | $96,869 +10% |
| 2022 | $556 | $88,063 +10% |
| 2021 | $556 | $80,057 +10% |
| 2020 | -- | $72,779 +10% |
| 2019 | $556 -18.9% | $66,163 -12.2% |
| 2018 | $685 -19.9% | $75,352 +27.6% |
| 2017 | $856 | $59,045 +3.1% |
| 2016 | $856 -4.4% | $57,255 +22.4% |
| 2015 | $895 | $46,769 +13.8% |
| 2014 | $895 | $41,082 +3.4% |
| 2013 | -- | $39,729 |
| 2012 | -- | $39,729 -0.3% |
| 2011 | -- | $39,863 -7.5% |
| 2010 | -- | $43,095 |
| 2009 | -- | $43,095 -4.9% |
| 2008 | -- | $45,319 |
| 2007 | -- | $45,319 |
| 2006 | -- | $45,319 +57.2% |
| 2005 | -- | $28,826 +10% |
| 2004 | -- | $26,205 -0.5% |
| 2002 | -- | $26,342 |
| 2001 | -- | $26,342 |
| 2000 | -- | $26,342 |
Find assessor info on the county website
Monthly payment
Est. payment
Payment breakdown
Explore the cost of this home by adjusting the details. Changes won't be saved.Climate risks
Neighborhood: 75020
Nearby schools
Schools provided by the listing agent
- Elementary: Hyde Park
- Middle: Henry Scott,Mcdaniel
- High: Denison
- District: Denison ISD
Source: NTREIS. This data may not be complete. We recommend contacting the local school district to confirm school assignments for this home.
Similar homes
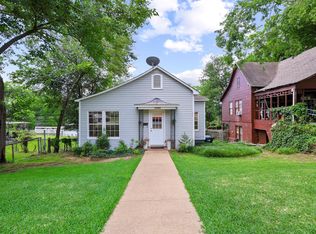
- $149,0003 bd1 ba1.2k sqft1050 Dubois St, Denison, TX 75020For Sale
 MLS ID #21370245, Alessandria De La Rosa. NTREIS
 - $159,9003 bd2 ba1.3k sqft2922 Stafford Dr, Denison, TX 75020For Sale
 MLS ID #21362193, David Ross. NTREIS
 - $149,5002 bd1 ba954 sqft1322 W Chestnut St, Denison, TX 75020For Sale
 MLS ID #21280747, Kaylee Wood. NTREIS
 - $158,0003 bd1 ba975 sqft2549 Steven Dr, Denison, TX 75020For Sale
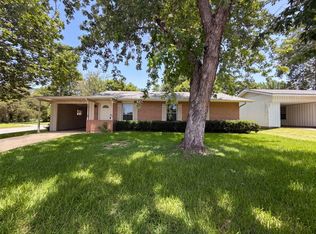 MLS ID #21322140, Amber Broadway. NTREIS
