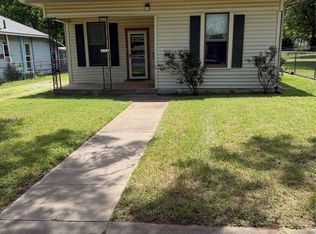
Modern Style Meets Timeless Charm! Step into a home where modern luxury meets everyday comfort in this stunning, recently renovated 2-bedroom, 1-bathroom rental in the heart of Denison! From the moment you arrive, you'll notice the attention to detail and stylish upgrades that make this property truly special. The heart of the home is the completely remodeled kitchen, boasting sleek granite countertops, stainless steel appliances, modern cabinetry, and ample storage space. Whether you're preparing a quick breakfast or hosting a dinner for friends, this kitchen is sure to impress. Throughout the home, beautiful vinyl wood flooring adds both elegance and durability, while stylish faux wood blinds provide privacy and a polished look. Fresh fixtures and lighting throughout create a warm and welcoming atmosphere in every room. The bathroom has been tastefully upgraded with modern finishes, combining beauty and practicality for your daily routine. Both bedrooms are spacious, offering plush comfort and plenty of natural light, making them the perfect retreats at the end of the day. Outside, enjoy a yard that's ideal for relaxing, gardening, or enjoying the fresh Texas air. Conveniently located near shopping, dining, parks, and major roads, this home offers the best of Denison living with modern updates you'll love. This one won't last long—schedule your tour today and see why this gorgeous property should be your next home!
Lot has been split and taxes will be reduced accordingly.
For sale
Price cut: $1.5K (9/29)
$125,000
900 W Morgan St, Denison, TX 75020
2beds
837sqft
Single Family Residence
Built in 1920
7,501 Square Feet Lot
$-- Zestimate®
$149/sqft
$-- HOA
What's special
Completely remodeled kitchenStainless steel appliancesBeautiful vinyl wood flooringSleek granite countertopsStylish faux wood blindsFresh fixtures and lightingRecently renovated
- 49 days
- 283
- 17
Zillow last checked:
Listing updated:
Listed by:
Bernard Bell 0718117 972-480-8280,
OmniKey Realty, LLC. 972-480-8280
Source: NTREIS,MLS#: 21365293
Facts & features
Interior
Bedrooms & bathrooms
- Bedrooms: 2
- Bathrooms: 1
- Full bathrooms: 1
Primary bedroom
- Features: Ceiling Fan(s)
- Level: First
- Dimensions: 13 x 13
Primary bedroom
- Features: Ceiling Fan(s), En Suite Bathroom, Walk-In Closet(s)
- Level: First
- Dimensions: 17 x 11
Bedroom
- Level: First
- Dimensions: 12 x 10
Bedroom
- Level: First
- Dimensions: 10 x 12
Primary bathroom
- Features: Built-in Features
- Level: First
- Dimensions: 7 x 5
Kitchen
- Features: Built-in Features
- Level: First
- Dimensions: 14 x 13
Kitchen
- Features: Built-in Features
- Level: First
- Dimensions: 13 x 11
Kitchen
- Level: First
- Dimensions: 14 x 13
Living room
- Features: Built-in Features, Ceiling Fan(s)
- Level: First
- Dimensions: 15 x 13
Living room
- Features: Ceiling Fan(s)
- Level: First
- Dimensions: 13 x 11
Heating
- Central, Electric
Cooling
- Central Air, Ceiling Fan(s), Electric
Appliances
- Included: Dishwasher, Electric Range, Disposal, Microwave
Features
- Built-in Features, Decorative/Designer Lighting Fixtures, Eat-in Kitchen, Granite Counters, High Speed Internet, Multiple Master Suites, Open Floorplan, Other, Cable TV
- Flooring: Luxury Vinyl Plank
- Has basement: No
- Has fireplace: No
Interior area
- Total interior livable area: 837 sqft
Video & virtual tour
Property
Parking
- Parking features: Driveway, No Garage, Off Street, On Street
Features
- Levels: One
- Stories: 1
- Patio & porch: Covered
- Exterior features: Private Yard
- Pool features: None
- Fencing: Back Yard,Fenced,Wood
Lot
- Size: 7,501 Square Feet
- Features: Landscaped
Details
- Parcel number: 145408
Construction
Type & style
- Home type: SingleFamily
- Architectural style: Detached
- Property subtype: Single Family Residence
Materials
- Other
- Foundation: Pillar/Post/Pier
- Roof: Composition
Condition
- Resale
- Year built: 1920
Utilities & green energy
- Sewer: Public Sewer
- Water: Public
- Utilities for property: Sewer Available, Water Available, Cable Available
Community & HOA
Community
- Security: Smoke Detector(s)
- Subdivision: Millers 2nd Addn
HOA
- Has HOA: No
Location
- Region: Denison
Financial & listing details
- Price per square foot: $149/sqft
- Tax assessed value: $176,481
- Annual tax amount: $4,091
- Date on market: 8/24/2026
- Cumulative days on market: 50 days
- Listing terms: Cash,Conventional,1031 Exchange,FHA,Other,VA Loan
Estimated market value
Not available
Estimated sales range
Not available
$1,191/mo
Price history
| Date | Event | Price |
|---|---|---|
| 9/29/2026 | Price change | $125,000-1.2%$149/sqft |
Source: NTREIS #21365293 Report a problem | ||
| 9/14/2026 | Price change | $1,150-4.1%$1/sqft |
Source: Zillow Rentals Report a problem | ||
| 9/10/2026 | Price change | $126,500-1.9%$151/sqft |
Source: NTREIS #21365293 Report a problem | ||
| 8/24/2026 | Price change | $1,199-2.1%$1/sqft |
Source: Zillow Rentals Report a problem | ||
| 8/24/2026 | Listed for sale | $129,000-56.9%$154/sqft |
Source: NTREIS #21365293 Report a problem | ||
| 7/15/2026 | Price change | $1,225-1.9%$1/sqft |
Source: Zillow Rentals Report a problem | ||
| 7/1/2026 | Listed for rent | $1,249+19%$1/sqft |
Source: Zillow Rentals Report a problem | ||
| 6/26/2026 | Listing removed | $299,000$357/sqft |
Source: NTREIS #21168672 Report a problem | ||
| 5/29/2026 | Price change | $299,000-2%$357/sqft |
Source: NTREIS #21168672 Report a problem | ||
| 3/18/2026 | Price change | $305,000-1.6%$364/sqft |
Source: NTREIS #21168672 Report a problem | ||
| 2/19/2026 | Price change | $310,000-1.6%$370/sqft |
Source: NTREIS #21168672 Report a problem | ||
| 2/5/2026 | Listed for sale | $315,000$376/sqft |
Source: NTREIS #21168672 Report a problem | ||
| 1/2/2026 | Listing removed | $1,050$1/sqft |
Source: Zillow Rentals Report a problem | ||
| 12/19/2025 | Price change | $1,050-2.3%$1/sqft |
Source: Zillow Rentals Report a problem | ||
| 12/10/2025 | Price change | $1,075-2.3%$1/sqft |
Source: Zillow Rentals Report a problem | ||
| 12/1/2025 | Price change | $1,100-2.2%$1/sqft |
Source: Zillow Rentals Report a problem | ||
| 11/25/2025 | Price change | $1,125-2.2%$1/sqft |
Source: Zillow Rentals Report a problem | ||
| 10/31/2025 | Price change | $1,150-2.1%$1/sqft |
Source: Zillow Rentals Report a problem | ||
| 9/26/2025 | Price change | $1,175-2.1%$1/sqft |
Source: Zillow Rentals Report a problem | ||
| 9/13/2025 | Price change | $1,200-2%$1/sqft |
Source: Zillow Rentals Report a problem | ||
| 8/26/2025 | Price change | $1,225-2%$1/sqft |
Source: Zillow Rentals Report a problem | ||
| 8/19/2025 | Price change | $1,250-2%$1/sqft |
Source: Zillow Rentals Report a problem | ||
| 8/9/2025 | Listed for rent | $1,275+4.1%$2/sqft |
Source: Zillow Rentals Report a problem | ||
| 9/9/2024 | Listing removed | $1,225$1/sqft |
Source: Zillow Rentals Report a problem | ||
| 8/22/2024 | Listed for rent | $1,225$1/sqft |
Source: Zillow Rentals Report a problem | ||
Public tax history
| Year | Property taxes | Tax assessment |
|---|---|---|
| 2025 | $4,091 -11.8% | $176,481 -11.6% |
| 2024 | $4,640 +8.4% | $199,701 +5.7% |
| 2023 | $4,282 +6.5% | $189,000 +9.2% |
| 2022 | $4,020 +92.1% | $173,108 +63.2% |
| 2021 | $2,093 | $106,068 +27.8% |
| 2020 | -- | $82,978 +8.8% |
| 2019 | $2,012 +150.5% | $76,295 +69% |
| 2018 | $803 -34.4% | $45,158 +55.9% |
| 2017 | $1,225 | $28,959 -20.2% |
| 2016 | $1,225 -22.7% | $36,274 -16.4% |
| 2015 | $1,584 | $43,370 -22.7% |
| 2014 | $1,584 | $56,084 +7.8% |
| 2013 | -- | $52,025 |
| 2012 | -- | $52,025 0% |
| 2011 | -- | $52,048 -3.5% |
| 2010 | -- | $53,953 -4.9% |
| 2009 | -- | $56,751 +109% |
| 2008 | -- | $27,152 -48.2% |
| 2007 | -- | $52,406 +24.1% |
| 2006 | -- | $42,213 -3% |
| 2005 | -- | $43,509 +20.6% |
| 2004 | -- | $36,082 +196% |
| 2002 | -- | $12,190 +6% |
| 2001 | -- | $11,500 -68.7% |
| 2000 | -- | $36,730 |
Find assessor info on the county website
Monthly payment
Est. payment
Payment breakdown
Explore the cost of this home by adjusting the details. Changes won't be saved.Climate risks
Neighborhood: 75020
Nearby schools
Schools provided by the listing agent
- Elementary: Houston
- Middle: Henry Scott
- High: Denison
- District: Denison ISD
Source: NTREIS. This data may not be complete. We recommend contacting the local school district to confirm school assignments for this home.
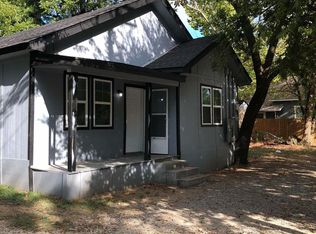

Similar homes
- $129,9002 bd1 ba882 sqft2222 W Bond St, Denison, TX 75020For Sale
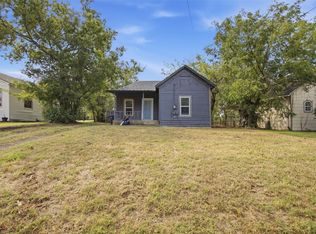 MLS ID #21402412, Bernard Bell. NTREIS
 - $135,0002 bd1 ba1.1k sqft522 N Austin Ave, Denison, TX 75020For Sale
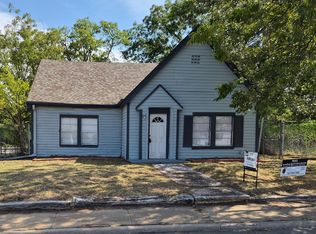 MLS ID #21392061, Crystal Jackson. NTREIS
 - $150,0002 bd2 ba1.1k sqft708 W Day St, Denison, TX 75020For Sale
 MLS ID #21349932, Bernard Bell. NTREIS
 - $139,9003 bd1 ba1k sqft918 W Morgan St, Denison, TX 75020For Sale
 MLS ID #21354567, Richard Campbell. NTREIS
