Affordable living never looked this good! This corner-lot charmer sits proudly on a double lot, offering the space, character, and outdoor living that are increasingly hard to find. Original hardwood floors add warmth and timeless appeal, while a thoughtful remodel brings modern function to this classic Denison home. The kitchen is both stylish and practical, featuring stainless steel appliances, a breakfast bar, under-cabinet lighting, timeless brushed-metal hardware, and contemporary pendant lighting. The hall bath makes a statement with classic black-and-white tile and a beautifully tiled tub surround. The spacious primary suite overlooks the backyard and features its own ensuite bath with a generous vanity, while the split-bedroom layout offers added privacy. Step outside to the covered back patio, where lush Canna lilies frame the space and create a colorful backdrop for morning coffee or dining al fresco. The double lot provides plenty of room to enjoy the outdoors, garden, entertain, or simply spread out. Two detached outbuildings offer excellent storage and have plenty of potential with a little TLC. Behind the home, a gravel drive occupies the former carport area and provides an ideal location to add a new carport if desired. The home was extensively remodeled approximately 10 years ago, including updates to the kitchen, plumbing, and electrical. A durable metal roof adds another layer of long-term value and longevity compared to traditional composition roofing. Classic character, practical updates, a double lot, and a backyard made for enjoying the Texas sunshine—this is the kind of Denison home that just feels good.
For sale
$159,500
2530 W Elm St, Denison, TX 75020
3beds
1,206sqft
Single Family Residence
Built in 1940
0.33 Acres Lot
$157,200 Zestimate®
$132/sqft
$-- HOA
What's special
Contemporary pendant lightingStainless steel appliancesOriginal hardwood floorsCorner-lot charmerCovered back patioDouble lotBreakfast bar
- 7 days
- 414
- 55
Likely to sell faster than
Zillow last checked:
Listing updated:
Listed by:
Megan Christensen 0682136 903-818-6079,
Texas Life Real Estate 903-818-6079
Source: NTREIS,MLS#: 21400245
Facts & features
Interior
Bedrooms & bathrooms
- Bedrooms: 3
- Bathrooms: 2
- Full bathrooms: 2
Primary bedroom
- Features: Ceiling Fan(s), En Suite Bathroom
- Level: First
- Dimensions: 0 x 0
Bedroom
- Features: Ceiling Fan(s)
- Level: First
- Dimensions: 0 x 0
Bedroom
- Features: Ceiling Fan(s)
- Level: First
- Dimensions: 0 x 0
Other
- Level: First
- Dimensions: 0 x 0
Laundry
- Level: First
- Dimensions: 0 x 0
Living room
- Features: Ceiling Fan(s)
- Level: First
- Dimensions: 0 x 0
Heating
- Central
Cooling
- Central Air, Ceiling Fan(s)
Appliances
- Included: Dishwasher, Electric Cooktop, Electric Oven, Microwave
- Laundry: Washer Hookup, Dryer Hookup
Features
- High Speed Internet, Cable TV, Walk-In Closet(s)
- Flooring: Ceramic Tile, Luxury Vinyl Plank, Wood
- Has basement: No
- Has fireplace: No
Interior area
- Total interior livable area: 1,206 sqft
Video & virtual tour
Property
Parking
- Parking features: Driveway, Open
- Has uncovered spaces: Yes
Features
- Levels: One
- Stories: 1
- Patio & porch: Rear Porch, Covered, Front Porch
- Pool features: None
- Fencing: Chain Link
- Body of water: Texoma
Lot
- Size: 0.33 Acres
- Features: Corner Lot, Few Trees
Details
- Additional structures: Shed(s)
- Parcel number: 140624
Construction
Type & style
- Home type: SingleFamily
- Architectural style: Traditional,Detached
- Property subtype: Single Family Residence
Materials
- Roof: Metal
Condition
- Resale
- Year built: 1940
Utilities & green energy
- Sewer: Public Sewer
- Water: Public
- Utilities for property: Sewer Available, Water Available, Cable Available
Community & HOA
Community
- Security: Smoke Detector(s)
- Subdivision: G-0213 Caruthers
HOA
- Has HOA: No
Location
- Region: Denison
Financial & listing details
- Price per square foot: $132/sqft
- Tax assessed value: $163,058
- Annual tax amount: $3,495
- Date on market: 10/7/2026
- Listing terms: Cash,Conventional
- Exclusions: Staging decor
Estimated market value
$157,200
$149,000 - $165,000
$1,416/mo
Price history
| Date | Event | Price |
|---|---|---|
| 10/7/2026 | Listed for sale | $159,500-5.1%$132/sqft |
Source: NTREIS #21400245 Report a problem | ||
| 9/24/2026 | Listing removed | $167,990$139/sqft |
Source: NTREIS #21195408 Report a problem | ||
| 5/28/2026 | Pending sale | $167,990$139/sqft |
Source: NTREIS #21195408 Report a problem | ||
| 5/18/2026 | Contingent | $167,990$139/sqft |
Source: NTREIS #21195408 Report a problem | ||
| 3/5/2026 | Listed for sale | $167,990+40%$139/sqft |
Source: NTREIS #21195408 Report a problem | ||
| 10/2/2019 | Listing removed | $120,000$100/sqft |
Source: CENTURY 21 Dean Gilbert Realtors #14087061 Report a problem | ||
| 9/16/2019 | Price change | $120,000-1.6%$100/sqft |
Source: CENTURY 21 Dean Gilbert Realtors #14087061 Report a problem | ||
| 8/21/2019 | Price change | $122,000-1.6%$101/sqft |
Source: CENTURY 21 Dean Gilbert Realtors #14087061 Report a problem | ||
| 8/1/2019 | Price change | $124,000-0.8%$103/sqft |
Source: CENTURY 21 Dean Gilbert Realtors #14087061 Report a problem | ||
| 5/10/2019 | Listed for sale | $125,000$104/sqft |
Source: C-21 DEAN GILBERT, REALTORS #14087061 Report a problem | ||
Public tax history
| Year | Property taxes | Tax assessment |
|---|---|---|
| 2025 | $3,780 +2.3% | $163,058 +2.6% |
| 2024 | $3,694 +14.1% | $158,978 +11.2% |
| 2023 | $3,238 +0.5% | $142,931 +5.4% |
| 2022 | $3,223 +44.5% | $135,638 +41.2% |
| 2021 | $2,231 | $96,040 +8.6% |
| 2020 | -- | $88,450 -3.6% |
| 2019 | $2,421 +21.1% | $91,792 +16.2% |
| 2018 | $1,999 +11.7% | $78,982 +9.6% |
| 2017 | $1,789 | $72,060 +11% |
| 2016 | $1,789 +9.9% | $64,939 +2.5% |
| 2015 | $1,628 | $63,336 +9.9% |
| 2014 | $1,628 | $57,622 -0.2% |
| 2013 | -- | $57,749 -3.6% |
| 2012 | -- | $59,875 +135.2% |
| 2011 | -- | $25,458 -4.5% |
| 2010 | -- | $26,655 |
| 2009 | -- | $26,655 +28.4% |
| 2008 | -- | $20,767 -25.3% |
| 2007 | -- | $27,799 -6.6% |
| 2006 | -- | $29,775 |
| 2005 | -- | $29,775 |
| 2004 | -- | $29,775 +23.1% |
| 2002 | -- | $24,190 |
| 2001 | -- | $24,190 +3.8% |
| 2000 | -- | $23,306 |
Find assessor info on the county website
Monthly payment
Est. payment
Payment breakdown
Explore the cost of this home by adjusting the details. Changes won't be saved.Climate risks
Neighborhood: 75020
Nearby schools
Schools provided by the listing agent
- Elementary: Mayes
- Middle: Henry Scott,Mcdaniel
- High: Denison
- District: Denison ISD
Source: NTREIS. This data may not be complete. We recommend contacting the local school district to confirm school assignments for this home.
Similar homes
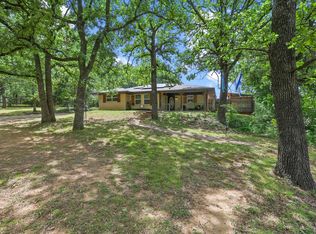
- $164,5003 bd1 ba1.1k sqft1011 Park Dr, Denison, TX 75020For Sale
 MLS ID #21345993, STEVE FRANKS. NTREIS
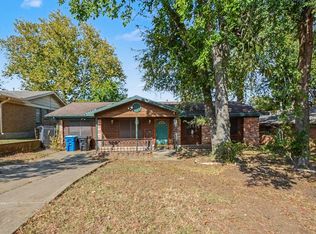
 - $169,5003 bd2 ba1.3k sqft1231 Oak Dr, Denison, TX 75020For Sale
 MLS ID #21259673, Spencer McDuffy. NTREIS
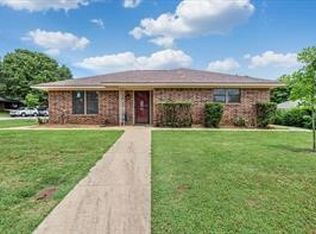
 - $150,0003 bd2 ba1.6k sqft145 N Imperial Dr, Denison, TX 75020For Sale
 MLS ID #21378446, Stewart Kipness. NTREIS
 - $165,0002 bd2 ba1.2k sqft2307 Arapaho Dr, Denison, TX 75020For Sale
 MLS ID #21376585, Marilyn Williams. NTREIS
