Charming corner-lot home full of character and timeless appeal. Inside, you’ll find original hardwood floors, a spacious main living area, and a versatile second living room that could easily be utilized as a primary bedroom. This primary bedroom space is located separately from two additional bedrooms, which are situated down the hall for added privacy and convenience, with the full and half bathrooms located nearby. Walk-in closet spaces provide valuable storage throughout the home. The home features a welcoming breakfast area and separate formal dining space, perfect for everyday living and entertaining. The exterior features classic brick construction, nice landscaping, and a fully fenced backyard offering privacy and functionality. A storage building provides additional space for tools, equipment, or hobbies, while the two-car carport offers covered parking. Situated on a desirable corner lot, this property combines charm, space, and versatility with plenty of potential to make it your own.
For sale
Price cut: $14K (9/29)
$185,000
901 W Hanna St, Denison, TX 75020
3beds
1,567sqft
Single Family Residence
Built in 1958
7,405 Square Feet Lot
$-- Zestimate®
$118/sqft
$-- HOA
What's special
Classic brick constructionOriginal hardwood floorsCorner-lot homeSeparate formal dining spaceWelcoming breakfast areaDesirable corner lotWalk-in closet spaces
- 60 days
- 361
- 58
Zillow last checked:
Listing updated:
Listed by:
Brittany Dodson 0685528 903-200-5550,
RE/MAX Signature Properties 903-200-5550
Source: NTREIS,MLS#: 21384742
Facts & features
Interior
Bedrooms & bathrooms
- Bedrooms: 3
- Bathrooms: 2
- Full bathrooms: 1
- 1/2 bathrooms: 1
Primary bedroom
- Level: First
- Dimensions: 0 x 0
Living room
- Features: Ceiling Fan(s)
- Level: First
- Dimensions: 0 x 0
Heating
- Central, Natural Gas
Cooling
- Central Air, Ceiling Fan(s), Electric
Appliances
- Included: Electric Cooktop, Electric Oven, Disposal, Microwave
Features
- High Speed Internet, Cable TV, Walk-In Closet(s)
- Flooring: Hardwood, Luxury Vinyl Plank
- Windows: Window Coverings
- Has basement: No
- Has fireplace: No
Interior area
- Total interior livable area: 1,567 sqft
Video & virtual tour
Property
Parking
- Total spaces: 2
- Parking features: Driveway
- Carport spaces: 2
Features
- Levels: One
- Stories: 1
- Patio & porch: Covered
- Exterior features: Rain Gutters, Storage
- Pool features: None
- Fencing: Brick,Back Yard,Chain Link,Gate
Lot
- Size: 7,405 Square Feet
- Features: Back Yard, Corner Lot, Lawn, Landscaped, Sprinkler System, Few Trees
Details
- Additional structures: Storage
- Parcel number: 147864
Construction
Type & style
- Home type: SingleFamily
- Architectural style: Traditional,Detached
- Property subtype: Single Family Residence
- Attached to another structure: Yes
Materials
- Brick
- Foundation: Pillar/Post/Pier
- Roof: Composition
Condition
- Resale
- Year built: 1958
Utilities & green energy
- Sewer: Public Sewer
- Water: Public
- Utilities for property: Electricity Connected, Natural Gas Available, Sewer Available, Separate Meters, Water Available, Cable Available
Community & HOA
Community
- Subdivision: Oakview Addn
HOA
- Has HOA: No
Location
- Region: Denison
Financial & listing details
- Price per square foot: $118/sqft
- Tax assessed value: $183,866
- Date on market: 9/11/2026
- Cumulative days on market: 61 days
- Listing terms: Cash,Conventional,FHA,VA Loan
Estimated market value
Not available
Estimated sales range
Not available
Not available
Price history
| Date | Event | Price |
|---|---|---|
| 9/29/2026 | Price change | $185,000-7%$118/sqft |
Source: NTREIS #21384742 Report a problem | ||
| 9/11/2026 | Listed for sale | $199,000$127/sqft |
Source: NTREIS #21384742 Report a problem | ||
Public tax history
| Year | Property taxes | Tax assessment |
|---|---|---|
| 2026 | -- | $183,866 -2.3% |
| 2025 | $686 | $188,187 +5.9% |
| 2024 | $686 | $177,746 +10% |
| 2023 | $686 -37.2% | $161,587 +10% |
| 2022 | $1,092 | $146,897 +10% |
| 2021 | $1,092 | $133,543 +8.4% |
| 2020 | -- | $123,206 +3.3% |
| 2019 | $1,092 | $119,283 +6% |
| 2018 | -- | $112,555 +12% |
| 2017 | -- | $100,532 +6.7% |
| 2016 | -- | $94,232 +15.7% |
| 2015 | -- | $81,472 +0.7% |
| 2014 | -- | $80,938 |
| 2013 | -- | $80,938 -2.9% |
| 2012 | -- | $83,348 -0.1% |
| 2011 | -- | $83,405 +18.8% |
| 2010 | -- | $70,229 |
| 2009 | -- | $70,229 -4.5% |
| 2008 | -- | $73,551 +1.2% |
| 2007 | -- | $72,683 +3.9% |
| 2006 | -- | $69,976 +58.1% |
| 2005 | -- | $44,259 |
| 2004 | -- | $44,259 +6.6% |
| 2002 | -- | $41,517 +10% |
| 2001 | -- | $37,743 +10% |
| 2000 | -- | $34,312 |
Find assessor info on the county website
Monthly payment
Est. payment
Payment breakdown
Explore the cost of this home by adjusting the details. Changes won't be saved.Climate risks
Neighborhood: 75020
Nearby schools
Schools provided by the listing agent
- Elementary: Pottsboro
- Middle: Henry Scott,Mcdaniel
- High: Denison
- District: Denison ISD
Source: NTREIS. This data may not be complete. We recommend contacting the local school district to confirm school assignments for this home.
Similar homes
- $180,0003 bd2 ba1.3k sqft707 W Brock St, Denison, TX 75020For Sale
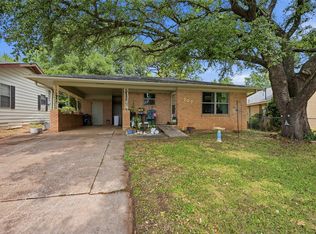 MLS ID #21254272, Noel Cobb. NTREIS
- $189,9993 bd3 ba1.5k sqft925 W Shepherd St, Denison, TX 75020For Sale
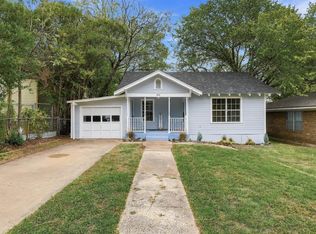 MLS ID #21410145, Tracy Thomson. NTREIS
- $189,0003 bd2 ba1.2k sqft501 S Eddy Ave, Denison, TX 75020For Sale
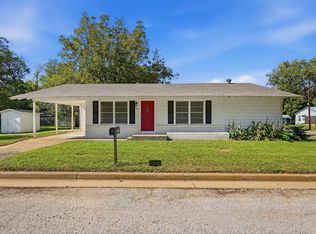 MLS ID #21317658, Cherrel Lewis. NTREIS
- $189,0003 bd2 ba1.5k sqft806 W Gandy St, Denison, TX 75020For Sale
 MLS ID #21400964, Angie Patton. NTREIS
