Welcome home to this charming 4-bedroom, 2-bath ranch-style home in the heart of Denison! Built in 1957, this well-maintained single-story home offers a functional layout with spacious living areas, beautiful hardwood floors, and an inviting eat in kitchen—perfect for everyday living and entertaining. Natural light fills the home, creating a warm and welcoming atmosphere throughout.
Step outside to enjoy the fenced backyard with plenty of room for pets, gardening, or weekend gatherings around the fire pit. The storage building provides additional space for tools or lawn equipment.
Location is everything, and this home delivers. Situated just minutes from historic downtown Denison, you'll also enjoy the convenience of being within walking distance of Waterloo Lake Regional Park and the Denison Katy Trail, where you can take advantage of miles of scenic walking, hiking, biking, fishing, pickleball, kayaking, and outdoor recreation. The City of Denison's trail system continues to expand, making this an outstanding location for those who love an active lifestyle.
Whether you're a first-time homebuyer, looking to downsize, or searching for a great investment opportunity, this move-in ready home combines classic character, everyday comfort, and an unbeatable location close to parks, trails, shopping, dining, and schools. Don't miss your opportunity to make 2015 Avon Drive your next home!
For sale
$214,000
2015 Avon Dr, Denison, TX 75020
4beds
1,466sqft
Single Family Residence
Built in 1957
7,230 Square Feet Lot
$-- Zestimate®
$146/sqft
$-- HOA
What's special
Beautiful hardwood floorsSingle-story home
- 86 days
- 88
- 4
Zillow last checked:
Listing updated:
Listed by:
Casy Blanton 0846946 903-965-3909,
Ox Realty Group 903-965-3909
Source: NTREIS,MLS#: 21338118
Facts & features
Interior
Bedrooms & bathrooms
- Bedrooms: 4
- Bathrooms: 2
- Full bathrooms: 2
Primary bedroom
- Features: Ceiling Fan(s)
- Level: First
- Dimensions: 0 x 0
Bedroom
- Features: Ceiling Fan(s)
- Level: First
- Dimensions: 0 x 0
Bedroom
- Features: Ceiling Fan(s)
- Level: First
- Dimensions: 0 x 0
Bedroom
- Features: Ceiling Fan(s)
- Level: First
- Dimensions: 0 x 0
Living room
- Features: Ceiling Fan(s)
- Level: First
- Dimensions: 0 x 0
Appliances
- Included: Electric Range, Refrigerator
- Laundry: Washer Hookup, Dryer Hookup
Features
- Decorative/Designer Lighting Fixtures, Eat-in Kitchen, High Speed Internet, Cable TV
- Flooring: Wood
- Windows: Window Coverings
- Has basement: No
- Has fireplace: No
Interior area
- Total interior livable area: 1,466 sqft
Video & virtual tour
Property
Parking
- Parking features: Driveway
Features
- Levels: One
- Stories: 1
- Patio & porch: Rear Porch
- Pool features: None
- Fencing: Back Yard
Lot
- Size: 7,230 Square Feet
Details
- Parcel number: 148780
Construction
Type & style
- Home type: SingleFamily
- Architectural style: Ranch,Detached
- Property subtype: Single Family Residence
Materials
- Roof: Composition
Condition
- Year built: 1957
Utilities & green energy
- Sewer: Public Sewer
- Water: Public
- Utilities for property: Electricity Available, Sewer Available, Water Available, Cable Available
Community & HOA
Community
- Subdivision: Simms Jb (Replat Ho Clark)
HOA
- Has HOA: No
Location
- Region: Denison
Financial & listing details
- Price per square foot: $146/sqft
- Tax assessed value: $97,316
- Annual tax amount: $1,388
- Date on market: 7/22/2026
- Cumulative days on market: 87 days
- Road surface type: Asphalt
Estimated market value
Not available
Estimated sales range
Not available
Not available
Price history
| Date | Event | Price |
|---|---|---|
| 7/22/2026 | Listed for sale | $214,000+7.5%$146/sqft |
Source: NTREIS #21338118 Report a problem | ||
| 5/7/2024 | Sold | -- |
Source: NTREIS #20457875 Report a problem | ||
| 4/13/2024 | Pending sale | $199,000$136/sqft |
Source: NTREIS #20457875 Report a problem | ||
| 3/29/2024 | Contingent | $199,000$136/sqft |
Source: NTREIS #20457875 Report a problem | ||
| 12/13/2023 | Price change | $199,000-9.1%$136/sqft |
Source: NTREIS #20457875 Report a problem | ||
| 12/5/2023 | Price change | $219,000-2.7%$149/sqft |
Source: NTREIS #20457875 Report a problem | ||
| 11/13/2023 | Price change | $225,000-4.3%$153/sqft |
Source: NTREIS #20457875 Report a problem | ||
| 10/19/2023 | Listed for sale | $235,000$160/sqft |
Source: NTREIS #20457875 Report a problem | ||
| 2/28/2021 | Listing removed | -- |
Source: Owner Report a problem | ||
| 9/8/2020 | Listing removed | $1,450$1/sqft |
Source: Owner Report a problem | ||
| 8/5/2020 | Listed for rent | $1,450$1/sqft |
Source: Owner Report a problem | ||
| 7/15/2017 | Sold | -- |
Source: Agent Provided Report a problem | ||
Public tax history
| Year | Property taxes | Tax assessment |
|---|---|---|
| 2025 | $1,388 +2.3% | $97,316 +27.9% |
| 2024 | $1,356 -59.2% | $76,068 -48.2% |
| 2023 | $3,328 +10.9% | $146,886 +16.3% |
| 2022 | $3,001 +24.1% | $126,292 +32.8% |
| 2021 | $2,418 | $95,064 -0.9% |
| 2020 | -- | $95,880 +3.8% |
| 2019 | $2,437 +54.8% | $92,406 -9.5% |
| 2018 | $1,575 +17.5% | $102,074 +79.8% |
| 2017 | $1,340 | $56,776 +2.7% |
| 2016 | $1,340 -14% | $55,266 +16.5% |
| 2015 | $1,559 | $47,444 -14% |
| 2014 | $1,559 | $55,169 +2.4% |
| 2013 | -- | $53,864 |
| 2012 | -- | $53,864 +6.9% |
| 2011 | -- | $50,402 -11.4% |
| 2010 | -- | $56,868 -7.2% |
| 2009 | -- | $61,275 +5.9% |
| 2008 | -- | $57,885 +48.5% |
| 2007 | -- | $38,985 |
| 2006 | -- | $38,985 +2.3% |
| 2005 | -- | $38,101 +10% |
| 2004 | -- | $34,637 +10% |
| 2002 | -- | $31,488 |
| 2001 | -- | $31,488 |
| 2000 | -- | $31,488 |
Find assessor info on the county website
Monthly payment
Est. payment
Payment breakdown
Explore the cost of this home by adjusting the details. Changes won't be saved.Climate risks
Neighborhood: 75020
Nearby schools
Schools provided by the listing agent
- Elementary: Hyde Park
- Middle: Henry Scott,Mcdaniel
- High: Denison
- District: Denison ISD
Source: NTREIS. This data may not be complete. We recommend contacting the local school district to confirm school assignments for this home.
Similar homes
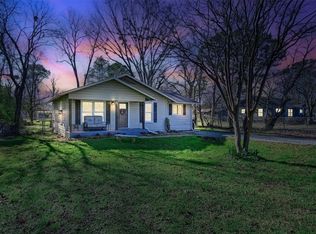
- $229,5004 bd2 ba1.5k sqft2401 Sunset St, Denison, TX 75020For Sale
 MLS ID #21243740, Angie Patton. NTREIS
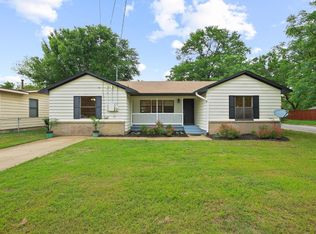
 - $214,5004 bd2 ba1.3k sqft2121 W Bond St, Denison, TX 75020For Sale
 MLS ID #21261461, Caitlin Stowers. NTREIS
 - $220,0004 bd2 ba1.4k sqft408 W Heron St, Denison, TX 75020For Sale
 MLS ID #21347528, Derek Baker. NTREIS
 - $215,0004 bd3 ba1.3k sqft311 W Acheson St, Denison, TX 75020For Sale
 MLS ID #21291198, Erik Santana. NTREIS
