Welcome home to this charming 3 bedroom, 2 bath ranch-style home offering a spacious single-story layout with a desirable split-bedroom floor plan. The private primary suite features dual walk-in closets and an ensuite bath with double vanities, creating a comfortable retreat at the end of the day. Inside, updated luxury vinyl plank flooring adds a modern touch while maintaining the home's timeless appeal. Step outside to your own backyard oasis, where a screened-in porch, expansive deck, and mature shade trees provide the perfect setting for relaxing or entertaining family and friends. Ideally located just minutes from Waterloo Lake Regional Park, you'll enjoy easy access to one of Denison's favorite outdoor destinations featuring scenic walking and jogging trails, a fishing pond, playgrounds, picnic areas, and beautiful green space for year-round recreation. With its convenient location near parks, shopping, dining, and everyday amenities, this home offers the perfect balance of comfort, convenience, and outdoor living. Blending classic charm with thoughtful updates and inviting outdoor spaces, this home is ready for its next owner to enjoy.
For sale
Price cut: $10K (10/16)
$250,000
23 Haven Cir, Denison, TX 75020
3beds
1,682sqft
Single Family Residence
Built in 1979
9,016 Square Feet Lot
$-- Zestimate®
$149/sqft
$-- HOA
What's special
Backyard oasisDesirable split-bedroom floor planInviting outdoor spacesSpacious single-story layoutExpansive deckDual walk-in closetsMature shade trees
- 85 days
- 365
- 34
Zillow last checked:
Listing updated:
Listed by:
Carissa Acker 0521741 (940)484-9411,
Keller Williams Realty 940-484-9411,
Scott Tanel 0786836,
Keller Williams Realty
Source: NTREIS,MLS#: 21336307
Facts & features
Interior
Bedrooms & bathrooms
- Bedrooms: 3
- Bathrooms: 2
- Full bathrooms: 2
Primary bedroom
- Features: Ceiling Fan(s), Dual Sinks, Garden Tub/Roman Tub, Walk-In Closet(s)
- Level: First
- Dimensions: 16 x 13
Bedroom
- Features: Ceiling Fan(s), Split Bedrooms
- Level: First
- Dimensions: 12 x 14
Bedroom
- Features: Ceiling Fan(s), Split Bedrooms
- Level: First
- Dimensions: 12 x 13
Breakfast room nook
- Level: First
- Dimensions: 9 x 9
Kitchen
- Features: Breakfast Bar, Built-in Features, Eat-in Kitchen, Pantry, Solid Surface Counters
- Level: First
- Dimensions: 15 x 8
Living room
- Features: Fireplace
- Level: First
- Dimensions: 17 x 21
Utility room
- Features: Built-in Features, Utility Room
- Level: First
- Dimensions: 7 x 5
Heating
- Central, Electric, Fireplace(s)
Cooling
- Central Air, Ceiling Fan(s), Electric, Roof Turbine(s)
Appliances
- Included: Dishwasher, Electric Cooktop, Electric Water Heater, Disposal, Microwave
- Laundry: Washer Hookup, Dryer Hookup
Features
- Built-in Features, Eat-in Kitchen, Cable TV, Vaulted Ceiling(s)
- Flooring: Carpet, Ceramic Tile, Luxury Vinyl Plank, Tile
- Windows: Window Coverings
- Has basement: No
- Number of fireplaces: 1
- Fireplace features: Wood Burning
Interior area
- Total interior livable area: 1,682 sqft
Video & virtual tour
Property
Parking
- Total spaces: 2
- Parking features: Door-Single, Driveway, Garage Faces Front, Garage, Garage Door Opener
- Attached garage spaces: 2
Features
- Levels: One
- Stories: 1
- Patio & porch: Deck, Covered
- Exterior features: Other, Rain Gutters
- Pool features: None
- Fencing: Back Yard,Wood
Lot
- Size: 9,016 Square Feet
- Features: Back Yard, Interior Lot, Lawn, Landscaped, Subdivision, Few Trees
Details
- Parcel number: 144915
Construction
Type & style
- Home type: SingleFamily
- Architectural style: Traditional,Detached
- Property subtype: Single Family Residence
Materials
- Brick
- Foundation: Slab
- Roof: Composition
Condition
- Resale
- Year built: 1979
Utilities & green energy
- Sewer: Public Sewer
- Water: Public
- Utilities for property: Electricity Available, Overhead Utilities, Sewer Available, Separate Meters, Underground Utilities, Water Available, Cable Available
Community & HOA
Community
- Features: Curbs
- Security: Smoke Detector(s)
- Subdivision: Brookhaven Estates Sec3 Ph2
HOA
- Has HOA: No
Location
- Region: Denison
Financial & listing details
- Price per square foot: $149/sqft
- Tax assessed value: $82,882
- Date on market: 7/23/2026
- Cumulative days on market: 86 days
- Listing terms: Cash,Conventional,FHA,Other,VA Loan
Estimated market value
Not available
Estimated sales range
Not available
Not available
Price history
| Date | Event | Price |
|---|---|---|
| 10/16/2026 | Price change | $250,000-3.8%$149/sqft |
Source: NTREIS #21336307 Report a problem | ||
| 9/10/2026 | Price change | $260,000-1.9%$155/sqft |
Source: NTREIS #21336307 Report a problem | ||
| 7/23/2026 | Listed for sale | $265,000-6.7%$158/sqft |
Source: NTREIS #21336307 Report a problem | ||
| 8/2/2024 | Listing removed | -- |
Source: Zillow Rentals Report a problem | ||
| 7/12/2024 | Listed for rent | $1,800-10%$1/sqft |
Source: Zillow Rentals Report a problem | ||
| 5/2/2024 | Listing removed | -- |
Source: Zillow Rentals Report a problem | ||
| 4/2/2024 | Listed for rent | $2,000$1/sqft |
Source: Zillow Rentals Report a problem | ||
| 3/16/2024 | Listing removed | -- |
Source: Zillow Rentals Report a problem | ||
| 3/1/2024 | Listed for rent | $2,000-8%$1/sqft |
Source: Zillow Rentals Report a problem | ||
| 1/25/2024 | Listing removed | -- |
Source: Zillow Rentals Report a problem | ||
| 12/7/2023 | Listed for rent | $2,175$1/sqft |
Source: Zillow Rentals Report a problem | ||
| 7/11/2023 | Sold | -- |
Source: NTREIS #20343686 Report a problem | ||
| 6/22/2023 | Pending sale | $284,000$169/sqft |
Source: NTREIS #20343686 Report a problem | ||
| 6/13/2023 | Contingent | $284,000$169/sqft |
Source: NTREIS #20343686 Report a problem | ||
| 6/12/2023 | Price change | $284,000-1.7%$169/sqft |
Source: NTREIS #20343686 Report a problem | ||
| 6/1/2023 | Listed for sale | $289,000$172/sqft |
Source: NTREIS #20343686 Report a problem | ||
Public tax history
| Year | Property taxes | Tax assessment |
|---|---|---|
| 2019 | -- | $82,882 +8.1% |
| 2018 | -- | $76,674 +9.5% |
| 2017 | -- | $70,022 +6.1% |
| 2016 | -- | $65,980 +19.7% |
| 2015 | -- | $55,141 |
Find assessor info on the county website
Monthly payment
Est. payment
Payment breakdown
Explore the cost of this home by adjusting the details. Changes won't be saved.Climate risks
Neighborhood: 75020
Nearby schools
Schools provided by the listing agent
- Elementary: Hyde Park
- Middle: Henry Scott,Mcdaniel
- High: Denison
- District: Denison ISD
Source: NTREIS. This data may not be complete. We recommend contacting the local school district to confirm school assignments for this home.
Similar homes
- $229,5004 bd2 ba1.5k sqft2401 Sunset St, Denison, TX 75020For Sale
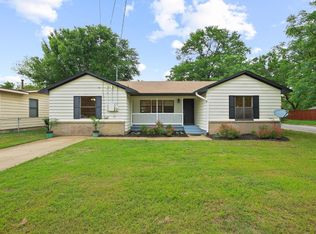 MLS ID #21243740, Angie Patton. NTREIS
 - $360,0003 bd2 ba1.7k sqft44 Haven Cir, Denison, TX 75020For Sale
 MLS ID #21313952, Dena Carper. NTREIS
 - $299,0003 bd2 ba2.4k sqft1701 S Lillis Ln, Denison, TX 75020For Sale
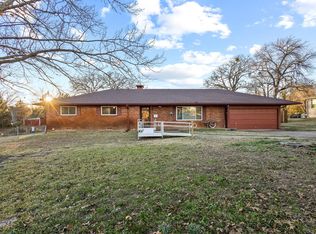 MLS ID #21148447, Alex Little. NTREIS
 - $214,0004 bd2 ba1.4k sqft2015 Avon Dr, Denison, TX 75020For Sale
 MLS ID #21338118, Casy Blanton. NTREIS
