A rare in-city retreat on over an acre! This well-maintained 3-bedroom, 2-bath home offers over 2,400 sq ft of living space with a flexible floor plan featuring multiple living areas and two dining spaces. The kitchen is equipped with granite countertops, and the home includes a wood-burning fireplace for cozy evenings. A spacious sunroom adds additional living space and features a new split-unit system and a freestanding fireplace, making it comfortable year-round.
Since purchasing the home in 2021, the seller has invested extensively in energy-efficiency and comfort upgrades, including replacement of multiple windows, updates to the heating and air conditioning systems, replacement of the plenum beneath the home, and installation of a circulation fan to improve airflow under the foundation.
The exterior is equally impressive with mature trees, a newly fenced main yard, and ample space to enjoy the outdoors. A large workshop and an additional storage building provide excellent space for hobbies, projects, or extra storage. This one-of-a-kind property sits on two lots totaling more than 1 acre, offering privacy, space, and convenience—all within walking distance Hyde Park Elementary. Enjoy the feel of country living with city accessibility and easy access to Hwy 75 for commuting to the DFW Metroplex or north to Lake Texoma. This special property offers quiet, beautiful surroundings right in the city—a truly rare opportunity.
For sale
Price cut: $9K (6/2)
$309,000
1701 S Lillis Ln, Denison, TX 75020
3beds
2,478sqft
:
Get pre-qualified$2,230/mo
Single Family Residence
Built in 1961
1.13 Acres Lot
$303,000 Zestimate®
$125/sqft
$-- HOA
What's special
Large workshopNewly fenced main yardAdditional storage buildingMature trees
- 195 days |
- 227 |
- 13 |
Zillow last checked:
Listing updated:
Listed by:
Alex Little 0664887 903-818-6079,
Texas Life Real Estate 903-818-6079
Source: NTREIS,MLS#: 21148447
Facts & features
Interior
Bedrooms & bathrooms
- Bedrooms: 3
- Bathrooms: 2
- Full bathrooms: 2
Primary bedroom
- Level: First
- Dimensions: 13 x 12
Bedroom
- Level: First
- Dimensions: 12 x 11
Bedroom
- Level: First
- Dimensions: 12 x 12
Breakfast room nook
- Level: First
- Dimensions: 16 x 8
Kitchen
- Features: Built-in Features, Pantry
- Level: First
- Dimensions: 13 x 8
Living room
- Level: First
- Dimensions: 23 x 12
Living room
- Level: First
- Dimensions: 16 x 15
Appliances
- Included: Dishwasher, Electric Range, Disposal
Features
- Built-in Features, Cable TV
- Flooring: Carpet, Wood
- Has basement: No
- Number of fireplaces: 2
- Fireplace features: Free Standing, Gas, Gas Starter, Masonry, Wood Burning
Interior area
- Total interior livable area: 2,478 sqft
Video & virtual tour
Property
Parking
- Total spaces: 2
- Parking features: Driveway, Garage
- Attached garage spaces: 2
Accessibility
- Accessibility features: Accessible Approach with Ramp
Features
- Levels: One
- Stories: 1
- Pool features: None
- Fencing: Barbed Wire,Partial,Wood
Lot
- Size: 1.13 Acres
- Residential vegetation: Partially Wooded
Details
- Parcel number: 148519
Construction
Type & style
- Home type: SingleFamily
- Architectural style: Traditional,Detached
- Property subtype: Single Family Residence
- Attached to another structure: Yes
Materials
- Brick
- Foundation: Pillar/Post/Pier
- Roof: Composition
Condition
- Year built: 1961
Utilities & green energy
- Sewer: Public Sewer
- Water: Public
- Utilities for property: Sewer Available, Water Available, Cable Available
Community & HOA
Community
- Security: Fire Alarm, Smoke Detector(s)
- Subdivision: Simms B B
HOA
- Has HOA: No
Location
- Region: Denison
Financial & listing details
- Price per square foot: $125/sqft
- Tax assessed value: $309,445
- Annual tax amount: $7,173
- Date on market: 1/10/2026
- Cumulative days on market: 194 days
Estimated market value
$303,000
$288,000 - $318,000
$2,209/mo
Price history
| Date | Event | Price |
|---|---|---|
| 6/2/2026 | Price change | $309,000-2.8%$125/sqft |
Source: NTREIS #21148447 Report a problem | ||
| 5/15/2026 | Listed for sale | $318,000$128/sqft |
Source: NTREIS #21148447 Report a problem | ||
| 5/6/2026 | Contingent | $318,000$128/sqft |
Source: NTREIS #21148447 Report a problem | ||
| 3/17/2026 | Price change | $318,000-0.3%$128/sqft |
Source: NTREIS #21148447 Report a problem | ||
| 1/10/2026 | Listed for sale | $319,000$129/sqft |
Source: NTREIS #21148447 Report a problem | ||
Public tax history
| Year | Property taxes | Tax assessment |
|---|---|---|
| 2025 | -- | $309,445 +0.2% |
| 2024 | -- | $308,846 +4.6% |
| 2023 | $4,289 -12% | $295,335 +11.8% |
| 2022 | $4,873 | $264,240 +63% |
| 2021 | -- | $162,160 -0.4% |
| 2020 | -- | $162,780 +10% |
| 2019 | -- | $147,982 +2.8% |
| 2018 | -- | $143,982 +5.9% |
| 2017 | -- | $135,988 +3.7% |
| 2016 | -- | $131,088 +32.4% |
| 2015 | -- | $99,001 +5.3% |
| 2014 | -- | $94,047 -2% |
| 2013 | -- | $95,923 -3.5% |
| 2012 | -- | $99,438 +3.8% |
| 2011 | -- | $95,813 +21.4% |
| 2010 | -- | $78,946 |
| 2009 | -- | $78,946 |
| 2008 | -- | $78,946 |
| 2007 | -- | $78,946 -3.4% |
| 2006 | -- | $81,742 +29.4% |
| 2005 | -- | $63,166 |
| 2004 | -- | $63,166 |
| 2002 | -- | $63,166 |
| 2001 | -- | $63,166 +6.3% |
| 2000 | -- | $59,397 |
Find assessor info on the county website
Monthly payment
Est. payment
Payment breakdown
Explore the cost of this home by adjusting the details. Changes won't be saved.Climate risks
Neighborhood: 75020
Nearby schools
GreatSchools rating
- 5/10Hyde Park Elementary SchoolGrades: PK-4Distance: 0.2 mi
- 5/10Henry Scott MiddleGrades: 7-8Distance: 2.2 mi
- 5/10Denison High SchoolGrades: 9-12Distance: 4.1 mi
Schools provided by the listing agent
- Elementary: Hyde Park
- Middle: Henry Scott
- High: Denison
- District: Denison ISD
Source: NTREIS. This data may not be complete. We recommend contacting the local school district to confirm school assignments for this home.
- $56,325-- bd-- ba400 sqft1701 S Lillis Ln, Denison, TX 75020Off Market
- $220,600-- bd-- ba1.4k sqft1631 S Lillis Ln, Denison, TX 75020Off Market
- $232,600-- bd-- ba1.7k sqft2930 Sidney Dr, Denison, TX 75020Off Market
- $222,300-- bd-- ba1.6k sqft1621 S Lillis Ln, Denison, TX 75020Off Market
- $40,727-- bd-- ba-- sqftStafford Dr, Denison, TX 75020Off Market
- $48,325-- bd-- ba-- sqftStafford Dr, Denison, TX 75020Off Market
- $358,000-- bd-- ba2.6k sqft1705 S Lillis Ln, Denison, TX 75020Off Market
- $242,700-- bd-- ba2k sqft2931 Sidney Dr, Denison, TX 75020Off Market
A local agent can set up tours, give advice and negotiate with sellers.
A local lender can help you make sure your offer is ready when you are.
Similar homes
- $339,0003 bd3 ba2.6k sqft908 W Heron St, Denison, TX 75020For Sale
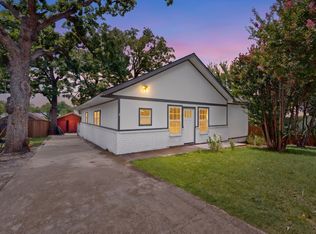 MLS ID #21323194, Joel Ramirez. NTREIS
 - $272,5003 bd2 ba1.6k sqft2513 Sunset St, Denison, TX 75020For Sale
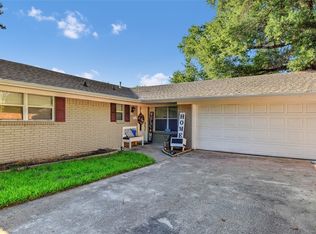 MLS ID #21128672, Brad Rhodes. NTREIS
 - $220,0003 bd2 ba1.9k sqft800 S Hyde Park Ave, Denison, TX 75020For SaleMLS ID #21328417, Carly Calise. NTREIS
- $299,9003 bd2 ba2.2k sqft930 W Sears St, Denison, TX 75020For Sale
 MLS ID #21311185, Micah Reis. NTREIS
 - $275,0004 bd2 ba2k sqft613 Edwards Dr, Denison, TX 75020For SaleMLS ID #21242956, Amanda Phillips. NTREIS
- $270,0003 bd2 ba1.8k sqft1224 S Lang Ave, Denison, TX 75020For SaleMLS ID #21279313, Julien Peralta. NTREIS
- $249,9003 bd2 ba1.6k sqft2715 Regal Dr, Denison, TX 75020For SaleMLS ID #21304559, Shanda Weaver. NTREIS
- $330,0003 bd2 ba1.8k sqft538 Lakewood Rd, Denison, TX 75020For SaleMLS ID #21120228, DEBBIE HUDNALL. NTREIS
- $290,0003 bd3 ba2.2k sqft1325 W Main St, Denison, TX 75020For SaleMLS ID #21305771, Jennifer Knott. NTREIS
- $379,5004 bd3 ba2.6k sqft2500 Brookhaven Dr, Denison, TX 75020For SaleMLS ID #21312580, Brooks Hanson. NTREIS
- $260,0004 bd2 ba1.8k sqft1730 W Hull St, Denison, TX 75020For SaleMLS ID #21233156, Kim Elizabeth. NTREIS
- $390,0004 bd3 ba2.7k sqft804 Holland Dr, Denison, TX 75020For SaleMLS ID #21309404, Ronnie Cole. NTREIS
- $299,0003 bd2 ba1.4k sqft213 Bryant St, Pottsboro, TX 75076For SaleMLS ID #21334348, Spencer McDuffy. NTREIS
- $299,9003 bd2 ba1.8k sqft703 N Holly Ave, Sherman, TX 75092For SaleMLS ID #21336332, Amber Carter. NTREIS
- $219,0003 bd2 ba2.1k sqft1301 Crestview Dr, Denison, TX 75020For SaleMLS ID #21294727, Spencer McDuffy. NTREIS
- $219,9993 bd2 ba1.3k sqft1231 Oak Dr, Denison, TX 75020For SaleMLS ID #21259673, Spencer McDuffy. NTREIS
- $199,0003 bd4 ba1.3k sqft2506 Easy St, Denison, TX 75020For SaleMLS ID #21324953, Arielle McCallister. NTREIS
- $375,0004 bd3 ba2.1k sqft5500 Bello Vista Dr, Sherman, TX 75090For SaleMLS ID #21329213, Keith Thorndike. NTREIS
- $239,9003 bd2 ba1.3k sqft218 Jenny Ln, Denison, TX 75020For SaleMLS ID #21184720, Kylie Trojacek. NTREIS
- $245,0003 bd2 ba1.5k sqft422 W Acheson St, Denison, TX 75020For SaleMLS ID #21121524, Stacy Hill. NTREIS
