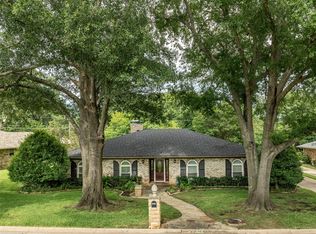
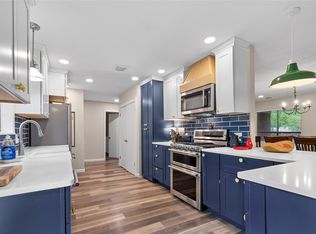
FOR SALE BY OWNER. This property is For Sale By Owner. Seller is handling all showings, negotiations, and offers. Beautifully Updated West Denison Home with Extensive 2022 Renovations. Extensively renovated in 2022, this home features a new roof, new HVAC system, updated flooring, modern lighting, and numerous interior improvements throughout. Every update was thoughtfully completed to create a move-in-ready home that combines today's conveniences with timeless appeal. Inside, you'll find spacious living areas filled with natural light, a functional floor plan designed for both everyday living and entertaining, and updated finishes that create a warm and inviting atmosphere throughout the home. The property offers generous outdoor space with mature landscaping and plenty of room to relax, entertain, or enjoy time with family and friends. Its convenient location provides easy access to schools, shopping, restaurants, medical facilities, and US-75, making commuting throughout North Texas simple and convenient. This home has been exceptionally cared for and is truly ready for its next owner to move in and enjoy. Major Improvements Completed in 2022 include new roof, new HVAC system(s), updated flooring throughout, modern lighting updates, interior improvements and finishes. This is a turnkey home that offers both quality updates and an excellent location, this property deserves a spot at the top of your list.
For sale
Price cut: $4.5K (8/29)
$372,000
2500 Brookhaven Dr, Denison, TX 75020
4beds
2,656sqft
Single Family Residence
Built in 1972
0.32 Acres Lot
$372,200 Zestimate®
$140/sqft
$-- HOA
What's special
Modern lightingUpdated flooringNumerous interior improvementsNew hvac systemNew roof
- 70 days
- 482
- 39
Likely to sell faster than
Zillow last checked:
Listing updated:
Listed by:
Brooks Hanson 0711167 254-741-1500,
Kelly, Realtors 254-741-1500
Source: NTREIS,MLS#: 21312580
Facts & features
Interior
Bedrooms & bathrooms
- Bedrooms: 4
- Bathrooms: 3
- Full bathrooms: 3
Primary bedroom
- Features: Ceiling Fan(s), En Suite Bathroom, Walk-In Closet(s)
- Level: First
- Dimensions: 14 x 16
Bedroom
- Features: Ceiling Fan(s), Walk-In Closet(s)
- Level: First
- Dimensions: 13 x 11
Bedroom
- Level: First
- Dimensions: 12 x 12
Bedroom
- Features: En Suite Bathroom
- Level: First
- Dimensions: 12 x 12
Breakfast room nook
- Features: Built-in Features
- Level: First
- Dimensions: 9 x 10
Dining room
- Level: First
- Dimensions: 11 x 12
Family room
- Features: Built-in Features, Ceiling Fan(s), Fireplace
- Level: First
- Dimensions: 22 x 15
Kitchen
- Features: Breakfast Bar, Built-in Features, Dual Sinks, Eat-in Kitchen, Granite Counters, Kitchen Island
- Level: First
- Dimensions: 16 x 12
Laundry
- Features: Built-in Features
- Level: First
- Dimensions: 5 x 9
Living room
- Level: First
- Dimensions: 12 x 15
Heating
- Central, Fireplace(s), Natural Gas
Cooling
- Central Air, Electric, Zoned
Appliances
- Included: Convection Oven, Dishwasher, Electric Cooktop, Electric Oven, Disposal, Gas Water Heater, Refrigerator
- Laundry: Washer Hookup, Electric Dryer Hookup, Laundry in Utility Room
Features
- Decorative/Designer Lighting Fixtures, Eat-in Kitchen, Granite Counters, High Speed Internet, Kitchen Island, Paneling/Wainscoting, Cable TV, Vaulted Ceiling(s), Walk-In Closet(s)
- Flooring: Carpet, Ceramic Tile, Luxury Vinyl Plank, Terrazzo
- Windows: Bay Window(s), Window Coverings
- Has basement: No
- Number of fireplaces: 1
- Fireplace features: Den, Gas Log, Masonry
Interior area
- Total interior livable area: 2,656 sqft
Video & virtual tour
Property
Parking
- Total spaces: 2
- Parking features: Door-Multi, Garage, Garage Door Opener, Garage Faces Rear
- Attached garage spaces: 2
Features
- Levels: One
- Stories: 1
- Patio & porch: Patio
- Exterior features: Courtyard
- Pool features: None
- Fencing: Wood,Wrought Iron
Lot
- Size: 0.32 Acres
- Features: Back Yard, Corner Lot, Lawn, Sprinkler System
Details
- Parcel number: 144566
Construction
Type & style
- Home type: SingleFamily
- Architectural style: Ranch,Detached
- Property subtype: Single Family Residence
Materials
- Brick
- Foundation: Slab
- Roof: Composition,Shingle
Condition
- Year built: 1972
Utilities & green energy
- Sewer: Public Sewer
- Water: Public
- Utilities for property: Electricity Connected, Natural Gas Available, Sewer Available, Separate Meters, Water Available, Cable Available
Community & HOA
Community
- Features: Curbs
- Security: Smoke Detector(s)
- Subdivision: Brookhaven Estates
HOA
- Has HOA: No
Location
- Region: Denison
Financial & listing details
- Price per square foot: $140/sqft
- Tax assessed value: $317,016
- Annual tax amount: $7,349
- Date on market: 6/25/2026
- Cumulative days on market: 232 days
- Listing terms: Cash,Conventional,FHA,VA Loan
- Road surface type: Asphalt
Estimated market value
$372,200
$354,000 - $391,000
$2,314/mo
Price history
| Date | Event | Price |
|---|---|---|
| 8/29/2026 | Price change | $372,000-1.2%$140/sqft |
Source: NTREIS #21312580 Report a problem | ||
| 8/5/2026 | Price change | $376,500-0.8%$142/sqft |
Source: NTREIS #21312580 Report a problem | ||
| 7/21/2026 | Price change | $379,500-2.1%$143/sqft |
Source: NTREIS #21312580 Report a problem | ||
| 6/25/2026 | Listed for sale | $387,500-0.5%$146/sqft |
Source: NTREIS #21312580 Report a problem | ||
| 6/3/2026 | Listing removed | $389,500$147/sqft |
Source: NTREIS #21138402 Report a problem | ||
| 4/8/2026 | Price change | $389,500-2.5%$147/sqft |
Source: NTREIS #21138402 Report a problem | ||
| 12/29/2025 | Listed for sale | $399,500+48.5%$150/sqft |
Source: NTREIS #21138402 Report a problem | ||
| 9/14/2022 | Listing removed | -- |
Source: Zillow Rental Manager Report a problem | ||
| 9/7/2022 | Price change | $2,750-6.8%$1/sqft |
Source: Zillow Rental Manager Report a problem | ||
| 7/27/2022 | Listed for rent | $2,950$1/sqft |
Source: Zillow Rental Manager Report a problem | ||
| 6/28/2022 | Sold | -- |
Source: NTREIS #20056442 Report a problem | ||
| 5/29/2022 | Pending sale | $269,000$101/sqft |
Source: NTREIS #20056442 Report a problem | ||
| 5/19/2022 | Contingent | $269,000$101/sqft |
Source: NTREIS #20056442 Report a problem | ||
| 5/13/2022 | Listed for sale | $269,000$101/sqft |
Source: NTREIS #20056442 Report a problem | ||
Public tax history
| Year | Property taxes | Tax assessment |
|---|---|---|
| 2025 | $7,349 +1.3% | $317,016 +1.5% |
| 2024 | $7,254 | $312,241 -2.8% |
| 2023 | -- | $321,273 +26.9% |
| 2022 | -- | $253,078 +10% |
| 2021 | $1,915 | $230,071 +6.8% |
| 2020 | -- | $215,505 +2% |
| 2019 | $1,915 | $211,283 +1.6% |
| 2018 | $1,915 | $207,866 +6.5% |
| 2017 | $1,915 | $195,168 +8.9% |
| 2016 | $1,915 -7.3% | $179,225 +16.9% |
| 2015 | $2,065 | $153,316 +10.7% |
| 2014 | $2,065 | $138,515 +2.5% |
| 2013 | -- | $135,099 |
| 2012 | -- | $135,099 |
| 2011 | -- | $135,099 -4% |
| 2010 | -- | $140,766 -6.1% |
| 2009 | -- | $149,875 -4.4% |
| 2008 | -- | $156,729 +11% |
| 2007 | -- | $141,186 |
| 2006 | -- | $141,186 +32.8% |
| 2005 | -- | $106,304 +10% |
| 2004 | -- | $96,640 -4.1% |
| 2002 | -- | $100,807 |
| 2001 | -- | $100,807 +0.2% |
| 2000 | -- | $100,583 |
Find assessor info on the county website
Monthly payment
Est. payment
Payment breakdown
Explore the cost of this home by adjusting the details. Changes won't be saved.Climate risks
Neighborhood: 75020
Nearby schools
Schools provided by the listing agent
- Elementary: Mayes
- Middle: Henry Scott,Mcdaniel
- High: Denison
- District: Denison ISD
Source: NTREIS. This data may not be complete. We recommend contacting the local school district to confirm school assignments for this home.

Similar homes
- $349,5004 bd3 ba2.7k sqft804 Holland Dr, Denison, TX 75020For Sale
 MLS ID #21309404, Ronnie Cole. NTREIS
 - $359,9003 bd2 ba2k sqft900 Cortez St, Denison, TX 75020For Sale
 MLS ID #21283754, Anne Schabacker. NTREIS
 - $275,0004 bd2 ba2k sqft613 Edwards Dr, Denison, TX 75020For Sale
 MLS ID #21242956, Amanda Phillips. NTREIS
 - $399,0003 bd2 ba1.9k sqft1834 S Park Ave, Denison, TX 75020For Sale
 MLS ID #21287886, Sharles Edwards. NTREIS
