Lots of living space in this 3557 square foot home in West Denison close to Waterloo Lake Park and Highway 75. Located in the highly rated Hyde Park Elementary school district, this property is on a large corner lot with 4 bedrooms and three and a half baths, a pool and two outside storage buildings (one currently used as a dog kennel and the other a wood shop), along with a green house and drive through garage. The huge 3.5 foot by 12 foot kitchen island is perfect for large gatherings. All bedrooms have walk-in closets, and baths have all been updated. With only three houses on this dead end street, it is secluded and quiet. Don't miss the opportunity to see this one today!
For sale
$498,500
2702 Tracey St, Denison, TX 75020
4beds
3,557sqft
Single Family Residence
Built in 1980
0.67 Acres Lot
$481,100 Zestimate®
$140/sqft
$-- HOA
What's special
Two outside storage buildingsGreen houseLots of living spaceLarge corner lotDrive through garage
- 6 days
- 217
- 23
Likely to sell faster than
Zillow last checked:
Listing updated:
Listed by:
Ronnie Cole 0601981,
Compass RE Texas, LLC. 214-814-8100
Source: NTREIS,MLS#: 21397610
Facts & features
Interior
Bedrooms & bathrooms
- Bedrooms: 4
- Bathrooms: 4
- Full bathrooms: 3
- 1/2 bathrooms: 1
Primary bedroom
- Features: Ceiling Fan(s), Dual Sinks, En Suite Bathroom, Walk-In Closet(s)
- Level: First
- Dimensions: 21 x 14
Bedroom
- Features: Ceiling Fan(s), Walk-In Closet(s)
- Level: First
- Dimensions: 15 x 11
Bedroom
- Features: Ceiling Fan(s), Walk-In Closet(s)
- Level: First
- Dimensions: 19 x 12
Bedroom
- Features: Ceiling Fan(s), Walk-In Closet(s)
- Level: First
- Dimensions: 10 x 14
Game room
- Features: Ceiling Fan(s)
- Level: First
- Dimensions: 22 x 20
Kitchen
- Features: Built-in Features, Eat-in Kitchen, Granite Counters, Kitchen Island
- Level: First
- Dimensions: 21 x 19
Living room
- Features: Ceiling Fan(s), Fireplace
- Level: First
- Dimensions: 26 x 18
Office
- Level: First
- Dimensions: 10 x 10
Utility room
- Features: Built-in Features, Utility Room
- Level: First
- Dimensions: 9 x 11
Heating
- Central, Natural Gas
Cooling
- Central Air, Ceiling Fan(s), Electric
Appliances
- Included: Convection Oven, Double Oven, Dishwasher, Electric Cooktop, Disposal, Refrigerator, Trash Compactor
- Laundry: Washer Hookup, Dryer Hookup, ElectricDryer Hookup, Laundry in Utility Room
Features
- Wet Bar, Built-in Features, Decorative/Designer Lighting Fixtures, Eat-in Kitchen, Granite Counters, High Speed Internet, Kitchen Island, Pantry, Cable TV, Vaulted Ceiling(s), Walk-In Closet(s)
- Flooring: Carpet, Ceramic Tile, Wood
- Windows: Bay Window(s), Window Coverings
- Has basement: No
- Number of fireplaces: 1
- Fireplace features: Gas Log
Interior area
- Total interior livable area: 3,557 sqft
Video & virtual tour
Property
Parking
- Total spaces: 3
- Parking features: Carport, Garage Faces Front
- Attached garage spaces: 2
- Carport spaces: 1
- Covered spaces: 3
Features
- Levels: One
- Stories: 1
- Patio & porch: Front Porch, Patio, Side Porch
- Pool features: In Ground, Outdoor Pool, Pool, Pool Sweep, Salt Water
- Fencing: Wood
Lot
- Size: 0.67 Acres
- Dimensions: 119 x 243
Details
- Parcel number: 148263
Construction
Type & style
- Home type: SingleFamily
- Architectural style: Traditional,Detached
- Property subtype: Single Family Residence
Materials
- Foundation: Slab
- Roof: Composition
Condition
- Year built: 1980
Utilities & green energy
- Sewer: Public Sewer
- Water: Public
- Utilities for property: Electricity Connected, Natural Gas Available, Phone Available, Sewer Available, Separate Meters, Water Available, Cable Available
Community & HOA
Community
- Features: Curbs
- Security: Security System Leased, Carbon Monoxide Detector(s), Smoke Detector(s)
- Subdivision: Hyde Park Addn Sec 2
HOA
- Has HOA: No
Location
- Region: Denison
Financial & listing details
- Price per square foot: $140/sqft
- Tax assessed value: $453,857
- Annual tax amount: $2,312
- Date on market: 10/5/2026
- Listing terms: Cash,Conventional,FHA,VA Loan
- Road surface type: Asphalt
Estimated market value
$481,100
$457,000 - $505,000
$1,985/mo
Price history
| Date | Event | Price |
|---|---|---|
| 10/5/2026 | Listed for sale | $498,500$140/sqft |
Source: NTREIS #21397610 Report a problem | ||
Public tax history
| Year | Property taxes | Tax assessment |
|---|---|---|
| 2025 | $2,312 -15.4% | $453,857 -0.1% |
| 2024 | $2,731 -0.3% | $454,328 +10% |
| 2023 | $2,738 -35.1% | $413,025 +10% |
| 2022 | $4,221 | $375,477 +10% |
| 2021 | $4,221 | $341,343 +0.2% |
| 2020 | -- | $340,685 +2.1% |
| 2019 | $4,221 -38.6% | $333,720 +9.8% |
| 2018 | $6,873 +38.7% | $303,858 +12.4% |
| 2017 | $4,957 | $270,224 +5.5% |
| 2016 | $4,957 -3.1% | $256,092 +31% |
| 2015 | $5,118 | $195,527 -0.2% |
| 2014 | $5,118 | $195,927 +0.8% |
| 2013 | -- | $194,283 -0.2% |
| 2012 | -- | $194,683 -5.2% |
| 2011 | -- | $205,268 -2.9% |
| 2010 | -- | $211,424 |
| 2009 | -- | $211,424 |
| 2008 | -- | $211,424 +3.7% |
| 2007 | -- | $203,908 |
| 2006 | -- | $203,908 +5.5% |
| 2005 | -- | $193,223 +10% |
| 2004 | -- | $175,657 |
| 2002 | -- | $175,657 |
| 2001 | -- | $175,657 +7.1% |
| 2000 | -- | $164,007 |
Find assessor info on the county website
Monthly payment
Est. payment
Payment breakdown
Explore the cost of this home by adjusting the details. Changes won't be saved.Climate risks
Neighborhood: 75020
Nearby schools
Schools provided by the listing agent
- Elementary: Hyde Park
- Middle: Henry Scott,Mcdaniel
- High: Denison
- District: Denison ISD
Source: NTREIS. This data may not be complete. We recommend contacting the local school district to confirm school assignments for this home.

Similar homes
- $515,0005 bd3 ba4.1k sqft4723 Theresa Dr, Denison, TX 75020For Sale
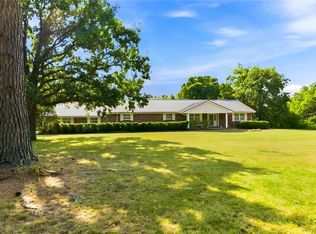 MLS ID #21342107, Carol Layman. NTREIS
 - $565,7503 bd2 ba2.5k sqft2019 Loy Lake Rd, Denison, TX 75020For Sale
 MLS ID #21349658, James Martin. NTREIS
 - $549,0005 bd4 ba3.1k sqft54 Doty Ln, Denison, TX 75021For Sale
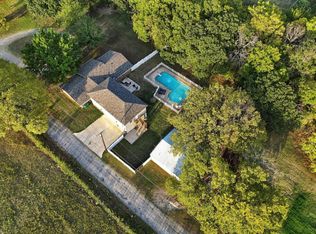 MLS ID #21396060, Rich Patterson. NTREIS
 - $349,5004 bd3 ba2.7k sqft804 Holland Dr, Denison, TX 75020For Sale
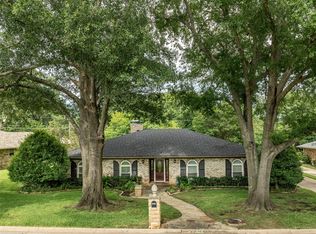 MLS ID #21309404, Ronnie Cole. NTREIS
