RIGHT ACROSS FROM THE POOL!!! Welcome to 4711 Sephora Drive, a beautifully appointed luxury home in the desirable Austin Landing subdivision of Sherman. Designed with both elegance and everyday family living in mind, this spacious 5-bedroom, 4-bath residence offers the perfect balance of comfort, style, and functionality.
Step inside to find rich hand-scraped hardwood floors downstairs, that flow throughout the main living areas, creating a warm and inviting atmosphere. Thoughtful architectural details like charming window seating add character and provide cozy spaces to relax and unwind.
The heart of the home extends seamlessly outdoors to a covered patio, complete with a gas outlet ready for your grill—ideal for entertaining or enjoying quiet evenings at home. The backyard also features a private hot tub and additional storage, offering both relaxation and practicality.
Inside, the dedicated media room is a true standout, fully wired for surround sound and enhanced with dimmed lighting to create an immersive, theater-like experience for movie nights and game days.
Car enthusiasts and families alike will appreciate the oversized 3-car garage, providing ample room for vehicles, storage, and hobbies.
Situated in a community that offers family-friendly amenities including a pool and playgrounds, this home delivers a lifestyle of convenience and leisure. Enjoy a peaceful, country-like setting while still benefiting from quick and easy access to major highways, making commuting and daily errands effortless.
This exceptional property combines upscale features with a welcoming neighborhood feel—truly a place to call home.
For sale
Price cut: $5K (5/1)
$594,900
4711 Sephora Dr, Sherman, TX 75092
5beds
3,485sqft
:
Get pre-qualified$4,361/mo
Single Family Residence
Built in 2020
9,104 Square Feet Lot
$-- Zestimate®
$171/sqft
$69/mo HOA
What's special
Private hot tubCharming window seatingCovered patioDedicated media roomDimmed lightingWarm and inviting atmosphereAdditional storage
- 109 days |
- 127 |
- 6 |
Zillow last checked:
Listing updated:
Listed by:
Cami Hobbs Riley 0459845 972-382-8882,
Keller Williams Prosper Celina 972-382-8882
Source: NTREIS,MLS#: 21225137
Facts & features
Interior
Bedrooms & bathrooms
- Bedrooms: 5
- Bathrooms: 4
- Full bathrooms: 4
Primary bedroom
- Level: First
- Dimensions: 16 x 19
Primary bedroom
- Level: Second
- Dimensions: 19 x 14
Bedroom
- Level: Second
- Dimensions: 14 x 12
Bedroom
- Level: Second
- Dimensions: 14 x 12
Bedroom
- Level: Second
- Dimensions: 10 x 12
Breakfast room nook
- Level: First
- Dimensions: 12 x 10
Dining room
- Level: First
- Dimensions: 11 x 12
Kitchen
- Level: First
- Dimensions: 15 x 13
Living room
- Level: First
- Dimensions: 20 x 14
Media room
- Level: Second
- Dimensions: 19 x 13
Office
- Level: First
- Dimensions: 13 x 12
Utility room
- Level: First
- Dimensions: 6 x 7
Heating
- Natural Gas
Cooling
- Central Air, Electric
Appliances
- Included: Double Oven, Dishwasher, Electric Oven, Disposal
- Laundry: Washer Hookup, Dryer Hookup
Features
- High Speed Internet, Cable TV
- Flooring: Hardwood
- Has basement: No
- Number of fireplaces: 1
- Fireplace features: Gas
Interior area
- Total interior livable area: 3,485 sqft
Video & virtual tour
Property
Parking
- Total spaces: 3
- Parking features: Driveway, Garage, Oversized
- Attached garage spaces: 3
Features
- Levels: Two
- Stories: 2
- Patio & porch: Covered
- Pool features: None, Community
Lot
- Size: 9,104 Square Feet
Details
- Parcel number: 385227
Construction
Type & style
- Home type: SingleFamily
- Architectural style: Traditional,Detached
- Property subtype: Single Family Residence
Materials
- Brick, Rock, Stone
- Foundation: Combination
- Roof: Composition
Condition
- Year built: 2020
Utilities & green energy
- Sewer: Public Sewer
- Water: Public
- Utilities for property: Sewer Available, Water Available, Cable Available
Community & HOA
Community
- Features: Clubhouse, Curbs, Playground, Park, Pool, Sidewalks, Trails/Paths
- Security: Prewired, Carbon Monoxide Detector(s), Smoke Detector(s)
- Subdivision: Austin Landing Phase 2a-1
HOA
- Has HOA: Yes
- Services included: All Facilities, Association Management
- HOA fee: $828 annually
- HOA name: Athena Management Services
- HOA phone: 346-328-2775
Location
- Region: Sherman
Financial & listing details
- Price per square foot: $171/sqft
- Tax assessed value: $567,686
- Annual tax amount: $12,451
- Date on market: 4/8/2026
- Cumulative days on market: 110 days
- Listing terms: Cash,Conventional,FHA,VA Loan
Estimated market value
Not available
Estimated sales range
Not available
Not available
Price history
| Date | Event | Price |
|---|---|---|
| 5/1/2026 | Price change | $594,900-0.8%$171/sqft |
Source: NTREIS #21225137 Report a problem | ||
| 4/8/2026 | Listed for sale | $599,900$172/sqft |
Source: NTREIS #21225137 Report a problem | ||
Public tax history
| Year | Property taxes | Tax assessment |
|---|---|---|
| 2025 | $7,050 -13.6% | $567,686 +6.3% |
| 2024 | $8,161 -0.1% | $534,170 +2.3% |
| 2023 | $8,170 -15.1% | $521,970 +12.4% |
| 2022 | $9,621 | $464,513 +30.5% |
| 2021 | -- | $355,822 +1396.2% |
| 2020 | -- | $23,781 +78% |
| 2019 | $351 | $13,360 |
| 2018 | -- | $13,360 -7.4% |
| 2017 | -- | $14,429 |
Find assessor info on the county website
Monthly payment
Est. payment
Payment breakdown
Explore the cost of this home by adjusting the details. Changes won't be saved.Climate risks
Neighborhood: 75092
Nearby schools
GreatSchools rating
- 2/10Percy W Neblett Elementary SchoolGrades: K-5Distance: 1.6 mi
- 4/10Sherman MiddleGrades: 6-8Distance: 3.6 mi
- 5/10Sherman High SchoolGrades: 9-12Distance: 5.7 mi
Schools provided by the listing agent
- Elementary: Percy W Neblett
- Middle: Sherman
- High: Sherman
- District: Sherman ISD
Source: NTREIS. This data may not be complete. We recommend contacting the local school district to confirm school assignments for this home.
- $401,6003 bd1 ba-- sqft516 Northcreek Dr, Sherman, TX 75092Off Market
- $554,9004 bd4 ba2.5k sqft516 W North Creek Dr, Sherman, TX 75092For Sale

- $409,200-- bd-- ba2.5k sqft508 Northcreek Dr, Sherman, TX 75092Off Market
- $--4 bd3 ba3.4k sqft4712 Amesbury Ln, Sherman, TX 75092Sold
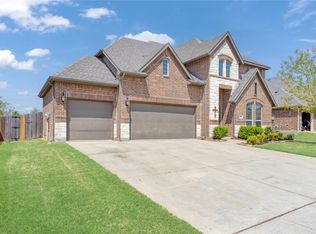
- $438,3004 bd2 ba2.1k sqft4703 Sephora Dr, Sherman, TX 75092Off Market
- $341,500-- bd-- ba1.8k sqft4701 Amesbury Ln, Sherman, TX 75092Off Market
- $346,600-- bd-- ba2k sqft4709 Amesbury Ln, Sherman, TX 75092Off Market
- $212,607-- bd-- ba-- sqft4709 Amesbury Ln, Sherman, TX 75092Off Market
A local agent can set up tours, give advice and negotiate with sellers.
Similar homes
- $589,0005 bd4 ba2.5k sqft2201 Norwood St, Sherman, TX 75092For Sale
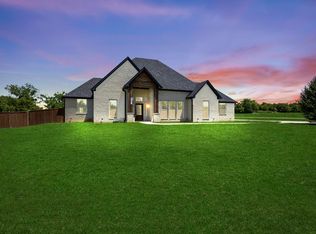 MLS ID #21232733, Kaylee Wood. NTREIS
 - $587,2774 bd3 ba2.9k sqft2306 Chandler Ct, Sherman, TX 75092For Sale
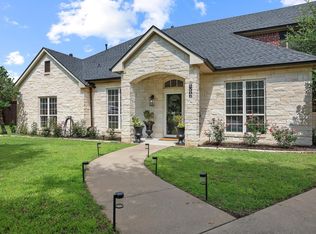 MLS ID #21218503, Shanda Weaver. NTREIS
 - $614,9004 bd4 ba3k sqft30 Tananger Springs Dr, Denison, TX 75021For Sale
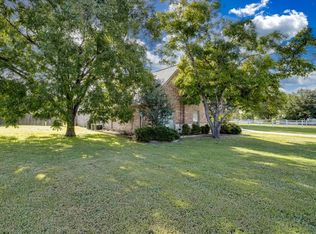 MLS ID #21339074, Autumn Cline. NTREIS
 - $399,0004 bd3 ba2.8k sqft4612 Liberty Hill Trl, Sherman, TX 75092For Sale
 MLS ID #21219159, Brad Rhodes. NTREIS
 - $510,0004 bd3 ba2.6k sqft2705 Silverado Trl, Sherman, TX 75092For SaleMLS ID #21203786, ROBIN PHILLIPS. NTREIS
- $449,9954 bd4 ba2.5k sqft2928 Overland Trl, Sherman, TX 75092For SaleMLS ID #21279260, Pragnesh Shah. NTREIS
- $449,9004 bd4 ba3.2k sqft3000 Preston Club Dr, Sherman, TX 75092For SaleMLS ID #21221541, Phil Robertson. NTREIS
- $485,0003 bd2 ba2.2k sqft408 Seasons W, Sherman, TX 75092For SaleMLS ID #21233444, Jeff Austin. NTREIS
- $599,0004 bd3 ba2.5k sqft496 Marshall Cir, Whitewright, TX 75491For SaleMLS ID #21337850, Charli Kate Rodgers. NTREIS
- $599,0003 bd3 ba2.2k sqft496 Brandon Way, Pottsboro, TX 75076For SaleMLS ID #21286980, Tommi Sue Homuth. NTREIS
- $600,0004 bd4 ba2.7k sqft112 Walnut Dr, Van Alstyne, TX 75495For SaleMLS ID #21303049, Lorraine Hursman. NTREIS
- $349,0004 bd3 ba2.4k sqft209 Arapaho Trl W, Sherman, TX 75092For SaleMLS ID #21252420, Scott Wandell. NTREIS
- $380,0005 bd3 ba2.5k sqft3522 Hanan St, Sherman, TX 75092For SaleMLS ID #21169710, TOMMY GIBBS. NTREIS
- $630,0005 bd4 ba4.1k sqft269 Blythe Rd, Van Alstyne, TX 75495For SaleMLS ID #21249702, Leighann Welk. NTREIS
- $575,0004 bd3 ba3.5k sqft1131 Fountain Creek Blvd, Pottsboro, TX 75076For SaleMLS ID #21284035, Derek Baiza. NTREIS
- $445,0003 bd3 ba2.4k sqft3818 Sumner Ct, Sherman, TX 75090For SaleMLS ID #21301074, Shannon Schreyer. NTREIS
- $644,0005 bd5 ba3.6k sqft1053 Hickory Ln, Howe, TX 75459For SaleMLS ID #21240012, Scott Wandell. NTREIS
- $385,0004 bd3 ba2.6k sqft909 Gambel Dr, Sherman, TX 75092For SaleMLS ID #21247883, Amy Downs. NTREIS
- $545,0004 bd2 ba2.1k sqft121 Chisolm Trl, Pottsboro, TX 75076For SaleMLS ID #21297047, Brandi Hierseman. NTREIS
- $635,0004 bd4 ba2.7k sqft1314 Birch St, Howe, TX 75459For SaleMLS ID #21324870, Stephen Harrison. NTREIS
