Grayson CAD has the SF at 2,756, but that is incorrect. The actual SF is 3,254, as verified by the latest survey and inspection! Offered at below Tax Evaluation! Beautiful home in much sought after Preston Club Estates! ROOF REPLACED DEC 2023! Brand new HVAC system! Updated Kitchen, including appliances in 2025. Situated on a quiet street, over 3rd of an acre backing to lush green space, this home offers an open floor plan, spacious eat in kitchen with abundant cabinet space, large walk in pantry, and family room with wood burning fireplace. Private primary suite split from second bedrooms, ensuite bath, dual sinks, garden tub, separate shower, and walk in closet. 4th bedroom upfront can be a study. Enjoy screened in porch, brilliant sunsets! Versatile 2nd floor 25X25 finished space with half bath could be media room, craft room, play room and more! Utility room with sink. Other updates include fresh gray paint throughout, ceiling fans, and decorative lighting. Minutes to Hagerman National Wildlife Refuge, numerous nearby golf courses, shopping, restaurants, I-75, close to Grayson College, and 10 min to Lake Texoma. Country living with all the Sherman amenities nearby!
For sale
Price cut: $10K (6/12)
$449,900
3000 Preston Club Dr, Sherman, TX 75092
4beds
3,254sqft
:
Get pre-qualified$3,251/mo
Single Family Residence
Built in 2003
0.33 Acres Lot
$441,600 Zestimate®
$138/sqft
$38/mo HOA
What's special
Open floor planFresh gray paint throughoutCeiling fansQuiet streetWalk in closetEnsuite bathDecorative lighting
- 112 days |
- 370 |
- 28 |
Zillow last checked:
Listing updated:
Listed by:
Phil Robertson 0748232 903-357-1069,
Christie's Lone Star 214-821-3336
Source: NTREIS,MLS#: 21221541
Facts & features
Interior
Bedrooms & bathrooms
- Bedrooms: 4
- Bathrooms: 4
- Full bathrooms: 2
- 1/2 bathrooms: 2
Primary bedroom
- Features: En Suite Bathroom, Walk-In Closet(s)
- Level: First
- Dimensions: 17 x 13
Bedroom
- Level: First
- Dimensions: 10 x 10
Bedroom
- Level: First
- Dimensions: 10 x 10
Bedroom
- Level: First
- Dimensions: 11 x 10
Primary bathroom
- Features: Built-in Features, Dual Sinks, En Suite Bathroom, Jetted Tub, Linen Closet, Stone Counters, Separate Shower
- Level: First
- Dimensions: 10 x 9
Bonus room
- Features: Ceiling Fan(s)
- Level: Second
- Dimensions: 26 x 25
Dining room
- Level: First
- Dimensions: 12 x 11
Other
- Features: Built-in Features, Jack and Jill Bath
- Level: First
- Dimensions: 10 x 5
Half bath
- Level: Second
- Dimensions: 6 x 3
Half bath
- Level: First
- Dimensions: 4 x 3
Kitchen
- Features: Built-in Features, Eat-in Kitchen, Kitchen Island, Stone Counters, Walk-In Pantry
- Level: First
- Dimensions: 26 x 12
Laundry
- Features: Built-in Features, Utility Sink
- Level: First
- Dimensions: 14 x 5
Living room
- Features: Ceiling Fan(s), Fireplace
- Level: First
- Dimensions: 22 x 18
Heating
- Central, Propane
Cooling
- Central Air, Electric
Appliances
- Included: Double Oven, Dishwasher, Electric Cooktop, Electric Oven, Disposal, Gas Water Heater, Microwave
- Laundry: Washer Hookup, Electric Dryer Hookup, Laundry in Utility Room
Features
- Decorative/Designer Lighting Fixtures, Eat-in Kitchen, High Speed Internet, Kitchen Island, Open Floorplan, Pantry, Cable TV, Walk-In Closet(s)
- Flooring: Carpet, Ceramic Tile, Laminate
- Has basement: No
- Number of fireplaces: 1
- Fireplace features: Living Room, Wood Burning
Interior area
- Total interior livable area: 3,254 sqft
Video & virtual tour
Property
Parking
- Total spaces: 2
- Parking features: Concrete, Door-Single, Driveway, Enclosed, Garage, Garage Door Opener, Inside Entrance
- Attached garage spaces: 2
Features
- Levels: Two
- Stories: 2
- Patio & porch: Covered
- Exterior features: Rain Gutters
- Pool features: None
- Fencing: Back Yard,Metal
Lot
- Size: 0.33 Acres
- Features: Back Yard, Backs to Greenbelt/Park, Interior Lot, Lawn, Subdivision, Sprinkler System
Details
- Parcel number: 119224
Construction
Type & style
- Home type: SingleFamily
- Architectural style: Traditional,Detached
- Property subtype: Single Family Residence
Materials
- Brick, Stone Veneer
- Foundation: Slab
- Roof: Composition
Condition
- Year built: 2003
Utilities & green energy
- Sewer: Public Sewer
- Water: Public
- Utilities for property: Electricity Available, Propane, Sewer Available, Underground Utilities, Water Available, Cable Available
Community & HOA
Community
- Security: Smoke Detector(s)
- Subdivision: Classics Subdivision
HOA
- Has HOA: Yes
- Services included: Association Management, Maintenance Grounds
- HOA fee: $450 annually
- HOA name: Preston Club Hoa
- HOA phone: 302-766-4121
Location
- Region: Sherman
Financial & listing details
- Price per square foot: $138/sqft
- Tax assessed value: $466,730
- Annual tax amount: $7,482
- Date on market: 4/3/2026
- Cumulative days on market: 104 days
- Listing terms: Cash,Conventional,FHA,VA Loan
- Exclusions: Curtains in master bedroom.
Estimated market value
$441,600
$420,000 - $464,000
$2,944/mo
Price history
| Date | Event | Price |
|---|---|---|
| 6/12/2026 | Price change | $449,900-2.2%$138/sqft |
Source: NTREIS #21221541 Report a problem | ||
| 5/9/2026 | Listed for sale | $459,900$141/sqft |
Source: NTREIS #21221541 Report a problem | ||
| 4/30/2026 | Pending sale | $459,900$141/sqft |
Source: NTREIS #21221541 Report a problem | ||
| 4/3/2026 | Listed for sale | $459,900-2.1%$141/sqft |
Source: NTREIS #21221541 Report a problem | ||
| 8/20/2024 | Listing removed | $470,000$144/sqft |
Source: NTREIS #20645026 Report a problem | ||
| 8/18/2024 | Price change | $470,000-2.1%$144/sqft |
Source: NTREIS #20645026 Report a problem | ||
| 8/6/2024 | Price change | $480,000-2%$148/sqft |
Source: NTREIS #20645026 Report a problem | ||
| 6/26/2024 | Listed for sale | $490,000+12.7%$151/sqft |
Source: NTREIS #20645026 Report a problem | ||
| 12/21/2021 | Sold | -- |
Source: Ebby Halliday solds #14616757_75092 Report a problem | ||
| 10/18/2021 | Pending sale | $434,900$134/sqft |
Source: NTREIS #14616757 Report a problem | ||
| 9/7/2021 | Price change | $434,900-2.4%$134/sqft |
Source: NTREIS #14616757 Report a problem | ||
| 8/26/2021 | Listed for sale | $445,770$137/sqft |
Source: NTREIS #14616757 Report a problem | ||
| 8/5/2021 | Pending sale | $445,770$137/sqft |
Source: NTREIS #14616757 Report a problem | ||
| 7/3/2021 | Listed for sale | $445,770$137/sqft |
Source: NTREIS #14616757 Report a problem | ||
Public tax history
| Year | Property taxes | Tax assessment |
|---|---|---|
| 2025 | $7,482 -1.1% | $466,730 +5% |
| 2024 | $7,568 -5.8% | $444,458 -5.1% |
| 2023 | $8,034 -4.3% | $468,234 +10% |
| 2022 | $8,392 +24% | $425,667 +21% |
| 2021 | $6,769 | $351,837 +14.4% |
| 2020 | -- | $307,543 +3.6% |
| 2019 | $4,558 +40.1% | $296,760 +0.9% |
| 2018 | $3,254 | $293,971 +3.5% |
| 2017 | -- | $283,966 +2.3% |
| 2016 | $3,221 -4.2% | $277,544 +13% |
| 2015 | $3,364 | $245,690 -1.3% |
| 2014 | $3,364 | $248,955 -0.8% |
| 2013 | -- | $250,990 |
| 2012 | -- | $250,990 |
| 2011 | -- | $250,990 -1.6% |
| 2010 | -- | $255,060 -5.1% |
| 2009 | -- | $268,722 +0.2% |
| 2008 | -- | $268,246 +9.2% |
| 2007 | -- | $245,695 -1.7% |
| 2006 | -- | $250,022 +23% |
| 2005 | -- | $203,274 |
| 2004 | -- | $203,274 +1132% |
| 2002 | -- | $16,500 |
| 2001 | -- | $16,500 |
| 2000 | -- | $16,500 |
Find assessor info on the county website
Monthly payment
Est. payment
Payment breakdown
Explore the cost of this home by adjusting the details. Changes won't be saved.Climate risks
Neighborhood: 75092
Nearby schools
GreatSchools rating
- 8/10S And S Consolidated Elementary SchoolGrades: PK-4Distance: 3.9 mi
- 5/10S And S Consolidated Middle SchoolGrades: 5-8Distance: 7.9 mi
- 4/10S And S Consolidated High SchoolGrades: 9-12Distance: 8.1 mi
Schools provided by the listing agent
- Elementary: S And S
- Middle: S And S
- High: S And S
- District: S and S Cons ISD
Source: NTREIS. This data may not be complete. We recommend contacting the local school district to confirm school assignments for this home.
- $--3 bd3 ba2.1k sqft3006 Preston Club Dr, Sherman, TX 75092Sold
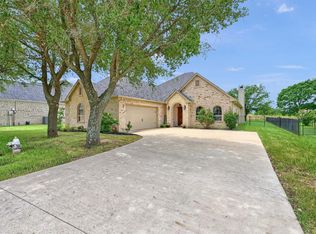
- $543,200-- bd-- ba3.9k sqft2964 Preston Club Dr, Sherman, TX 75092Off Market
- $436,5005 bd3 ba2.5k sqft3010 Preston Club Dr, Sherman, TX 75092Off Market

- $246,400-- bd-- ba-- sqft332 Preston Club, Sherman, TX 75092Off Market
- $518,000-- bd-- ba3.9k sqft2960 Preston Club Dr, Sherman, TX 75092Off Market
- $391,100-- bd-- ba2.6k sqft3001 Preston Club Dr, Sherman, TX 75092Off Market
- $414,500-- bd-- ba2.4k sqft3014 Preston Club Dr, Sherman, TX 75092Off Market
- $--4 bd3 ba2.3k sqft3007 Preston Club Dr, Sherman, TX 75092Sold
A local agent can set up tours, give advice and negotiate with sellers.
Similar homes
- $428,9003 bd3 ba2.5k sqft3112 Preston Club Dr, Sherman, TX 75092For Sale
 MLS ID #21161271, Brittany Stewart. NTREIS
 - $449,9954 bd4 ba2.5k sqft2928 Overland Trl, Sherman, TX 75092For Sale
 MLS ID #21279260, Pragnesh Shah. NTREIS
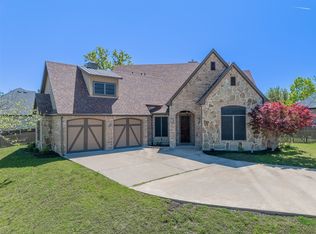
 - $510,0004 bd3 ba2.6k sqft2705 Silverado Trl, Sherman, TX 75092For Sale
 MLS ID #21203786, ROBIN PHILLIPS. NTREIS
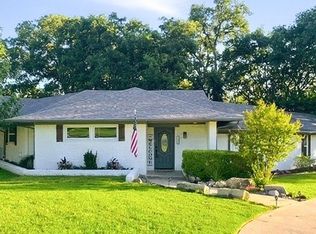
 - $464,9005 bd4 ba3k sqft2208 Turtle Creek Dr, Sherman, TX 75092For Sale
 MLS ID #21280427, Lucy Turner. NTREIS
 - $485,0004 bd4 ba3.4k sqft4713 Camp Verde Cir, Sherman, TX 75092For SaleMLS ID #21327595, Johnathan Do. NTREIS
- $485,0003 bd2 ba2.2k sqft408 Seasons W, Sherman, TX 75092For SaleMLS ID #21233444, Jeff Austin. NTREIS
- $399,0005 bd3 ba2.9k sqft1814 Oak Creek Dr, Sherman, TX 75092For SaleMLS ID #21268015, ROBIN PHILLIPS. NTREIS
- $399,0004 bd3 ba2.8k sqft4612 Liberty Hill Trl, Sherman, TX 75092For SaleMLS ID #21219159, Brad Rhodes. NTREIS
- $587,2774 bd3 ba2.9k sqft2306 Chandler Ct, Sherman, TX 75092For SaleMLS ID #21218503, Shanda Weaver. NTREIS
- $435,0004 bd3 ba2.5k sqft1620 Linda Dr, Sherman, TX 75090For SaleMLS ID #21250336, Andrew Bradshaw. NTREIS
- $589,0005 bd4 ba2.5k sqft2201 Norwood St, Sherman, TX 75092For SaleMLS ID #21232733, Kaylee Wood. NTREIS
- $349,0004 bd3 ba2.4k sqft209 Arapaho Trl W, Sherman, TX 75092For SaleMLS ID #21252420, Scott Wandell. NTREIS
- $334,0003 bd3 ba2.2k sqft2430 Turtle Creek Dr, Sherman, TX 75092For SaleMLS ID #21297604, Ashley Patton. NTREIS
- $445,0003 bd3 ba2.4k sqft3818 Sumner Ct, Sherman, TX 75090For SaleMLS ID #21301074, Shannon Schreyer. NTREIS
- $479,0003 bd3 ba2.1k sqft21 Lone Oak Blvd, Pottsboro, TX 75076For SaleMLS ID #21339279, DEBBIE HUDNALL. NTREIS
- $380,0005 bd3 ba2.5k sqft3522 Hanan St, Sherman, TX 75092For SaleMLS ID #21169710, TOMMY GIBBS. NTREIS
- $594,9005 bd4 ba3.4k sqft4711 Sephora Dr, Sherman, TX 75092For SaleMLS ID #21225137, Cami Hobbs Riley. NTREIS
- $399,0004 bd3 ba2.6k sqft700 S Crockett St, Sherman, TX 75090For SaleMLS ID #21253787, Kamry Nordyke. NTREIS
- $459,9004 bd2 ba2.3k sqft773 Pennell Rd, Sherman, TX 75090For SaleMLS ID #21262454, Katherine Niesman. NTREIS
- $449,0004 bd4 ba2.6k sqft4170 Carter Ct, Denison, TX 75020For SaleMLS ID #21329046, Angie Patton. NTREIS
