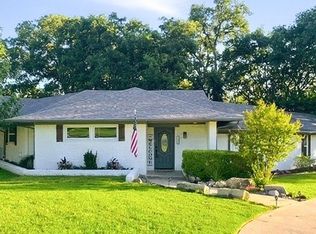
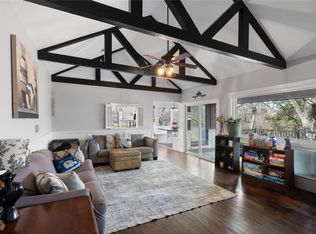
Welcome to this spacious West Sherman home that blends cottage charm with modern updates. Offering 2,963 sq. ft. of living space, this property was originally built in 1978 and thoughtfully renovated in 2013 to provide comfort, function, and timeless appeal. Step inside to find an updated kitchen designed for both style and efficiency, featuring an abundance of counter space, ample storage, and seamless access to the large dining room—perfect for gatherings and everyday meals. The inviting family room includes custom built-in shelving, creating a warm and functional centerpiece for relaxing or entertaining. With 5 bedrooms and 3 full baths, this home is designed to accommodate a variety of needs. Two ensuite bedrooms offer flexible living arrangements, ideal for multi-generational living, guest privacy, or a private retreat for homeowners. Updated bathrooms continue the home’s fresh and functional appeal, complementing its spacious layout. Outdoors, the beautifully landscaped yard offers a welcoming extension of the living space. A charming stone porch provides the perfect spot to unwind, sip morning coffee, or enjoy evening breezes. Combining generous square footage with thoughtful renovations, this West Sherman property offers both space and character—an ideal setting for comfortable living. Agent and buyer to verify all info in listing is correct.
Pending
Price cut: $26K (7/15)
$399,000
1814 Oak Creek Dr, Sherman, TX 75092
5beds
2,963sqft
Single Family Residence
Built in 1978
9,583 Square Feet Lot
$-- Zestimate®
$135/sqft
$-- HOA
What's special
Updated bathroomsInviting family roomCustom built-in shelvingTwo ensuite bedroomsBeautifully landscaped yardAbundance of counter spaceCharming stone porch
- 103 days |
- 329 |
- 32 |
Zillow last checked:
Listing updated:
Listed by:
ROBIN PHILLIPS 0527127 903-893-8174,
PARAGON, REALTORS 903-893-8174,
Colleen Matey 0661010 817-471-9492,
PARAGON, REALTORS
Source: NTREIS,MLS#: 21268015
Facts & features
Interior
Bedrooms & bathrooms
- Bedrooms: 5
- Bathrooms: 3
- Full bathrooms: 3
Primary bedroom
- Features: Closet Cabinetry, Ceiling Fan(s), Dual Sinks, En Suite Bathroom, Sitting Area in Primary, Separate Shower, Walk-In Closet(s)
- Level: First
- Dimensions: 15 x 14
Primary bedroom
- Features: Built-in Features, Ceiling Fan(s), En Suite Bathroom, Separate Shower
- Level: Second
- Dimensions: 19 x 18
Bedroom
- Features: Ceiling Fan(s), Walk-In Closet(s)
- Level: First
- Dimensions: 12 x 10
Bedroom
- Features: Ceiling Fan(s), Walk-In Closet(s)
- Level: First
- Dimensions: 12 x 11
Bedroom
- Features: Ceiling Fan(s)
- Level: Second
- Dimensions: 11 x 15
Dining room
- Features: Fireplace
- Level: First
- Dimensions: 18 x 21
Living room
- Features: Ceiling Fan(s)
- Level: First
- Dimensions: 19 x 18
Utility room
- Features: Built-in Features, Utility Room
- Level: First
- Dimensions: 13 x 5
Heating
- Central, Electric
Cooling
- Central Air, Ceiling Fan(s), Electric
Appliances
- Included: Dishwasher, Disposal
- Laundry: Washer Hookup, Dryer Hookup, Laundry in Utility Room, In Kitchen
Features
- Chandelier, Decorative/Designer Lighting Fixtures, Granite Counters, High Speed Internet, Natural Woodwork
- Flooring: Carpet, Luxury Vinyl Plank, Slate, Tile
- Windows: Window Coverings
- Has basement: No
- Number of fireplaces: 1
- Fireplace features: Wood Burning
Interior area
- Total interior livable area: 2,963 sqft
Video & virtual tour
Property
Parking
- Total spaces: 2
- Parking features: Door-Multi, Driveway, Garage Faces Front
- Attached garage spaces: 2
Features
- Levels: Two
- Stories: 2
- Patio & porch: Covered
- Pool features: None
- Fencing: Metal
Lot
- Size: 9,583 Square Feet
- Features: Landscaped, Few Trees
- Residential vegetation: Grassed, Partially Wooded
Details
- Parcel number: 155881
Construction
Type & style
- Home type: SingleFamily
- Architectural style: Traditional,Detached
- Property subtype: Single Family Residence
Materials
- Brick
- Foundation: Slab
- Roof: Composition
Condition
- Resale
- Year built: 1978
Utilities & green energy
- Sewer: Public Sewer
- Water: Public
- Utilities for property: Sewer Available, Water Available
Community & HOA
Community
- Subdivision: Turtle Creek S Add Sec 2
HOA
- Has HOA: No
Location
- Region: Sherman
Financial & listing details
- Price per square foot: $135/sqft
- Tax assessed value: $425,459
- Annual tax amount: $7,669
- Date on market: 5/14/2026
- Cumulative days on market: 93 days
- Listing terms: Cash,Conventional
- Road surface type: Asphalt
Estimated market value
Not available
Estimated sales range
Not available
Not available
Price history
| Date | Event | Price |
|---|---|---|
| 8/20/2026 | Pending sale | $399,000$135/sqft |
Source: NTREIS #21268015 Report a problem | ||
| 8/10/2026 | Contingent | $399,000$135/sqft |
Source: NTREIS #21268015 Report a problem | ||
| 7/15/2026 | Price change | $399,000-6.1%$135/sqft |
Source: NTREIS #21268015 Report a problem | ||
| 5/14/2026 | Listed for sale | $425,000$143/sqft |
Source: NTREIS #21268015 Report a problem | ||
Public tax history
| Year | Property taxes | Tax assessment |
|---|---|---|
| 2025 | $1,277 | $384,605 +10% |
| 2024 | $1,277 | $349,641 +10% |
| 2023 | $1,277 -56.2% | $317,855 +10% |
| 2022 | $2,915 | $288,959 +10% |
| 2021 | $2,915 | $262,690 +8.5% |
| 2020 | -- | $242,184 -4% |
| 2019 | $2,915 | $252,233 +10% |
| 2018 | $2,915 | $229,303 +8.9% |
| 2017 | $2,915 | $210,540 -1.3% |
| 2016 | $2,915 -4.7% | $213,327 +20% |
| 2015 | $3,059 | $177,782 -2% |
| 2014 | $3,059 | $181,384 +41.2% |
| 2013 | -- | $128,438 +15.5% |
| 2012 | -- | $111,154 |
| 2011 | -- | $111,154 |
| 2010 | -- | $111,154 +3.5% |
| 2009 | -- | $107,400 -2.8% |
| 2008 | -- | $110,454 |
| 2007 | -- | $110,454 -0.1% |
| 2006 | -- | $110,573 +5.4% |
| 2005 | -- | $104,909 +10% |
| 2004 | -- | $95,372 +13% |
| 2002 | -- | $84,395 |
| 2001 | -- | $84,395 |
| 2000 | -- | $84,395 |
Find assessor info on the county website
Monthly payment
Est. payment
Payment breakdown
Explore the cost of this home by adjusting the details. Changes won't be saved.Climate risks
Neighborhood: 75092
Nearby schools
GreatSchools rating
- 7/10Fairview Elementary SchoolGrades: K-5Distance: 0.9 mi
- 4/10Sherman MiddleGrades: 6-8Distance: 3.2 mi
- 5/10Sherman High SchoolGrades: 9-12Distance: 3.7 mi
Schools provided by the listing agent
- Elementary: Fairview
- Middle: Piner
- High: Sherman
- District: Sherman ISD
Source: NTREIS. This data may not be complete. We recommend contacting the local school district to confirm school assignments for this home.
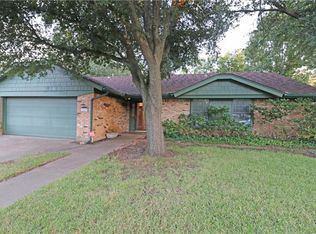
- $262,1003 bd2 ba1.9k sqft1810 Oak Creek Dr, Sherman, TX 75092Off Market
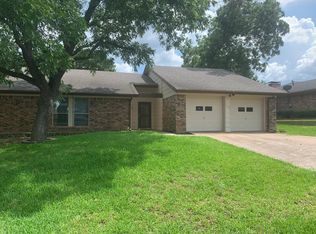
- $238,0003 bd3 ba1.5k sqft1818 Oak Creek Dr, Sherman, TX 75092Off Market
- $247,500-- bd-- ba1.7k sqft1813 Skyline Dr, Sherman, TX 75092Off Market
- $--3 bd2 ba2k sqft1817 Skyline Dr, Sherman, TX 75092Sold
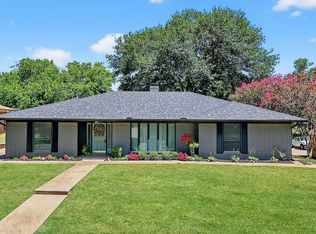
- $273,8003 bd2 ba1.8k sqft1806 Oak Creek Dr, Sherman, TX 75092Off Market
- $247,5003 bd2 ba1.7k sqft1809 Skyline Dr, Sherman, TX 75092Off Market
- $257,700-- bd-- ba1.7k sqft2002 Oak Creek Cir, Sherman, TX 75092Off Market
- $265,9003 bd2 ba1.6k sqft1822 Oak Creek Dr, Sherman, TX 75092Off Market
A local agent can set up tours, give advice and negotiate with sellers.
Similar homes
- $369,0004 bd3 ba2.8k sqft1507 Greenbrier Dr, Sherman, TX 75092For Sale
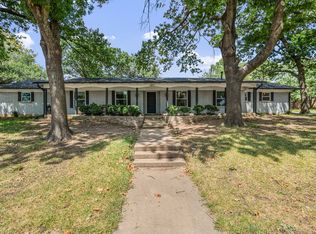 MLS ID #21357861, Nick Good. NTREIS
 - $464,9005 bd4 ba3k sqft2208 Turtle Creek Dr, Sherman, TX 75092For Sale
 MLS ID #21280427, Lucy Turner. NTREIS
 - $375,0004 bd3 ba2.9k sqft325 Arapaho E, Sherman, TX 75092For Sale
 MLS ID #21234333, Amanda Phillips. NTREIS
 - $395,0004 bd3 ba2.2k sqft633 N McKown Ave, Sherman, TX 75092For Sale
 MLS ID #21339893, Glenn Whitaker. NTREIS
 - $389,9004 bd4 ba2.6k sqft123 Valley Ranch Rd, Sherman, TX 75092For SaleMLS ID #21346483, Tina Jones. NTREIS
- $379,0004 bd2 ba2.6k sqft720 Blanton Dr, Sherman, TX 75092For SaleMLS ID #21196619, Sara Jerome. NTREIS
- $325,0004 bd3 ba2.2k sqft2505 Meadows Ln, Sherman, TX 75092For SaleMLS ID #21290993, Stephen Harrison. NTREIS
- $329,1313 bd3 ba2.4k sqft2312 San Miguel St, Sherman, TX 75092For SaleMLS ID #21298133, Richard Hunter. NTREIS
- $330,0003 bd3 ba2.2k sqft2430 Turtle Creek Dr, Sherman, TX 75092For SaleMLS ID #21297604, Ashley Patton. NTREIS
- $329,0004 bd3 ba2.7k sqft1601 Yarborough Dr, Sherman, TX 75092For SaleMLS ID #21286883, Johnathan McLeod. NTREIS
- $399,0004 bd3 ba2.6k sqft700 S Crockett St, Sherman, TX 75090For SaleMLS ID #21253787, Kamry Nordyke. NTREIS
- $307,9004 bd3 ba1.9k sqft1510 W McGee St, Sherman, TX 75092For SaleMLS ID #21282647, Scott Lathrop. NTREIS
- $355,0004 bd3 ba3.8k sqft716 Westwood Dr, Sherman, TX 75092For SaleMLS ID #21263307, Jeff Austin. NTREIS
- $310,0003 bd3 ba2.6k sqft1400 Crescent Dr, Sherman, TX 75092For SaleMLS ID #21253687, Leia Turner. NTREIS
- $425,0004 bd4 ba2.7k sqft1006 W Washington St, Sherman, TX 75092For SaleMLS ID #21298319, Amanda Phillips. NTREIS
- $425,0004 bd4 ba2.6k sqft1002 W Washington St, Sherman, TX 75092For SaleMLS ID #21298275, Amanda Phillips. NTREIS
- $510,0004 bd3 ba2.6k sqft2705 Silverado Trl, Sherman, TX 75092For SaleMLS ID #21203786, ROBIN PHILLIPS. NTREIS
- $340,0004 bd3 ba2.8k sqft1505 Timberline Ct, Sherman, TX 75092For SaleMLS ID #21238445, Khing Win. NTREIS
- $475,0004 bd3 ba3.2k sqft721 W Washington St, Sherman, TX 75092For SaleMLS ID #21176207, ROBIN PHILLIPS. NTREIS
- $449,9004 bd4 ba3.2k sqft3000 Preston Club Dr, Sherman, TX 75092For SaleMLS ID #21221541, Phil Robertson. NTREIS
