Welcome home to this beautifully remodeled four-bedroom, three-bathroom gem nestled in one of Sherman's most desirable neighborhoods. From the moment you pull into the driveway, you'll sense that something special awaits behind the front door — and trust us, this home delivers.
Every inch of this stunning remodel has been thoughtfully executed, blending modern finishes with comfortable living spaces that make everyday life feel a little more luxurious. The spacious primary bedroom offers a true retreat, complete with an updated en-suite bathroom that will make your morning routine something you actually look forward to. Three additional bedrooms provide plenty of room for family, guests, or that home office you've been dreaming about.
The generous lot size gives you room to breathe, play, and entertain outdoors — a true luxury in today's market. Whether you envision weekend barbecues, a garden oasis, or simply space for the kids and pets to roam, this property has you covered. Parking is equally impressive, ensuring you'll never struggle to accommodate vehicles or visiting friends.
The surrounding neighborhood is the kind of community people search years to find. Fairview Park and the Sherman Dog Park are just a short stroll away, perfect for morning walks or afternoon adventures. Walmart Neighborhood Market sits conveniently nearby for quick grocery runs, making daily errands practically effortless.
This is the kind of home that checks every box and then adds a few you didn't know you needed. Schedule your private tour today before someone else claims your dream home.
For sale
Price cut: $10K (9/17)
$315,000
2505 Meadows Ln, Sherman, TX 75092
4beds
2,284sqft
Single Family Residence
Built in 1966
0.41 Acres Lot
$312,000 Zestimate®
$138/sqft
$-- HOA
What's special
Updated en-suite bathroomParking is equally impressiveThree additional bedrooms
- 137 days
- 700
- 91
Zillow last checked:
Listing updated:
Listed by:
Mike Harrison 0738655 903-271-1784,
EXP REALTY 888-519-7431,
Tara Harrison 0820513 903-821-6466,
EXP REALTY
Source: NTREIS,MLS#: 21290993
Facts & features
Interior
Bedrooms & bathrooms
- Bedrooms: 4
- Bathrooms: 3
- Full bathrooms: 3
Primary bedroom
- Features: Ceiling Fan(s), En Suite Bathroom
- Level: First
- Dimensions: 0 x 0
Primary bathroom
- Features: Stone Counters
- Level: First
- Dimensions: 0 x 0
Living room
- Features: Fireplace
- Level: First
- Dimensions: 0 x 0
Heating
- Central
Cooling
- Central Air, Ceiling Fan(s)
Appliances
- Included: Dishwasher, Electric Oven
- Laundry: Washer Hookup, Dryer Hookup
Features
- Decorative/Designer Lighting Fixtures, Double Vanity, Kitchen Island, Open Floorplan
- Flooring: Luxury Vinyl Plank, Tile
- Has basement: No
- Number of fireplaces: 1
- Fireplace features: Family Room, Gas
Interior area
- Total interior livable area: 2,284 sqft
Video & virtual tour
Property
Parking
- Total spaces: 4
- Parking features: Concrete, Carport, Direct Access, Door-Single, Driveway, Garage, Kitchen Level, Oversized, Parking Pad, RV Gated, RV Access/Parking, Garage Faces Side
- Attached garage spaces: 2
- Carport spaces: 2
- Covered spaces: 4
Features
- Levels: One
- Stories: 1
- Patio & porch: Rear Porch, Patio, Covered
- Exterior features: Rain Gutters, Storage
- Pool features: None
- Fencing: Chain Link,Wood
Lot
- Size: 0.41 Acres
- Features: Cleared, Interior Lot
- Residential vegetation: Grassed
Details
- Additional structures: Shed(s)
- Parcel number: 155339
Construction
Type & style
- Home type: SingleFamily
- Architectural style: Ranch,Detached
- Property subtype: Single Family Residence
Materials
- Brick
- Foundation: Slab
- Roof: Shingle
Condition
- Resale
- Year built: 1966
Utilities & green energy
- Sewer: Public Sewer
- Water: Public
- Utilities for property: Cable Available, Electricity Connected, Natural Gas Available, Sewer Available, Separate Meters, Water Available
Community & HOA
Community
- Features: Curbs, Sidewalks
- Security: Smoke Detector(s)
- Subdivision: Turtle Creek N Add
HOA
- Has HOA: No
Location
- Region: Sherman
Financial & listing details
- Price per square foot: $138/sqft
- Tax assessed value: $325,315
- Annual tax amount: $7,135
- Date on market: 6/4/2026
- Cumulative days on market: 137 days
- Listing terms: Cash,Conventional,FHA,VA Loan
- Exclusions: All staged furniture in the home and staged faux plants outside in flower beds.
Estimated market value
$312,000
$296,000 - $328,000
$2,360/mo
Price history
| Date | Event | Price |
|---|---|---|
| 9/17/2026 | Price change | $315,000-3.1%$138/sqft |
Source: eXp Realty #21290993 Report a problem | ||
| 8/14/2026 | Listed for sale | $325,000$142/sqft |
Source: NTREIS #21290993 Report a problem | ||
| 8/10/2026 | Contingent | $325,000$142/sqft |
Source: NTREIS #21290993 Report a problem | ||
| 7/7/2026 | Price change | $325,000-3%$142/sqft |
Source: NTREIS #21290993 Report a problem | ||
| 6/29/2026 | Price change | $335,000-1.5%$147/sqft |
Source: NTREIS #21290993 Report a problem | ||
| 6/4/2026 | Listed for sale | $340,000$149/sqft |
Source: NTREIS #21290993 Report a problem | ||
Public tax history
| Year | Property taxes | Tax assessment |
|---|---|---|
| 2025 | -- | $325,315 +4.1% |
| 2024 | -- | $312,371 +10% |
| 2023 | -- | $283,974 +10% |
| 2022 | -- | $258,158 +10% |
| 2021 | -- | $234,689 +10% |
| 2020 | -- | $213,354 +6.1% |
| 2019 | -- | $201,004 +7.1% |
| 2018 | -- | $187,596 +6.4% |
| 2017 | $2,717 | $176,279 +4.2% |
| 2016 | $2,717 | $169,213 +6.6% |
| 2015 | $2,717 | $158,690 +3.9% |
| 2014 | $2,717 | $152,749 +2.6% |
| 2013 | -- | $148,854 -1.4% |
| 2012 | -- | $151,036 +8.7% |
| 2011 | -- | $138,920 +6.4% |
| 2010 | -- | $130,612 -3.1% |
| 2009 | -- | $134,816 -3.2% |
| 2008 | -- | $139,294 |
| 2007 | -- | $139,294 +27.1% |
| 2006 | -- | $109,619 |
| 2005 | -- | $109,619 +6.3% |
| 2004 | -- | $103,084 +2.9% |
| 2002 | -- | $100,153 +10% |
| 2001 | -- | $91,048 +10% |
| 2000 | -- | $82,771 |
Find assessor info on the county website
Monthly payment
Est. payment
Payment breakdown
Explore the cost of this home by adjusting the details. Changes won't be saved.Climate risks
Neighborhood: 75092
Nearby schools
Schools provided by the listing agent
- Elementary: Parker
- Middle: Sherman
- High: Sherman
- District: Sherman ISD
Source: NTREIS. This data may not be complete. We recommend contacting the local school district to confirm school assignments for this home.
Similar homes
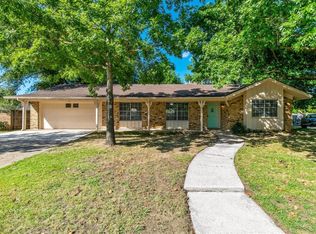
- $309,9003 bd2 ba1.9k sqft1401 Greenbrier Dr, Sherman, TX 75092For Sale
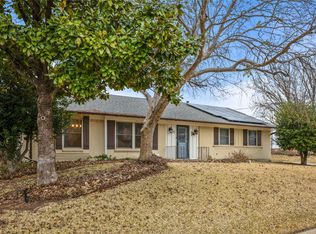 MLS ID #21157792, Theodor Jacobsen. NTREIS
 - $369,0004 bd3 ba2.8k sqft1507 Greenbrier Dr, Sherman, TX 75092For Sale
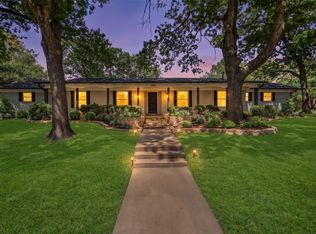 MLS ID #21357861, Nick Good. NTREIS
 - $319,9004 bd3 ba2.5k sqft1808 Robin Dr, Sherman, TX 75092For Sale
 MLS ID #21360111, Greg Parks. NTREIS
 - $289,9003 bd3 ba2.4k sqft2312 San Miguel St, Sherman, TX 75092For Sale
 MLS ID #21298133, Richard Hunter. NTREIS
