Come home to your own backyard paradise! Sit back and relax or entertain friends on your private deck amidst 14 towering oak and evergreen trees, your own natural oasis in the heart of Sherman. Luxury vinyl plank flooring flows seamlessly through the main living areas offering style, durability and easy maintenance. The renovated chef's kitchen impresses with stainless steel appliances, generous counter space, and modern cabinetry. Pull up a barstool at the eat in counter or enjoy the large breakfast nook with windows framing the views of your stunning backyard! All Bathrooms have been remodeled with fresh tile, modern fixtures, and spa-like finishes, including a Hollywood Tub in the primary bath. The living room is anchored by a cozy fireplace, vaulted ceiling, oversized energy efficient windows that fill the space with natural light and views of the beautiful backyard and deck. The spacious private primary suite features an adjoining bonus room with it's own exterior entrance — ideal as a home office, nursery, sitting room, or gym. The home is located within walking distance from Fairview Park with walking trails, dog parks, city pool & the home of the Sherman Shadow Cats Minor League Baseball Team, with no HOA! This is all within minutes of top-rated schools, shopping, dining, and major highways. A rare combination of thoughtful updates, generous space, and unbeatable location — schedule your tour today!
For sale
Price cut: $10K (7/23)
$464,900
2208 Turtle Creek Dr, Sherman, TX 75092
5beds
3,002sqft
:
Get pre-qualified$3,320/mo
Single Family Residence
Built in 1981
0.34 Acres Lot
$455,400 Zestimate®
$155/sqft
$-- HOA
What's special
Stainless steel appliancesVaulted ceilingEat in counterGenerous counter spaceModern cabinetrySpacious private primary suite
- 56 days |
- 472 |
- 37 |
Zillow last checked:
Listing updated:
Listed by:
Lucy Turner 0596571 888-455-6040,
Fathom Realty 888-455-6040
Source: NTREIS,MLS#: 21280427
Facts & features
Interior
Bedrooms & bathrooms
- Bedrooms: 5
- Bathrooms: 4
- Full bathrooms: 3
- 1/2 bathrooms: 1
Primary bedroom
- Features: Ceiling Fan(s), Sitting Area in Primary, Walk-In Closet(s)
- Level: First
- Dimensions: 20 x 14
Bedroom
- Features: Ceiling Fan(s), Walk-In Closet(s)
- Level: First
- Dimensions: 15 x 13
Bedroom
- Features: Ceiling Fan(s), Walk-In Closet(s)
- Level: First
- Dimensions: 13 x 11
Bedroom
- Features: Ceiling Fan(s)
- Level: First
- Dimensions: 16 x 15
Bedroom
- Features: Ceiling Fan(s), Walk-In Closet(s)
- Level: First
- Dimensions: 13 x 11
Primary bathroom
- Features: Built-in Features, Dual Sinks, Double Vanity, Hollywood Bath, Separate Shower
- Level: First
- Dimensions: 15 x 10
Breakfast room nook
- Level: First
- Dimensions: 14 x 11
Dining room
- Features: Built-in Features
- Level: First
- Dimensions: 17 x 22
Other
- Features: Built-in Features
- Level: First
- Dimensions: 11 x 5
Other
- Features: Built-in Features, Dual Sinks, Jack and Jill Bath
- Level: First
- Dimensions: 15 x 5
Kitchen
- Features: Breakfast Bar, Built-in Features, Eat-in Kitchen, Galley Kitchen, Granite Counters, Walk-In Pantry
- Level: First
- Dimensions: 12 x 14
Living room
- Features: Ceiling Fan(s), Fireplace
- Level: First
- Dimensions: 18 x 17
Heating
- Central, Fireplace(s)
Cooling
- Central Air, Ceiling Fan(s), Electric
Appliances
- Included: Dishwasher, Electric Cooktop, Electric Oven, Disposal, Gas Water Heater, Microwave
- Laundry: Electric Dryer Hookup, Laundry in Utility Room
Features
- Decorative/Designer Lighting Fixtures, Eat-in Kitchen, Granite Counters, Vaulted Ceiling(s), Walk-In Closet(s)
- Flooring: Carpet, Luxury Vinyl Plank
- Has basement: No
- Number of fireplaces: 1
- Fireplace features: Family Room
Interior area
- Total interior livable area: 3,002 sqft
Video & virtual tour
Property
Parking
- Total spaces: 2
- Parking features: Circular Driveway, Concrete, Driveway
- Attached garage spaces: 2
Features
- Levels: One
- Stories: 1
- Patio & porch: Covered, Deck
- Exterior features: Deck, Lighting, Private Entrance, Rain Gutters
- Pool features: None
- Fencing: Wood,Wrought Iron
- Waterfront features: Creek
Lot
- Size: 0.34 Acres
- Features: Backs to Greenbelt/Park, Greenbelt, Hardwood Trees, Landscaped, Native Plants, Many Trees, Retaining Wall
- Residential vegetation: Partially Wooded
Details
- Parcel number: 155960
Construction
Type & style
- Home type: SingleFamily
- Architectural style: Traditional,Detached
- Property subtype: Single Family Residence
Materials
- Brick
- Foundation: Slab
- Roof: Composition
Condition
- Year built: 1981
Utilities & green energy
- Sewer: Public Sewer
- Water: Public
- Utilities for property: Electricity Connected, Natural Gas Available, Sewer Available, Separate Meters, Water Available
Community & HOA
Community
- Features: Trails/Paths, Curbs
- Subdivision: Turtle Creek S Add Sec 3
HOA
- Has HOA: No
Location
- Region: Sherman
Financial & listing details
- Price per square foot: $155/sqft
- Tax assessed value: $519,013
- Annual tax amount: $9,130
- Date on market: 6/12/2026
- Cumulative days on market: 55 days
- Listing terms: Cash,Conventional,FHA,See Agent,VA Loan
Estimated market value
$455,400
$433,000 - $478,000
$3,411/mo
Price history
| Date | Event | Price |
|---|---|---|
| 7/23/2026 | Price change | $464,900-2.1%$155/sqft |
Source: NTREIS #21280427 Report a problem | ||
| 6/27/2026 | Price change | $474,900-1%$158/sqft |
Source: NTREIS #21280427 Report a problem | ||
| 6/12/2026 | Listed for sale | $479,900-8.6%$160/sqft |
Source: NTREIS #21280427 Report a problem | ||
| 7/11/2025 | Listing removed | $524,900$175/sqft |
Source: NTREIS #20941575 Report a problem | ||
| 6/24/2025 | Price change | $524,900-0.8%$175/sqft |
Source: NTREIS #20941575 Report a problem | ||
| 5/23/2025 | Listed for sale | $529,000+17.6%$176/sqft |
Source: NTREIS #20941575 Report a problem | ||
| 4/22/2022 | Sold | -- |
Source: NTREIS #20006153 Report a problem | ||
| 3/21/2022 | Pending sale | $450,000$150/sqft |
Source: NTREIS #20006153 Report a problem | ||
| 3/14/2022 | Contingent | $450,000$150/sqft |
Source: NTREIS #20006153 Report a problem | ||
| 3/9/2022 | Listed for sale | $450,000$150/sqft |
Source: NTREIS #20006153 Report a problem | ||
| 5/17/2016 | Sold | -- |
Source: Agent Provided Report a problem | ||
| 9/18/2015 | Sold | -- |
Source: Agent Provided Report a problem | ||
Public tax history
| Year | Property taxes | Tax assessment |
|---|---|---|
| 2025 | $4,517 -19.7% | $416,287 +10% |
| 2024 | $5,628 -0.1% | $378,443 +10% |
| 2023 | $5,633 -17.8% | $344,039 +10% |
| 2022 | $6,851 +68.9% | $312,763 +56.3% |
| 2021 | $4,055 | $200,112 +10% |
| 2020 | -- | $181,920 -5.1% |
| 2019 | $4,485 +14.3% | $191,721 +3.9% |
| 2018 | $3,924 -8.5% | $184,590 +4.1% |
| 2017 | $4,287 | $177,266 -1.5% |
| 2016 | $4,287 +3.5% | $180,000 -7.6% |
| 2015 | $4,141 | $194,749 +6.7% |
| 2014 | $4,141 | $182,572 |
| 2013 | -- | $182,572 -3.9% |
| 2012 | -- | $190,041 -2.7% |
| 2011 | -- | $195,308 |
| 2010 | -- | $195,308 |
| 2009 | -- | $195,308 |
| 2008 | -- | $195,308 -3.5% |
| 2006 | -- | $202,343 +15.5% |
| 2005 | -- | $175,132 +10% |
| 2004 | -- | $159,211 +22.1% |
| 2002 | -- | $130,400 |
| 2001 | -- | $130,400 |
| 2000 | -- | $130,400 |
Find assessor info on the county website
Monthly payment
Est. payment
Payment breakdown
Explore the cost of this home by adjusting the details. Changes won't be saved.Climate risks
Neighborhood: 75092
Nearby schools
GreatSchools rating
- 7/10Fairview Elementary SchoolGrades: K-5Distance: 0.7 mi
- 5/10Piner Middle SchoolGrades: 6-8Distance: 1.7 mi
- 5/10Sherman High SchoolGrades: 9-12Distance: 3.9 mi
Schools provided by the listing agent
- Elementary: Fairview
- Middle: Piner
- High: Sherman
- District: Sherman ISD
Source: NTREIS. This data may not be complete. We recommend contacting the local school district to confirm school assignments for this home.
- $315,9004 bd4 ba2.7k sqft2210 Turtle Creek Dr, Sherman, TX 75092Off Market

- $330,4004 bd3 ba2k sqft2107 Turtle Creek Dr, Sherman, TX 75092Off Market
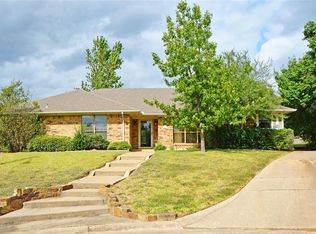
- $5,501-- bd-- ba-- sqftLamberth Rd, SHERMAN, TX 75092Off Market
- $4,501-- bd-- ba-- sqftLamberth Rd, SHERMAN, TX 75092Off Market
- $10,002-- bd-- ba-- sqftLamberth Rd, SHERMAN, TX 75092Off Market
- $399,0004 bd5 ba3.3k sqft2210 Meadows Ln, Sherman, TX 75092For Sale
- $332,8003 bd3 ba2.1k sqft2114 Turtle Creek Cir, Sherman, TX 75092Off Market
- $346,100-- bd-- ba2.2k sqft2115 Joni Cir, Sherman, TX 75092Off Market
A local agent can set up tours, give advice and negotiate with sellers.
Similar homes
- $399,0005 bd3 ba2.9k sqft1814 Oak Creek Dr, Sherman, TX 75092For Sale
 MLS ID #21268015, ROBIN PHILLIPS. NTREIS
 - $325,0004 bd3 ba2.2k sqft2505 Meadows Ln, Sherman, TX 75092For Sale
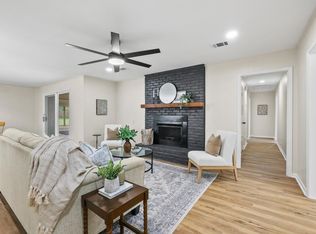 MLS ID #21290993, Stephen Harrison. NTREIS
 - $330,0003 bd3 ba2.2k sqft2430 Turtle Creek Dr, Sherman, TX 75092For Sale
 MLS ID #21297604, Ashley Patton. NTREIS
 - $475,0004 bd2 ba3.2k sqft1319 S Crockett St, Sherman, TX 75090For Sale
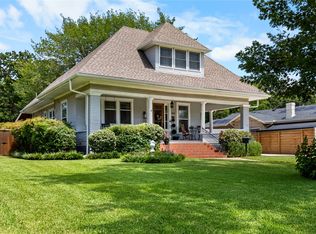 MLS ID #21339284, Amanda Phillips. NTREIS
 - $499,0003 bd2 ba1.9k sqft522 High Country Rd, Sherman, TX 75092For SaleMLS ID #21277378, Lisa Hitchcock. NTREIS
- $449,9004 bd4 ba3.2k sqft3000 Preston Club Dr, Sherman, TX 75092For SaleMLS ID #21221541, Phil Robertson. NTREIS
- $375,0004 bd3 ba2.9k sqft325 Arapaho E, Sherman, TX 75092For SaleMLS ID #21234333, Amanda Phillips. NTREIS
- $329,1313 bd3 ba2.4k sqft2312 San Miguel St, Sherman, TX 75092For SaleMLS ID #21298133, Richard Hunter. NTREIS
- $589,0005 bd4 ba2.5k sqft2201 Norwood St, Sherman, TX 75092For SaleMLS ID #21232733, Kaylee Wood. NTREIS
- $375,0004 bd3 ba3k sqft425 W Belden St, Sherman, TX 75092For SaleMLS ID #21188100, Stephen Harrison. NTREIS
- $310,0003 bd3 ba2.6k sqft1400 Crescent Dr, Sherman, TX 75092For SaleMLS ID #21253687, Leia Turner. NTREIS
- $525,0005 bd3 ba4.1k sqft4723 Theresa Dr, Denison, TX 75020For SaleMLS ID #21342107, Carol Layman. NTREIS
- $309,9003 bd2 ba1.9k sqft1401 Greenbrier Dr, Sherman, TX 75092For SaleMLS ID #21157792, Theodor Jacobsen. NTREIS
- $275,0003 bd3 ba2.1k sqft513 W Easy St, Sherman, TX 75092For SaleMLS ID #21302419, Tomi Yeary. NTREIS
- $339,9004 bd2 ba2.2k sqft321 Chisholm Trl, Sherman, TX 75092For SaleMLS ID #21331420, Kathy Rogan. NTREIS
- $314,9004 bd3 ba1.9k sqft1510 W McGee St, Sherman, TX 75092For SaleMLS ID #21282647, Scott Lathrop. NTREIS
- $399,0004 bd3 ba2.6k sqft700 S Crockett St, Sherman, TX 75090For SaleMLS ID #21253787, Kamry Nordyke. NTREIS
- $315,0003 bd2 ba1.6k sqft3347 Carriage Cir, Sherman, TX 75092For SaleMLS ID #21247501, Kimberly Hudgins. NTREIS
- $506,0003 bd2 ba1.8k sqft111 Mitchell Rd, Sherman, TX 75090For SaleMLS ID #21268617, Deborah Newsome. NTREIS
- $299,0003 bd2 ba1.5k sqft701 W Lamberth Rd, Sherman, TX 75092For SaleMLS ID #21296523, Jackson Fox. NTREIS
