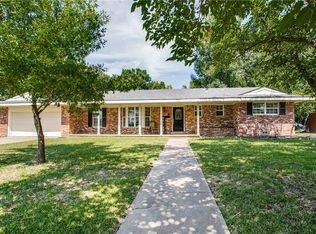
Tucked beneath mature shade trees in one of Sherman’s established neighborhoods, this beautifully refreshed home invites you to slow down, spread out, and truly enjoy where you live. From the moment you arrive, the expansive lot and welcoming curb appeal create a sense of privacy and comfort that’s hard to find.
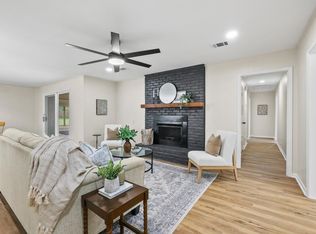
Inside, natural light pours through oversized windows into multiple spacious living areas designed for both connection and retreat. The open-concept flow makes everyday living effortless, whether you’re hosting friends for game day, gathering around the fireplace on cozy evenings, or opening the sliding doors to blend indoor and outdoor living.
The courtyard-style patio creates a private outdoor escape with space to lounge, dine, and unwind under the Texas sky. With additional living areas and a layout that offers privacy between bedrooms, everyone has room to spread out while still feeling connected.
Love the lake life or weekend adventures? The oversized lot offers room for extra parking, making it easy to bring your boat, RV, or recreational toys along for the lifestyle.
Conveniently located just minutes from shopping, dining, schools, and major highway access, this home offers the perfect blend of peaceful neighborhood living with quick access to everything Sherman has to offer.
PLUS — buyer receives a $1,000 lender incentive, helping make your move even easier.
This isn’t just a home—it’s the kind of place where life feels easier, gatherings last longer, and memories are waiting to be made.
For sale
$325,000
1400 Crescent Dr, Sherman, TX 75092
3beds
2,605sqft
:
Get pre-qualified$2,345/mo
Single Family Residence
Built in 1967
0.38 Acres Lot
$313,100 Zestimate®
$125/sqft
$-- HOA
What's special
Beautifully refreshed homeCourtyard-style patioWelcoming curb appealPrivate outdoor escapeMature shade treesExpansive lotOpen-concept flow
- 57 days |
- 640 |
- 52 |
Likely to sell faster than
Zillow last checked:
Listing updated:
Listed by:
Leia Turner 0785559 972-382-8882,
Keller Williams North Country 972-382-8882
Source: NTREIS,MLS#: 21253687
Facts & features
Interior
Bedrooms & bathrooms
- Bedrooms: 3
- Bathrooms: 3
- Full bathrooms: 3
Primary bedroom
- Level: First
- Dimensions: 0 x 0
Living room
- Level: First
- Dimensions: 0 x 0
Appliances
- Included: Dishwasher, Gas Cooktop, Disposal, Gas Oven
Features
- Decorative/Designer Lighting Fixtures, Eat-in Kitchen, Granite Counters, High Speed Internet, Pantry, Cable TV, Walk-In Closet(s)
- Flooring: Luxury Vinyl Plank
- Has basement: No
- Number of fireplaces: 1
- Fireplace features: Living Room
Interior area
- Total interior livable area: 2,605 sqft
Video & virtual tour
Property
Parking
- Total spaces: 2
- Parking features: Additional Parking, Door-Single, Garage, Other, Parking Pad, Garage Faces Rear, Boat, RV Access/Parking
- Attached garage spaces: 2
Features
- Levels: One
- Stories: 1
- Patio & porch: Covered
- Exterior features: Rain Gutters
- Pool features: None
- Fencing: Back Yard,Gate,Privacy,Wood
Lot
- Size: 0.38 Acres
- Features: Corner Lot
Details
- Parcel number: 159137
Construction
Type & style
- Home type: SingleFamily
- Architectural style: Ranch,Traditional,Detached
- Property subtype: Single Family Residence
Materials
- Brick
- Foundation: Slab
- Roof: Composition
Condition
- Year built: 1967
Utilities & green energy
- Sewer: Public Sewer
- Water: Public
- Utilities for property: Sewer Available, Water Available, Cable Available
Community & HOA
Community
- Subdivision: Westwood 3rd Add
HOA
- Has HOA: No
Location
- Region: Sherman
Financial & listing details
- Price per square foot: $125/sqft
- Tax assessed value: $385,709
- Annual tax amount: $8,460
- Date on market: 5/28/2026
- Cumulative days on market: 58 days
Estimated market value
$313,100
$297,000 - $329,000
$2,464/mo
Price history
| Date | Event | Price |
|---|---|---|
| 5/28/2026 | Listed for sale | $325,000-13.3%$125/sqft |
Source: NTREIS #21253687 Report a problem | ||
| 1/5/2026 | Listing removed | $374,900$144/sqft |
Source: NTREIS #21067313 Report a problem | ||
| 10/26/2025 | Price change | $374,900-1.3%$144/sqft |
Source: NTREIS #21067313 Report a problem | ||
| 9/26/2025 | Listed for sale | $379,900-7.1%$146/sqft |
Source: NTREIS #21067313 Report a problem | ||
| 9/15/2023 | Listing removed | -- |
Source: Zillow Rentals Report a problem | ||
| 8/2/2023 | Listed for rent | $2,400$1/sqft |
Source: Zillow Rentals Report a problem | ||
| 8/2/2023 | Listing removed | -- |
Source: NTREIS #20373187 Report a problem | ||
| 7/20/2023 | Price change | $409,000-2.4%$157/sqft |
Source: NTREIS #20373187 Report a problem | ||
| 7/7/2023 | Listed for sale | $419,000$161/sqft |
Source: NTREIS #20373187 Report a problem | ||
Public tax history
| Year | Property taxes | Tax assessment |
|---|---|---|
| 2025 | $8,460 +2.6% | $385,709 +2.6% |
| 2024 | $8,245 | $375,937 +12.7% |
| 2023 | -- | $333,644 +24.1% |
| 2022 | $1,895 -2.1% | $268,805 +10% |
| 2021 | $1,936 | $244,368 +10% |
| 2020 | -- | $222,153 +9% |
| 2019 | $1,933 +1.6% | $203,874 +10% |
| 2018 | $1,904 +9.7% | $185,340 +1.8% |
| 2017 | $1,735 | $182,095 -1.5% |
| 2016 | $1,735 | $184,955 +26.4% |
| 2015 | -- | $146,282 +0.7% |
| 2014 | -- | $145,315 |
| 2013 | -- | $145,315 -5.4% |
| 2012 | -- | $153,530 -2.2% |
| 2011 | -- | $156,973 +0.1% |
| 2010 | -- | $156,780 -2.6% |
| 2009 | -- | $160,928 -4.6% |
| 2008 | -- | $168,767 |
| 2007 | -- | $168,767 +8.4% |
| 2006 | -- | $155,670 -3.4% |
| 2005 | -- | $161,127 +2.3% |
| 2004 | -- | $157,429 +21% |
| 2002 | -- | $130,106 +10% |
| 2001 | -- | $118,278 +21% |
| 2000 | -- | $97,750 |
Find assessor info on the county website
Monthly payment
Est. payment
Payment breakdown
Explore the cost of this home by adjusting the details. Changes won't be saved.Climate risks
Neighborhood: 75092
Nearby schools
GreatSchools rating
- 3/10Wakefield Elementary SchoolGrades: K-5Distance: 0.4 mi
- 5/10Piner Middle SchoolGrades: 6-8Distance: 0.9 mi
- 5/10Sherman High SchoolGrades: 9-12Distance: 2.9 mi
Schools provided by the listing agent
- Elementary: Dillingham
- Middle: Piner
- High: Sherman
- District: Sherman ISD
Source: NTREIS. This data may not be complete. We recommend contacting the local school district to confirm school assignments for this home.
- $307,400-- bd3 ba2.1k sqft1404 Crescent Dr, Sherman, TX 75092Off Market
- $246,200-- bd2 ba1.6k sqft1401 Yarborough Dr, Sherman, TX 75092Off Market
- $24,407-- bd-- ba-- sqft1407 Crescent Dr, Sherman, TX 75092Off Market
- $267,0003 bd2 ba1.9k sqft727 N Holly Ave, Sherman, TX 75092Off Market
- $200,400-- bd2 ba1.6k sqft723 N Holly Ave, Sherman, TX 75092Off Market
- $325,800-- bd1 ba2.8k sqft1408 Crescent Dr, Sherman, TX 75092Off Market
- $--3 bd2 ba1.8k sqft731 N Holly Ave, Sherman, TX 75092Sold
- $287,000-- bd2 ba1.9k sqft1405 Yarborough Dr, Sherman, TX 75092Off Market
A local agent can set up tours, give advice and negotiate with sellers.
Similar homes
- $339,9004 bd2 ba2.2k sqft321 Chisholm Trl, Sherman, TX 75092For Sale
 MLS ID #21331420, Kathy Rogan. NTREIS
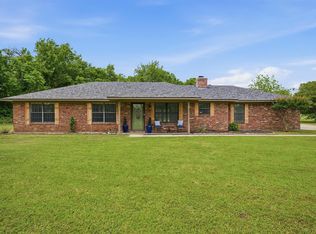
 - $325,0004 bd3 ba2.2k sqft2505 Meadows Ln, Sherman, TX 75092For Sale
 MLS ID #21290993, Stephen Harrison. NTREIS
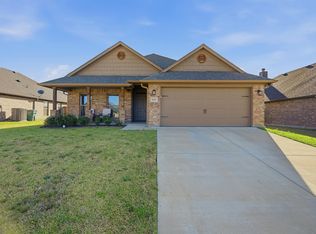
 - $325,0003 bd2 ba1.6k sqft3347 Carriage Cir, Sherman, TX 75092For Sale
 MLS ID #21247501, Kimberly Hudgins. NTREIS
 - $328,0003 bd2 ba1.6k sqft635 Nolan Dr, Sherman, TX 75092For Sale
 MLS ID #21212139, Ken Taylor. NTREIS
 - $309,0004 bd2 ba1.6k sqft1401 N Highland Ave, Sherman, TX 75092For SaleMLS ID #21200688, Lea Ochs. NTREIS
- $375,0004 bd3 ba2.9k sqft325 Arapaho E, Sherman, TX 75092For SaleMLS ID #21234333, Amanda Phillips. NTREIS
- $309,9003 bd2 ba1.9k sqft1401 Greenbrier Dr, Sherman, TX 75092For SaleMLS ID #21157792, Theodor Jacobsen. NTREIS
- $364,0003 bd3 ba2.3k sqft2214 Rex Cruse Dr, Sherman, TX 75092For SaleMLS ID #21304596, Brittany Stewart. NTREIS
- $265,0004 bd2 ba1.8k sqft1413 N Wharton St, Sherman, TX 75092For SaleMLS ID #21320068, SHERRY SMITH. NTREIS
- $299,0003 bd3 ba2k sqft1908 Ridgecrest Ln, Sherman, TX 75092For SaleMLS ID #21277220, Jacob Kennedy. NTREIS
- $299,5004 bd2 ba1.7k sqft1921 N Woods St, Sherman, TX 75092For SaleMLS ID #21154506, Tomi Yeary. NTREIS
- $399,0005 bd3 ba2.9k sqft1814 Oak Creek Dr, Sherman, TX 75092For SaleMLS ID #21268015, ROBIN PHILLIPS. NTREIS
- $250,0004 bd2 ba1.4k sqft216 N Ricketts St, Sherman, TX 75092For SaleMLS ID #21298943, John Winfree. NTREIS
- $329,9993 bd2 ba1.4k sqft4919 Dry Crk, Sherman, TX 75092New ConstructionMLS ID #21301606, Lisa Hitchcock. NTREIS
- $464,9005 bd4 ba3k sqft2208 Turtle Creek Dr, Sherman, TX 75092For SaleMLS ID #21280427, Lucy Turner. NTREIS
- $299,0004 bd3 ba2.1k sqft612 N Frisco Rd, Sherman, TX 75090For SaleMLS ID #21259464, Amber Wilson. NTREIS
- $299,9003 bd2 ba1.7k sqft3422 Ballam St, Sherman, TX 75092For SaleMLS ID #21155357, LISA MODEN. NTREIS
- $229,9003 bd2 ba1.3k sqft420 W Anita St, Sherman, TX 75092For SaleMLS ID #21300829, Lauren Swanson. NTREIS
- $260,0003 bd2 ba1.6k sqft311 W Scott St, Sherman, TX 75092For SaleMLS ID #21023336, Christie Carmichael. NTREIS
- $399,0004 bd3 ba2.6k sqft700 S Crockett St, Sherman, TX 75090For SaleMLS ID #21253787, Kamry Nordyke. NTREIS
