Up to $5000 towards buyers' closing costs gives you the opportunity to purchase this home, which features a 4-bedroom, 2-bathroom home with 1,849 square feet of comfortable living space in Sherman’s Ridglea Addition. Thoughtfully updated by a previous owner and exceptionally maintained by the current owner, this home reflects pride of ownership throughout. Inside, you’ll find a blend of hardwood flooring, carpet, and luxury vinyl plank flooring that complements the home’s warm and welcoming feel. The updated kitchen features granite countertops and provides an attractive space for everyday living. Updated bathrooms add modern appeal, while recently replaced windows and a recent HVAC system contribute to comfort and efficiency. The spacious primary bedroom offers ample space for a sitting area and the added comfort of a fireplace. Outside, enjoy established landscaping, mature front yard trees, a covered front porch, and a patio overlooking the large backyard. Alley access provides added convenience, while the recent roof replacement offers additional peace of mind. Conveniently located near Fairview Park with walking trails, a playground, community pool, the Sherman Shadowcats ball field, and elementary schools, this property offers easy access to everyday recreation and local amenities. If you’re looking for a well-maintained home with tasteful updates, generous outdoor space, and a convenient Sherman location, this property is ready to welcome its next owner.
For sale
$265,000
1413 N Wharton St, Sherman, TX 75092
4beds
1,849sqft
:
Get pre-qualified$1,912/mo
Single Family Residence
Built in 1955
0.25 Acres Lot
$-- Zestimate®
$143/sqft
$-- HOA
What's special
Alley accessUpdated bathroomsGranite countertopsRecently replaced windowsCovered front porchMature front yard treesRecent roof replacement
- 25 days |
- 582 |
- 44 |
Likely to sell faster than
Zillow last checked:
Listing updated:
Listed by:
SHERRY SMITH 0465643 903-893-5921,
Ebby Halliday Realtors 903-893-5921
Source: NTREIS,MLS#: 21320068
Facts & features
Interior
Bedrooms & bathrooms
- Bedrooms: 4
- Bathrooms: 2
- Full bathrooms: 2
Primary bedroom
- Features: Ceiling Fan(s), Fireplace, Walk-In Closet(s)
- Level: First
- Dimensions: 19 x 17
Bedroom
- Features: Ceiling Fan(s)
- Level: First
- Dimensions: 11 x 9
Bedroom
- Features: Ceiling Fan(s)
- Level: First
- Dimensions: 13 x 12
Bedroom
- Features: Ceiling Fan(s)
- Level: First
- Dimensions: 13 x 12
Dining room
- Level: Second
- Dimensions: 12 x 6
Kitchen
- Features: Eat-in Kitchen
- Level: First
- Dimensions: 14 x 10
Living room
- Features: Ceiling Fan(s)
- Level: First
- Dimensions: 13 x 10
Utility room
- Features: Closet
- Level: First
- Dimensions: 7 x 3
Heating
- Central, Natural Gas
Cooling
- Central Air, Ceiling Fan(s), Electric
Appliances
- Included: Dishwasher, Electric Range, Disposal, Microwave, Refrigerator
- Laundry: Washer Hookup, Dryer Hookup, ElectricDryer Hookup
Features
- Eat-in Kitchen, Granite Counters, Cable TV, Walk-In Closet(s)
- Flooring: Carpet, Luxury Vinyl Plank, Wood
- Windows: Window Coverings
- Has basement: No
- Number of fireplaces: 1
- Fireplace features: Bedroom
Interior area
- Total interior livable area: 1,849 sqft
Video & virtual tour
Property
Parking
- Total spaces: 1
- Parking features: Garage Faces Front
- Attached garage spaces: 1
Features
- Levels: One
- Stories: 1
- Patio & porch: Covered, Front Porch
- Pool features: None
- Fencing: Back Yard,Chain Link,Fenced
Lot
- Size: 0.25 Acres
- Dimensions: 70 x 164 x 62 x 162
- Features: Back Yard, Interior Lot, Lawn, Landscaped, Few Trees
Details
- Parcel number: 157913
Construction
Type & style
- Home type: SingleFamily
- Architectural style: Traditional,Detached
- Property subtype: Single Family Residence
- Attached to another structure: Yes
Materials
- Brick
- Foundation: Pillar/Post/Pier
- Roof: Composition
Condition
- Year built: 1955
Utilities & green energy
- Sewer: Public Sewer
- Water: Public
- Utilities for property: Sewer Available, Water Available, Cable Available
Community & HOA
Community
- Subdivision: Ridglea Add
HOA
- Has HOA: No
Location
- Region: Sherman
Financial & listing details
- Price per square foot: $143/sqft
- Tax assessed value: $305,277
- Annual tax amount: $6,696
- Date on market: 7/3/2026
- Cumulative days on market: 25 days
- Listing terms: Cash,Conventional,FHA,VA Loan
Estimated market value
Not available
Estimated sales range
Not available
Not available
Price history
| Date | Event | Price |
|---|---|---|
| 7/3/2026 | Listed for sale | $265,000+6%$143/sqft |
Source: NTREIS #21320068 Report a problem | ||
| 5/31/2022 | Sold | -- |
Source: NTREIS #20006425 Report a problem | ||
| 5/6/2022 | Pending sale | $249,900$135/sqft |
Source: NTREIS #20006425 Report a problem | ||
| 5/2/2022 | Contingent | $249,900$135/sqft |
Source: NTREIS #20006425 Report a problem | ||
| 4/28/2022 | Listed for sale | $249,900$135/sqft |
Source: NTREIS #20006425 Report a problem | ||
Public tax history
| Year | Property taxes | Tax assessment |
|---|---|---|
| 2025 | $4,781 -5% | $305,277 +3.6% |
| 2024 | $5,032 +12.3% | $294,707 +10% |
| 2023 | $4,482 -0.6% | $267,915 +27.6% |
| 2022 | $4,509 +98.8% | $209,904 +75.3% |
| 2021 | $2,268 | $119,727 +10% |
| 2020 | -- | $108,843 +10% |
| 2019 | $2,122 +32% | $98,948 -5.3% |
| 2018 | $1,607 +28.3% | $104,534 +13.9% |
| 2017 | $1,253 | $91,788 +2.8% |
| 2016 | $1,253 -9.7% | $89,286 +32.1% |
| 2015 | $1,387 | $67,583 +0.6% |
| 2014 | $1,387 | $67,192 |
| 2013 | -- | $67,192 -1.7% |
| 2012 | -- | $68,327 |
| 2011 | -- | $68,327 +2.9% |
| 2010 | -- | $66,406 |
| 2009 | -- | $66,406 +4.6% |
| 2008 | -- | $63,515 |
| 2007 | -- | $63,515 |
| 2006 | -- | $63,515 +0.7% |
| 2005 | -- | $63,094 +1.5% |
| 2004 | -- | $62,141 +2.8% |
| 2002 | -- | $60,451 |
| 2001 | -- | $60,451 +6.5% |
| 2000 | -- | $56,753 |
Find assessor info on the county website
Monthly payment
Est. payment
Payment breakdown
Explore the cost of this home by adjusting the details. Changes won't be saved.Climate risks
Neighborhood: 75092
Nearby schools
GreatSchools rating
- 7/10Fairview Elementary SchoolGrades: K-5Distance: 0.5 mi
- 5/10Piner Middle SchoolGrades: 6-8Distance: 0.9 mi
- 5/10Sherman High SchoolGrades: 9-12Distance: 3.4 mi
Schools provided by the listing agent
- Elementary: Fairview
- Middle: Piner
- High: Sherman
- District: Sherman ISD
Source: NTREIS. This data may not be complete. We recommend contacting the local school district to confirm school assignments for this home.
- $173,000-- bd1 ba1.5k sqft1409 N Wharton St, Sherman, TX 75092Off Market
- $160,200-- bd1 ba1k sqft1417 N Wharton St, Sherman, TX 75092Off Market
- $--5 bd2 ba2k sqft1405 N Wharton St, Sherman, TX 75092Sold

- $--3 bd2 ba1.1k sqft1421 N Wharton St, Sherman, TX 75092Sold
- $192,000-- bd1 ba1.5k sqft1414 N Ricketts St, Sherman, TX 75092Off Market
- $202,4005 bd2 ba2.1k sqft1408 N Ricketts St, Sherman, TX 75092Off Market
- $169,900-- bd1 ba1k sqft1418 N Ricketts St, Sherman, TX 75092Off Market
- $--3 bd1 ba1.2k sqft1401 N Wharton St, Sherman, TX 75092Sold
A local agent can set up tours, give advice and negotiate with sellers.
Similar homes
- $260,0003 bd2 ba1.6k sqft311 W Scott St, Sherman, TX 75092For Sale
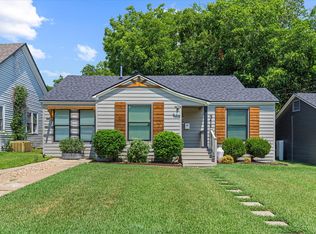 MLS ID #21023336, Christie Carmichael. NTREIS
 - $219,0003 bd2 ba1.5k sqft1032 N Lockhart St, Sherman, TX 75092For Sale
 MLS ID #21255941, Cristi Perkins. NTREIS
 - $219,0003 bd2 ba1.3k sqft513 Talley Dr, Sherman, TX 75092For Sale
 MLS ID #21339611, Evan Martin. NTREIS
 - $314,9004 bd3 ba1.9k sqft1510 W McGee St, Sherman, TX 75092For Sale
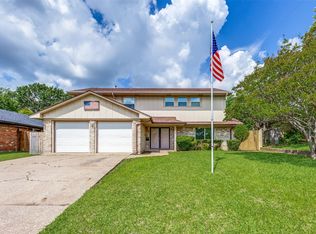 MLS ID #21282647, Scott Lathrop. NTREIS
 - $339,9004 bd2 ba2.2k sqft321 Chisholm Trl, Sherman, TX 75092For SaleMLS ID #21331420, Kathy Rogan. NTREIS
- $325,0004 bd3 ba2.2k sqft2505 Meadows Ln, Sherman, TX 75092For SaleMLS ID #21290993, Stephen Harrison. NTREIS
- $235,0003 bd1 ba1.3k sqft636 Kessler Blvd, Sherman, TX 75092For SaleMLS ID #21278025, Wayne Bartley JR. NTREIS
- $229,9003 bd2 ba1.3k sqft420 W Anita St, Sherman, TX 75092For SaleMLS ID #21300829, Lauren Swanson. NTREIS
- $280,0003 bd2 ba1.5k sqft2705 N Woods St, Sherman, TX 75092For SaleMLS ID #21226669, Kristine Crawford. NTREIS
- $199,9003 bd2 ba1.4k sqft1718 N Shannon St, Sherman, TX 75092For SaleMLS ID #21314228, Stephanie Hinds. NTREIS
- $215,0003 bd2 ba1.1k sqft918 N Ricketts St, Sherman, TX 75092For SaleMLS ID #21178577, Carol King Ringo. NTREIS
- $240,0003 bd2 ba1.4k sqft946 W Laurel St, Sherman, TX 75092For SaleMLS ID #21271024, Jamie Stephens. NTREIS
- $265,0003 bd2 ba1.9k sqft1323 Pheasant Dr, Sherman, TX 75092For SaleMLS ID #21275070, Clay Gilbert. NTREIS
- $325,0003 bd3 ba2.6k sqft1400 Crescent Dr, Sherman, TX 75092For SaleMLS ID #21253687, Leia Turner. NTREIS
- $309,9003 bd2 ba1.9k sqft1401 Greenbrier Dr, Sherman, TX 75092For SaleMLS ID #21157792, Theodor Jacobsen. NTREIS
- $275,0004 bd4 ba2.5k sqft421 & 423 N Carl St, Sherman, TX 75092For SaleMLS ID #21211900, Ken Taylor. NTREIS
- $315,0003 bd2 ba1.6k sqft3347 Carriage Cir, Sherman, TX 75092For SaleMLS ID #21247501, Kimberly Hudgins. NTREIS
- $189,9003 bd2 ba1.3k sqft411 W Taylor St, Sherman, TX 75092For SaleMLS ID #21317292, Chris Vogelsang. NTREIS
- $224,8003 bd2 ba1.2k sqft2325 N Ricketts St, Sherman, TX 75092For SaleMLS ID #21247266, Toni Evans Morrow. NTREIS
- $299,0003 bd3 ba2k sqft1908 Ridgecrest Ln, Sherman, TX 75092For SaleMLS ID #21277220, Jacob Kennedy. NTREIS
