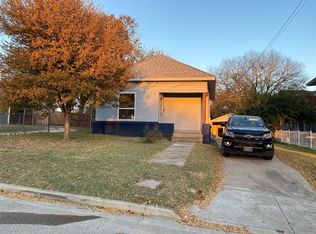
Charming home in the heart of Sherman offering timeless character and endless potential! This inviting property features spacious living areas, abundant natural light, and classic charm throughout. Conveniently located near schools, shopping, dining, and easy highway access, this home is perfect for first-time buyers, investors, or anyone looking to add their personal touch. Enjoy a generously sized lot with room to relax, entertain, or create your dream outdoor space. Don’t miss the opportunity to own a piece of Sherman charm with modern-day convenience nearby.
For sale
Price cut: $8K (7/8)
$240,000
946 W Laurel St, Sherman, TX 75092
3beds
1,437sqft
Single Family Residence
Built in 1920
7,492 Square Feet Lot
$234,600 Zestimate®
$167/sqft
$-- HOA
What's special
Classic charm throughoutAbundant natural lightGenerously sized lot
- 112 days
- 133
- 12
Zillow last checked:
Listing updated:
Listed by:
Jamie Stephens 0755686 903-893-8174,
PARAGON, REALTORS 903-893-8174
Source: NTREIS,MLS#: 21271024
Facts & features
Interior
Bedrooms & bathrooms
- Bedrooms: 3
- Bathrooms: 2
- Full bathrooms: 2
Primary bedroom
- Features: Ceiling Fan(s), Walk-In Closet(s)
- Level: First
- Dimensions: 14 x 16
Breakfast room nook
- Level: First
- Dimensions: 7 x 6
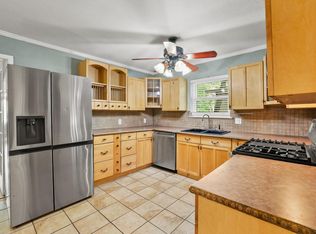
Kitchen
- Features: Breakfast Bar, Built-in Features
- Level: First
- Dimensions: 10 x 11
Living room
- Features: Ceiling Fan(s)
- Level: First
- Dimensions: 14 x 16
Heating
- Central, Natural Gas
Cooling
- Central Air, Ceiling Fan(s), Electric
Appliances
- Included: Dishwasher, Electric Cooktop, Electric Oven, Electric Water Heater, Disposal
- Laundry: Washer Hookup, Dryer Hookup, In Hall
Features
- High Speed Internet, Walk-In Closet(s)
- Flooring: Ceramic Tile, Laminate
- Windows: Window Coverings
- Has basement: No
- Has fireplace: No
Interior area
- Total interior livable area: 1,437 sqft
Video & virtual tour
Property
Parking
- Total spaces: 1
- Parking features: Garage, Garage Door Opener, Garage Faces Rear
- Garage spaces: 1
Features
- Levels: One
- Stories: 1
- Patio & porch: Covered
- Exterior features: Rain Gutters
- Pool features: None
- Fencing: Wood
Lot
- Size: 7,492 Square Feet
- Features: Corner Lot, Few Trees
Details
- Parcel number: 162181
Construction
Type & style
- Home type: SingleFamily
- Architectural style: Traditional,Detached
- Property subtype: Single Family Residence
Materials
- Foundation: Slab
- Roof: Composition
Condition
- Year built: 1920
Utilities & green energy
- Sewer: Public Sewer
- Water: Public
- Utilities for property: Sewer Available, Water Available
Community & HOA
Community
- Security: Smoke Detector(s)
- Subdivision: Grays G Y 2nd Add
HOA
- Has HOA: No
Location
- Region: Sherman
Financial & listing details
- Price per square foot: $167/sqft
- Tax assessed value: $197,054
- Annual tax amount: $4,322
- Date on market: 5/15/2026
- Cumulative days on market: 113 days
- Listing terms: Cash,Conventional,FHA,VA Loan
- Exclusions: See Exclusions & Fixtures Worksheet
Estimated market value
$234,600
$223,000 - $246,000
$1,496/mo
Price history
| Date | Event | Price |
|---|---|---|
| 7/8/2026 | Price change | $240,000-3.2%$167/sqft |
Source: NTREIS #21271024 Report a problem | ||
| 5/15/2026 | Listed for sale | $247,999$173/sqft |
Source: NTREIS #21271024 Report a problem | ||
| 4/1/2013 | Sold | -- |
Source: Agent Provided Report a problem | ||
Public tax history
| Year | Property taxes | Tax assessment |
|---|---|---|
| 2025 | $2,474 -14.2% | $197,054 +2.1% |
| 2024 | $2,882 -5.9% | $193,056 -8.7% |
| 2023 | $3,063 -31.8% | $211,354 +10.3% |
| 2022 | $4,493 +25.5% | $191,699 +15% |
| 2021 | $3,581 | $166,711 +16.7% |
| 2020 | -- | $142,865 +26.7% |
| 2019 | $2,959 +21.9% | $112,732 +4.9% |
| 2018 | $2,428 +50.7% | $107,423 +11% |
| 2017 | $1,611 | $96,770 +26.1% |
| 2016 | $1,611 +1.4% | $76,734 +18.3% |
| 2015 | $1,589 | $64,867 +1.4% |
| 2014 | $1,589 | $63,961 -16.5% |
| 2013 | -- | $76,598 -0.3% |
| 2012 | -- | $76,838 |
| 2011 | -- | $76,838 -2.4% |
| 2010 | -- | $78,753 -0.9% |
| 2009 | -- | $79,472 |
| 2008 | -- | $79,472 -0.3% |
| 2007 | -- | $79,712 |
| 2006 | -- | $79,712 +0.3% |
| 2005 | -- | $79,440 +10% |
| 2004 | -- | $72,218 +66.5% |
| 2002 | -- | $43,380 -0.5% |
| 2001 | -- | $43,578 +106.2% |
| 2000 | -- | $21,134 |
Find assessor info on the county website
Monthly payment
Est. payment
Payment breakdown
Explore the cost of this home by adjusting the details. Changes won't be saved.Climate risks
Neighborhood: 75092
Nearby schools
Schools provided by the listing agent
- Elementary: Fairview
- Middle: Piner
- High: Sherman
- District: Sherman ISD
Source: NTREIS. This data may not be complete. We recommend contacting the local school district to confirm school assignments for this home.

Similar homes
- $239,9002 bd2 ba1.7k sqft110 S Binkley St, Sherman, TX 75092For Sale
 MLS ID #21303429, Nev Hewitt-Patterson. NTREIS
 - $219,0003 bd3 ba1.4k sqft213 N Holly Ave, Sherman, TX 75092For Sale
 MLS ID #21359161, Mohammad Dellawar. NTREIS
 - $239,0003 bd2 ba1.9k sqft1704 W Birge St, Sherman, TX 75092For Sale
 MLS ID #21318590, Lisa Carson. NTREIS
 - $239,0003 bd2 ba1.3k sqft1909 Timberline Ln, Sherman, TX 75092For Sale
 MLS ID #21285103, Patrick Kocher. NTREIS
