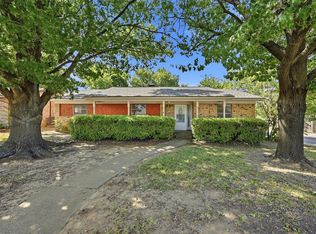
VA Assumable loan at 2.375%! Gently nestled on a spacious and private lot in a quiet West Sherman neighborhood, this adorable and affordable home is a rare find, offering the perfect blend of privacy and convenience with quick access to Hwy 82, US-75, shopping, dining, and everyday essentials. As you step inside, you're greeted by a beautifully curated and light-filled layout that feels both spacious and inviting. Just off the entry, a versatile flex space offers endless possibilities—whether envisioned as a dining, 2nd living, home office, or playroom to suit your family's needs. Beyond, the lovely kitchen showcases SS appliances, granite countertops, and a cozy dining nook, all flowing seamlessly into the welcoming living room to create a comfortable and connected space for everyday living and entertaining. The spacious primary suite, complete with a beautifully updated bath, serves as a tranquil retreat to relax and unwind at the end of the day. Two additional bedrooms provide comfortable accommodations for family members, guests, or a home office setup. The enclosed, AC-ed patio creates valuable year-round living space. Step outside to your own private backyard retreat, where plenty of green space offers room for kids and pets to play, gardening, or simply enjoying the peace and quiet, all enhanced by the added privacy of having no rear neighbors. Meticulously maintained throughout, the home offers exceptional peace of mind and added value with numerous updates, including a new electrical panel, water heater, AC evaporator coil (2020), roof (2023), and exterior paint and cedar shutters (2024). The location is truly exceptional with easy access to shopping, dining, top-rated schools, charming downtown area, and Austin College. Quick access to US-75 makes commuting effortless, while major local employers such as Texas Instruments, Tyson Foods, Emerson, GlobiTech, and GlobalWafers are mins from home. Matterport 3D Tour available under the Virtual Tour in MLS
For sale
Price cut: $5.5K (8/22)
$234,000
842 Starlight Dr, Sherman, TX 75090
3beds
1,558sqft
Single Family Residence
Built in 1969
8,712 Square Feet Lot
$230,000 Zestimate®
$150/sqft
$-- HOA
What's special
Beautifully updated bathEnclosed ac-ed patioPrivate backyard retreatCozy dining nookGranite countertopsLovely kitchenVersatile flex space
- 91 days
- 474
- 37
Zillow last checked:
Listing updated:
Listed by:
Anastasia Riley 0611902 972-984-0511,
Coldwell Banker Realty Frisco 972-712-8500
Source: NTREIS,MLS#: 21291255
Facts & features
Interior
Bedrooms & bathrooms
- Bedrooms: 3
- Bathrooms: 2
- Full bathrooms: 2
Primary bedroom
- Level: First
- Dimensions: 1 x 1
Living room
- Level: First
- Dimensions: 1 x 1
Heating
- Central
Cooling
- Central Air, Electric
Appliances
- Included: Dishwasher, Gas Range, Microwave
Features
- High Speed Internet, Cable TV
- Flooring: Carpet, Other
- Has basement: No
- Has fireplace: No
Interior area
- Total interior livable area: 1,558 sqft
Video & virtual tour
Property
Parking
- Total spaces: 2
- Parking features: Door-Single, Driveway, Garage, Garage Faces Rear
- Attached garage spaces: 2
Features
- Levels: One
- Stories: 1
- Patio & porch: Enclosed
- Pool features: None
- Fencing: Chain Link
Lot
- Size: 8,712 Square Feet
- Features: Interior Lot, Landscaped, Subdivision
Details
- Parcel number: 156848
Construction
Type & style
- Home type: SingleFamily
- Architectural style: Traditional,Detached
- Property subtype: Single Family Residence
Materials
- Brick
- Foundation: Slab
- Roof: Composition
Condition
- Resale
- Year built: 1969
Utilities & green energy
- Sewer: Public Sewer
- Water: Public
- Utilities for property: Sewer Available, Water Available, Cable Available
Community & HOA
Community
- Subdivision: Starlight Meadows
HOA
- Has HOA: No
Location
- Region: Sherman
Financial & listing details
- Price per square foot: $150/sqft
- Tax assessed value: $227,807
- Annual tax amount: $4,996
- Date on market: 6/6/2026
- Cumulative days on market: 91 days
- Listing terms: Cash,Conventional,FHA,VA Loan
Estimated market value
$230,000
$219,000 - $242,000
$1,774/mo
Price history
| Date | Event | Price |
|---|---|---|
| 8/22/2026 | Price change | $234,000-2.3%$150/sqft |
Source: NTREIS #21291255 Report a problem | ||
| 7/27/2026 | Price change | $239,500-2.2%$154/sqft |
Source: NTREIS #21291255 Report a problem | ||
| 6/30/2026 | Price change | $244,900-2%$157/sqft |
Source: NTREIS #21291255 Report a problem | ||
| 6/6/2026 | Listed for sale | $250,000+39%$160/sqft |
Source: NTREIS #21291255 Report a problem | ||
| 5/15/2020 | Sold | -- |
Source: eXp Realty #163274547 Report a problem | ||
| 4/13/2020 | Pending sale | $179,900$115/sqft |
Source: EXP REALTY #14287972 Report a problem | ||
| 2/24/2020 | Listed for sale | $179,900$115/sqft |
Source: EXP REALTY #14287972 Report a problem | ||
Public tax history
| Year | Property taxes | Tax assessment |
|---|---|---|
| 2025 | $2,965 -13.6% | $227,807 +0.5% |
| 2024 | $3,432 +13.9% | $226,572 +9% |
| 2023 | $3,013 -15.3% | $207,855 +10% |
| 2022 | $3,556 +22.1% | $188,959 +10% |
| 2021 | $2,912 | $171,781 +47.9% |
| 2020 | -- | $116,163 +24.6% |
| 2019 | $743 +2.4% | $93,262 +10% |
| 2018 | $726 +3.6% | $84,784 +5.4% |
| 2017 | $700 | $80,445 +5.6% |
| 2016 | $700 -16% | $76,188 -0.3% |
| 2015 | $834 | $76,388 +1.8% |
| 2014 | $834 | $75,056 +0.3% |
| 2013 | -- | $74,863 |
| 2012 | -- | $74,863 +0.8% |
| 2011 | -- | $74,248 -4.5% |
| 2010 | -- | $77,776 -3.2% |
| 2009 | -- | $80,346 |
| 2008 | -- | $80,346 |
| 2007 | -- | $80,346 |
| 2006 | -- | $80,346 +1.1% |
| 2005 | -- | $79,504 +10% |
| 2004 | -- | $72,276 +17.8% |
| 2002 | -- | $61,362 |
| 2001 | -- | $61,362 |
| 2000 | -- | $61,362 |
Find assessor info on the county website
Monthly payment
Est. payment
Payment breakdown
Explore the cost of this home by adjusting the details. Changes won't be saved.Climate risks
Neighborhood: 75090
Nearby schools
Schools provided by the listing agent
- Elementary: Percy W Neblett
- Middle: Sherman
- High: Sherman
- District: Sherman ISD
Source: NTREIS. This data may not be complete. We recommend contacting the local school district to confirm school assignments for this home.


Similar homes
- $229,9003 bd2 ba1.3k sqft3110 Normandy Dr, Sherman, TX 75090For Sale
 MLS ID #21316509, Jirapa Hou. NTREIS
 - $229,9003 bd2 ba1.1k sqft214 E Arkansas St, Sherman, TX 75090For Sale
 MLS ID #21369717, Leslie Schmidtke. NTREIS
 - $225,0003 bd2 ba1.8k sqft1214 Glasgow Dr, Sherman, TX 75092For Sale
 MLS ID #21367377, Kimberly Hudgins. NTREIS
 - $220,0003 bd2 ba1.3k sqft420 W Anita St, Sherman, TX 75092For Sale
 MLS ID #21300829, Lauren Swanson. NTREIS
