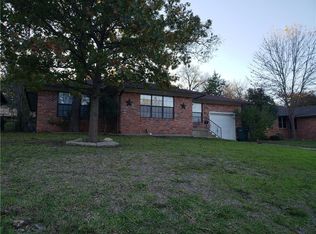
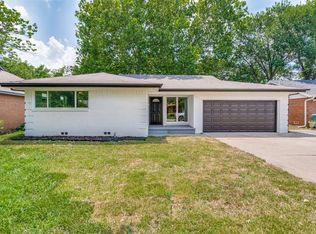
Move-in ready and beautifully updated, this charming 3-bedroom, 1-bath brick home offers comfortable living, thoughtful renovations, and an incredibly convenient Sherman location near Highway 75 and Highway 82, with easy access to shopping, schools, medical facilities, and 7.5 miles from the new Texas Instruments campus. Inside, you’ll find fresh neutral paint, wood and tile flooring throughout with no carpet, abundant storage, and a spacious layout designed for everyday living. The oversized living room flows into a dedicated dining area and an inviting sunroom that provides the perfect flex space for a home office, playroom, workout area, or second living space. The updated kitchen features white cabinetry with modern hardware, white countertops, designer backsplash, stainless steel appliances and a bright, clean feel. A separate utility room adds extra convenience and functionality. Outside, the large backyard shaded by mature trees offers plenty of room to relax, entertain, garden, or play. With updated finishes, flexible living spaces, and a prime location in one of Sherman’s growing areas, this home is an excellent opportunity for first-time buyers, downsizers, or investors alike.
For sale
$235,000
636 Kessler Blvd, Sherman, TX 75092
3beds
1,347sqft
Single Family Residence
Built in 1950
8,929 Square Feet Lot
$228,400 Zestimate®
$174/sqft
$-- HOA
What's special
Fresh neutral paintBright clean feelStainless steel appliancesInviting sunroomDedicated dining areaAbundant storageWhite countertops
- 146 days
- 70
- 2
Zillow last checked:
Listing updated:
Listed by:
Wayne Bartley JR 0640569 972-658-5108,
Monument Realty 214-705-7827,
Kelsie Simpson 0800834 972-567-1450,
Monument Realty
Source: NTREIS,MLS#: 21278025
Facts & features
Interior
Bedrooms & bathrooms
- Bedrooms: 3
- Bathrooms: 1
- Full bathrooms: 1
Primary bedroom
- Features: Ceiling Fan(s)
- Level: First
- Dimensions: 0 x 0
Living room
- Features: Ceiling Fan(s), Fireplace
- Level: First
- Dimensions: 0 x 0
Heating
- Central
Cooling
- Central Air, Ceiling Fan(s), Electric
Appliances
- Included: Dishwasher, Electric Oven, Microwave
- Laundry: Washer Hookup, Dryer Hookup, Laundry in Utility Room
Features
- Decorative/Designer Lighting Fixtures, Eat-in Kitchen, Open Floorplan
- Flooring: Ceramic Tile, Wood
- Windows: Window Coverings
- Has basement: No
- Has fireplace: No
Interior area
- Total interior livable area: 1,347 sqft
Video & virtual tour
Property
Parking
- Total spaces: 1
- Parking features: Door-Single, Driveway, Garage Faces Front, Garage
- Attached garage spaces: 1
Features
- Levels: One
- Stories: 1
- Pool features: None
- Fencing: Chain Link
Lot
- Size: 8,929 Square Feet
- Features: Interior Lot, Landscaped
Details
- Parcel number: 158804
Construction
Type & style
- Home type: SingleFamily
- Architectural style: Traditional,Detached
- Property subtype: Single Family Residence
Materials
- Brick
- Foundation: Concrete Perimeter
- Roof: Composition
Condition
- Year built: 1950
Utilities & green energy
- Sewer: Public Sewer
- Water: Public
- Utilities for property: Sewer Available, Water Available
Community & HOA
Community
- Security: Smoke Detector(s)
- Subdivision: Belaire Add
HOA
- Has HOA: No
Location
- Region: Sherman
Financial & listing details
- Price per square foot: $174/sqft
- Tax assessed value: $169,538
- Annual tax amount: $3,718
- Date on market: 5/21/2026
- Listing terms: See Agent
Estimated market value
$228,400
$217,000 - $240,000
$1,582/mo
Price history
| Date | Event | Price |
|---|---|---|
| 5/21/2026 | Listed for sale | $235,000$174/sqft |
Source: NTREIS #21278025 Report a problem | ||
| 5/8/2015 | Sold | -- |
Source: Agent Provided Report a problem | ||
Public tax history
| Year | Property taxes | Tax assessment |
|---|---|---|
| 2025 | $3,718 +14.7% | $169,538 +14.7% |
| 2024 | $3,242 -0.2% | $147,820 -0.1% |
| 2023 | $3,250 -1.2% | $148,033 +5.5% |
| 2022 | $3,289 +6.3% | $140,354 +4.3% |
| 2021 | $3,094 | $134,558 +9% |
| 2020 | -- | $123,425 +9.6% |
| 2019 | $2,955 +29.4% | $112,610 +13.6% |
| 2018 | $2,283 +41.5% | $99,142 +8.9% |
| 2017 | $1,614 | $91,010 -0.1% |
| 2016 | $1,614 -3.3% | $91,145 +10.2% |
| 2015 | $1,669 | $82,709 +4.7% |
| 2014 | $1,669 | $78,999 |
| 2013 | -- | $78,999 -0.1% |
| 2012 | -- | $79,040 |
| 2011 | -- | $79,040 -3.1% |
| 2010 | -- | $81,551 -7.3% |
| 2009 | -- | $87,978 |
| 2008 | -- | $87,978 +27.3% |
| 2007 | -- | $69,096 -0.2% |
| 2006 | -- | $69,203 +12.6% |
| 2005 | -- | $61,481 -4.4% |
| 2004 | -- | $64,317 |
| 2002 | -- | $64,317 +5.1% |
| 2001 | -- | $61,221 +33.1% |
| 2000 | -- | $45,995 |
Find assessor info on the county website
Monthly payment
Est. payment
Payment breakdown
Explore the cost of this home by adjusting the details. Changes won't be saved.Climate risks
Neighborhood: 75092
Nearby schools
Schools provided by the listing agent
- Elementary: Fairview
- Middle: Piner
- High: Sherman
- District: Sherman ISD
Source: NTREIS. This data may not be complete. We recommend contacting the local school district to confirm school assignments for this home.
Similar homes
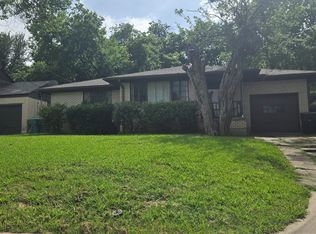
- $250,0003 bd2 ba1.3k sqft1407 Robin Dr, Sherman, TX 75092For Sale
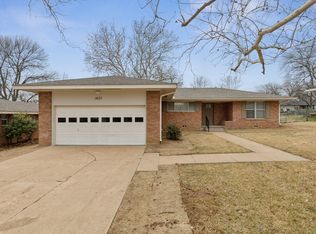 MLS ID #21169167, Wayne Bartley JR. NTREIS
 - $230,0003 bd2 ba1.2k sqft1006 N Grant Dr, Sherman, TX 75092For Sale
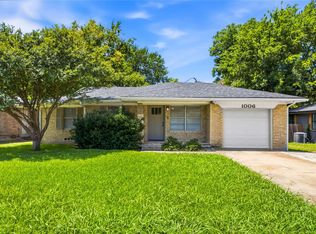 MLS ID #21373495, Kristen Mackey. NTREIS
 - $235,0003 bd2 ba1.4k sqft1208 N Grant Dr, Sherman, TX 75092For Sale
 MLS ID #21375440, Troy Olson. NTREIS
 - $219,0003 bd2 ba1.5k sqft1032 N Lockhart St, Sherman, TX 75092For Sale
 MLS ID #21255941, Cristi Perkins. NTREIS
