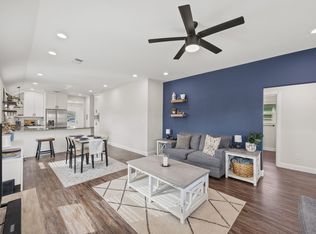
Welcome to this adorable 3-bedroom, 2-bathroom home built in 2024, perfectly situated just a few blocks from historic downtown Sherman. Whether you're a first-time homebuyer or looking to downsize, this home offers comfort, style, and convenience in a growing neighborhood. Step inside to discover an open and inviting layout featuring durable laminate flooring in the main living areas, cozy carpet in the bedrooms, and easy-to-clean tile in the bathrooms. The thoughtfully designed floorplan provides a functional flow, with a bright and airy feel throughout. Enjoy the spacious backyard—ideal for pets, gatherings, or a future garden—offering endless possibilities for outdoor living. With its great location, modern finishes, and low-maintenance design, this home is move-in ready and waiting for you to make it your own. Don’t miss this opportunity to own a brand-new home near the heart of Sherman!
For sale
$243,000
515 N East St, Sherman, TX 75090
3beds
1,200sqft
:
Get pre-qualified$1,786/mo
Single Family Residence
Built in 2024
5,793 Square Feet Lot
$238,400 Zestimate®
$203/sqft
$-- HOA
What's special
Modern finishesSpacious backyardIdeal for pets gatheringsThoughtfully designed floorplanOpen and inviting layout
- 167 days |
- 67 |
- 8 |
Zillow last checked:
Listing updated:
Listed by:
Jeff Patterson 0594468 903-564-3030,
Patterson Real Estate 903-564-3030
Source: NTREIS,MLS#: 21173417
Facts & features
Interior
Bedrooms & bathrooms
- Bedrooms: 3
- Bathrooms: 2
- Full bathrooms: 2
Primary bedroom
- Features: Walk-In Closet(s)
- Level: First
- Dimensions: 12 x 13
Bedroom
- Level: First
- Dimensions: 10 x 11
Bedroom
- Level: First
- Dimensions: 10 x 10
Kitchen
- Features: Built-in Features, Eat-in Kitchen
- Level: First
- Dimensions: 15 x 11
Laundry
- Level: First
- Dimensions: 8 x 8
Living room
- Level: First
- Dimensions: 15 x 13
Heating
- Central, Electric
Cooling
- Central Air, Electric
Appliances
- Included: Dishwasher, Electric Range, Electric Water Heater, Disposal, Microwave
Features
- Eat-in Kitchen, Cable TV
- Flooring: Carpet, Ceramic Tile, Laminate
- Has basement: No
- Has fireplace: No
Interior area
- Total interior livable area: 1,200 sqft
Video & virtual tour
Property
Parking
- Total spaces: 1
- Parking features: Garage, Garage Door Opener
- Attached garage spaces: 1
Features
- Levels: One
- Stories: 1
- Pool features: None
- Fencing: Wood
Lot
- Size: 5,793 Square Feet
- Features: Landscaped
Details
- Parcel number: 444431
Construction
Type & style
- Home type: SingleFamily
- Architectural style: Traditional,Detached
- Property subtype: Single Family Residence
- Attached to another structure: Yes
Materials
- Foundation: Slab
- Roof: Composition
Condition
- Year built: 2024
Utilities & green energy
- Sewer: Public Sewer
- Water: Public
- Utilities for property: Electricity Connected, Sewer Available, Water Available, Cable Available
Community & HOA
Community
- Subdivision: Covas Add
HOA
- Has HOA: No
Location
- Region: Sherman
Financial & listing details
- Price per square foot: $203/sqft
- Tax assessed value: $231,302
- Annual tax amount: $788
- Date on market: 2/6/2026
- Cumulative days on market: 270 days
- Electric utility on property: Yes
- Road surface type: Asphalt
Estimated market value
$238,400
$226,000 - $250,000
$1,572/mo
Price history
| Date | Event | Price |
|---|---|---|
| 2/6/2026 | Listed for sale | $243,000-0.4%$203/sqft |
Source: NTREIS #21173417 Report a problem | ||
| 1/28/2026 | Listing removed | $244,000$203/sqft |
Source: NTREIS #21014302 Report a problem | ||
| 12/15/2025 | Price change | $244,000-0.4%$203/sqft |
Source: NTREIS #21014302 Report a problem | ||
| 7/28/2025 | Listed for sale | $245,000+3%$204/sqft |
Source: NTREIS #21014302 Report a problem | ||
| 10/7/2024 | Sold | -- |
Source: NTREIS #20612853 Report a problem | ||
| 9/30/2024 | Pending sale | $237,785$198/sqft |
Source: NTREIS #20612853 Report a problem | ||
| 9/25/2024 | Listing removed | $237,785$198/sqft |
Source: NTREIS #20612853 Report a problem | ||
| 9/17/2024 | Contingent | $237,785$198/sqft |
Source: NTREIS #20612853 Report a problem | ||
| 7/31/2024 | Price change | $237,785-1.8%$198/sqft |
Source: NTREIS #20612853 Report a problem | ||
| 7/9/2024 | Price change | $242,132-1%$202/sqft |
Source: NTREIS #20612853 Report a problem | ||
| 6/12/2024 | Price change | $244,487-1%$204/sqft |
Source: NTREIS #20612853 Report a problem | ||
| 5/30/2024 | Price change | $246,999-0.4%$206/sqft |
Source: NTREIS #20612853 Report a problem | ||
| 5/9/2024 | Listed for sale | $247,999$207/sqft |
Source: NTREIS #20612853 Report a problem | ||
Public tax history
| Year | Property taxes | Tax assessment |
|---|---|---|
| 2025 | $2,212 +180.7% | $231,302 +543.9% |
| 2024 | $788 +12.2% | $35,920 +12.3% |
| 2023 | $702 +84.9% | $31,980 +97.4% |
| 2022 | $380 +47.6% | $16,200 +3.8% |
| 2021 | $257 | $15,600 +52% |
| 2020 | -- | $10,260 +47.4% |
| 2019 | $183 +166.1% | $6,960 +52.6% |
| 2018 | $69 +1% | $4,560 +66.7% |
| 2017 | $68 | $2,736 |
| 2016 | $68 -41.2% | $2,736 |
| 2015 | $116 | $2,736 -41.2% |
| 2014 | $116 | $4,656 |
| 2013 | -- | $4,656 |
| 2012 | -- | $4,656 +4.9% |
| 2011 | -- | $4,440 +398.9% |
| 2010 | -- | $890 |
| 2009 | -- | $890 |
| 2008 | -- | $890 |
| 2007 | -- | $890 |
| 2006 | -- | $890 |
| 2005 | -- | $890 -94.4% |
| 2004 | -- | $16,007 |
| 2002 | -- | $16,007 |
| 2001 | -- | $16,007 |
| 2000 | -- | $16,007 |
Find assessor info on the county website
Monthly payment
Est. payment
Payment breakdown
Explore the cost of this home by adjusting the details. Changes won't be saved.Climate risks
Neighborhood: 75090
Nearby schools
GreatSchools rating
- 3/10Dillingham Elementary SchoolGrades: K-5Distance: 2.3 mi
- 4/10Sherman MiddleGrades: 6-8Distance: 1.3 mi
- 5/10Sherman High SchoolGrades: 9-12Distance: 3.5 mi
Schools provided by the listing agent
- Elementary: Washington
- Middle: Sherman
- High: Sherman
- District: Sherman ISD
Source: NTREIS. This data may not be complete. We recommend contacting the local school district to confirm school assignments for this home.
- $40,300-- bd-- ba-- sqft519 N East St, Sherman, TX 75090Off Market
- $456,538-- bd-- ba1.7k sqft501-511 N East St, Sherman, TX 75090Off Market
- $39,640-- bd-- ba-- sqftE Pacific St, Sherman, TX 75090Off Market
- $46,500-- bd-- ba-- sqft518 E Pacific St, Sherman, TX 75090Off Market
- $43,482-- bd-- ba-- sqft512 E Pacific St, Sherman, TX 75090Off Market
- $201,600-- bd-- ba1.5k sqft520 E Pacific St, Sherman, TX 75090Off Market
- $203,800-- bd-- ba1.2k sqft506 N East St, Sherman, TX 75090Off Market
- $29,2721.4 Acres509 N Music St, Sherman, TX 75090Off Market
A local agent can set up tours, give advice and negotiate with sellers.
Similar homes
- $212,0003 bd2 ba1.2k sqft800 N Broughton St, Sherman, TX 75090For Sale
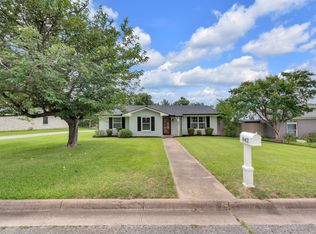
 MLS ID #21153907, Frank Loza. NTREIS
 - $244,9003 bd2 ba1.5k sqft842 Starlight Dr, Sherman, TX 75090For Sale
 MLS ID #21291255, Anastasia Riley. NTREIS
 - $240,0003 bd2 ba1.4k sqft946 W Laurel St, Sherman, TX 75092For Sale
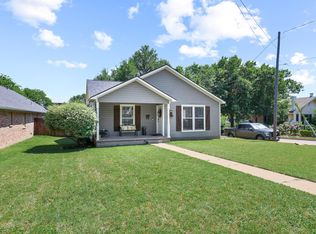 MLS ID #21271024, Jamie Stephens. NTREIS
 - $215,0003 bd1 ba1.3k sqft1516 E Peyton St, Sherman, TX 75090For Sale
 MLS ID #21313049, Ethan Yonas. NTREIS
 - $227,5003 bd2 ba1.4k sqft414 Goliad Dr, Sherman, TX 75090For SaleMLS ID #20990177, Dawn Hershberger. NTREIS
- $229,9003 bd2 ba1.3k sqft420 W Anita St, Sherman, TX 75092For SaleMLS ID #21300829, Lauren Swanson. NTREIS
- $219,0003 bd2 ba1.5k sqft1032 N Lockhart St, Sherman, TX 75092For SaleMLS ID #21255941, Cristi Perkins. NTREIS
- $215,0003 bd2 ba1.1k sqft918 N Ricketts St, Sherman, TX 75092For SaleMLS ID #21178577, Carol King Ringo. NTREIS
- $244,0003 bd2 ba1.3k sqft1909 Timberline Ln, Sherman, TX 75092For SaleMLS ID #21285103, Patrick Kocher. NTREIS
- $210,0003 bd2 ba1.4k sqft1718 N Shannon St, Sherman, TX 75092For SaleMLS ID #21314228, Stephanie Hinds. NTREIS
- $255,0003 bd2 ba1.3k sqft2328 Burleson Rd, Sherman, TX 75090For SaleMLS ID #21242350, Cristi Perkins. NTREIS
- $239,0003 bd2 ba1.4k sqft4517 Blue Jay Ln, Sherman, TX 75092For SaleMLS ID #21306586, Eric Rhoades. NTREIS
- $265,0003 bd2 ba1.4k sqft2324 Southridge Ln, Sherman, TX 75092For SaleMLS ID #21313894, Jessica Parks. NTREIS
- $260,0003 bd2 ba1.6k sqft311 W Scott St, Sherman, TX 75092For SaleMLS ID #21023336, Christie Carmichael. NTREIS
- $209,0003 bd2 ba1.2k sqft204 N Holly Ave, Sherman, TX 75092For SaleMLS ID #21256939, Greg Parks. NTREIS
- $275,0003 bd2 ba1.6k sqft2704 Rex Cruse Dr, Sherman, TX 75092For SaleMLS ID #21317320, Kimberly Hudgins. NTREIS
- $267,0004 bd2 ba1.7k sqft1202 Southridge Ln, Sherman, TX 75092For SaleMLS ID #21304738, DEBBIE HUDNALL. NTREIS
- $189,9003 bd2 ba1.3k sqft411 W Taylor St, Sherman, TX 75092For SaleMLS ID #21317292, Chris Vogelsang. NTREIS
- $299,0003 bd2 ba1.5k sqft701 W Lamberth Rd, Sherman, TX 75092For SaleMLS ID #21296523, Jackson Fox. NTREIS
- $199,0003 bd2 ba1.5k sqft2321 N Shannon St, Sherman, TX 75092For SaleMLS ID #21094704, Drew Thorpe. NTREIS
