Welcome to this beautifully maintained single-story home in Sherman, offering thoughtful updates and flexible living space. Recent improvements include fresh interior paint and updated flooring throughout (2023), along with a new electric range, microwave, and refrigerator. The home also features a whole-home water softener system, new windows, and updated blinds for added comfort and efficiency. A versatile sunroom provides the perfect space for a home office, playroom, workout area, or second living space. Outside, you’ll find a large storage shed in the backyard, providing ample space for tools, equipment, hobbies, or additional storage needs. The garage has also been enhanced with durable epoxy flooring, creating a clean and polished look. Major mechanical updates include a roof that is approximately two years old and a water heater replaced just 1.5 years ago, offering peace of mind for the next owner. Move-in ready and meticulously cared for, this home combines modern updates with everyday functionality in a convenient Sherman location.
For sale
Price cut: $2K (8/26)
$239,000
1909 Timberline Ln, Sherman, TX 75092
3beds
1,361sqft
Single Family Residence
Built in 1990
6,664 Square Feet Lot
$-- Zestimate®
$176/sqft
$-- HOA
What's special
New windowsNew electric rangeFresh interior paintUpdated blindsUpdated flooring throughoutWhole-home water softener systemVersatile sunroom
- 129 days
- 258
- 33
Zillow last checked:
Listing updated:
Listed by:
Patrick Kocher 0688885 214-735-4257,
Keller Williams Realty-FM 972-874-1905,
Tiffany Kocher 0714189 954-829-3464,
Keller Williams Realty-FM
Source: NTREIS,MLS#: 21285103
Facts & features
Interior
Bedrooms & bathrooms
- Bedrooms: 3
- Bathrooms: 2
- Full bathrooms: 2
Primary bedroom
- Features: Ceiling Fan(s), Dual Sinks, En Suite Bathroom, Walk-In Closet(s)
- Level: First
- Dimensions: 14 x 11
Bedroom
- Level: First
- Dimensions: 10 x 9
Bedroom
- Level: First
- Dimensions: 11 x 9
Breakfast room nook
- Level: First
- Dimensions: 10 x 8
Kitchen
- Features: Breakfast Bar, Built-in Features, Eat-in Kitchen, Pantry, Solid Surface Counters
- Level: First
- Dimensions: 9 x 8
Living room
- Features: Ceiling Fan(s), Fireplace
- Level: First
- Dimensions: 14 x 17
Sunroom
- Features: Ceiling Fan(s)
- Level: First
- Dimensions: 13 x 8
Heating
- Central, Fireplace(s)
Cooling
- Central Air, Ceiling Fan(s)
Appliances
- Included: Dishwasher, Electric Range, Disposal, Gas Water Heater, Microwave, Refrigerator, Water Softener
- Laundry: Washer Hookup, Dryer Hookup, In Hall
Features
- Eat-in Kitchen, High Speed Internet, Cable TV, Walk-In Closet(s)
- Flooring: Carpet, Laminate
- Windows: Window Coverings
- Has basement: No
- Number of fireplaces: 1
- Fireplace features: Gas Log, Living Room
Interior area
- Total interior livable area: 1,361 sqft
Video & virtual tour
Property
Parking
- Total spaces: 2
- Parking features: Door-Single, Garage Faces Front, Garage, Garage Door Opener
- Attached garage spaces: 2
Features
- Levels: One
- Stories: 1
- Patio & porch: Covered
- Exterior features: Storage
- Pool features: None
- Fencing: Fenced,Wood
Lot
- Size: 6,664 Square Feet
- Features: Interior Lot, Landscaped, Subdivision, Few Trees
Details
- Parcel number: 122577
Construction
Type & style
- Home type: SingleFamily
- Architectural style: Traditional,Detached
- Property subtype: Single Family Residence
Materials
- Brick
- Foundation: Slab
- Roof: Composition
Condition
- Resale
- Year built: 1990
Utilities & green energy
- Sewer: Public Sewer
- Water: Public
- Utilities for property: Electricity Connected, Natural Gas Available, Phone Available, Sewer Available, Separate Meters, Water Available, Cable Available
Community & HOA
Community
- Features: Curbs, Playground, Park, Sidewalks, Community Mailbox
- Security: Carbon Monoxide Detector(s), Smoke Detector(s)
- Subdivision: Pebblebrook Ph 1a
HOA
- Has HOA: No
Location
- Region: Sherman
Financial & listing details
- Price per square foot: $176/sqft
- Tax assessed value: $208,185
- Annual tax amount: $4,566
- Date on market: 6/4/2026
- Cumulative days on market: 130 days
- Listing terms: Cash,Conventional,FHA,VA Loan
- Exclusions: Washer, Dryer, Living Room TV
Estimated market value
Not available
Estimated sales range
Not available
Not available
Price history
| Date | Event | Price |
|---|---|---|
| 8/26/2026 | Price change | $239,000-0.8%$176/sqft |
Source: NTREIS #21285103 Report a problem | ||
| 8/13/2026 | Price change | $241,000-0.4%$177/sqft |
Source: NTREIS #21285103 Report a problem | ||
| 8/5/2026 | Price change | $242,000-0.4%$178/sqft |
Source: NTREIS #21285103 Report a problem | ||
| 7/30/2026 | Price change | $243,000-0.4%$179/sqft |
Source: NTREIS #21285103 Report a problem | ||
| 7/23/2026 | Price change | $244,000-0.4%$179/sqft |
Source: NTREIS #21285103 Report a problem | ||
| 7/11/2026 | Price change | $245,000-2%$180/sqft |
Source: NTREIS #21285103 Report a problem | ||
| 6/22/2026 | Price change | $249,900-2%$184/sqft |
Source: NTREIS #21285103 Report a problem | ||
| 6/15/2026 | Price change | $254,900-5.2%$187/sqft |
Source: NTREIS #21285103 Report a problem | ||
| 6/4/2026 | Listed for sale | $269,000+14.5%$198/sqft |
Source: NTREIS #21285103 Report a problem | ||
| 5/5/2023 | Sold | -- |
Source: NTREIS #20286656 Report a problem | ||
| 4/17/2023 | Pending sale | $235,000$173/sqft |
Source: NTREIS #20286656 Report a problem | ||
| 4/17/2023 | Listing removed | -- |
Source: NTREIS #20286656 Report a problem | ||
| 4/11/2023 | Contingent | $235,000$173/sqft |
Source: NTREIS #20286656 Report a problem | ||
| 4/7/2023 | Listed for sale | $235,000-12.6%$173/sqft |
Source: NTREIS #20286656 Report a problem | ||
| 4/6/2023 | Listing removed | -- |
Source: NTREIS #20158723 Report a problem | ||
| 1/1/2023 | Listing removed | $269,000$198/sqft |
Source: NTREIS #20158723 Report a problem | ||
| 10/9/2022 | Price change | $269,000-3.6%$198/sqft |
Source: NTREIS #20158723 Report a problem | ||
| 9/8/2022 | Listed for sale | $279,000$205/sqft |
Source: NTREIS #20158723 Report a problem | ||
| 10/27/2017 | Sold | -- |
Source: Agent Provided Report a problem | ||
Public tax history
| Year | Property taxes | Tax assessment |
|---|---|---|
| 2025 | $2,711 -30.2% | $208,185 -13.3% |
| 2024 | $3,883 +21.2% | $240,000 +14.9% |
| 2023 | $3,205 -14.6% | $208,945 +10% |
| 2022 | $3,752 +3.2% | $189,950 +10% |
| 2021 | $3,636 | $172,682 +4.9% |
| 2020 | -- | $164,658 +2.8% |
| 2019 | $3,682 +67% | $160,127 +3.9% |
| 2018 | $2,205 +72.3% | $154,051 +20.2% |
| 2017 | $1,280 | $128,214 +20.1% |
| 2016 | $1,280 -9.7% | $106,719 +20.8% |
| 2015 | $1,417 | $88,372 +1.9% |
| 2014 | $1,417 | $86,750 +1.5% |
| 2013 | -- | $85,498 -2.9% |
| 2012 | -- | $88,050 |
| 2011 | -- | $88,050 -7% |
| 2010 | -- | $94,708 |
| 2009 | -- | $94,708 |
| 2008 | -- | $94,708 |
| 2007 | -- | $94,708 -0.9% |
| 2005 | -- | $95,572 -1.8% |
| 2004 | -- | $97,276 +7.5% |
| 2002 | -- | $90,473 +5.3% |
| 2001 | -- | $85,930 +11.3% |
| 2000 | -- | $77,177 |
Find assessor info on the county website
Monthly payment
Est. payment
Payment breakdown
Explore the cost of this home by adjusting the details. Changes won't be saved.Climate risks
Neighborhood: 75092
Nearby schools
Schools provided by the listing agent
- Elementary: Henry W Sory
- Middle: Piner
- High: Sherman
- District: Sherman ISD
Source: NTREIS. This data may not be complete. We recommend contacting the local school district to confirm school assignments for this home.
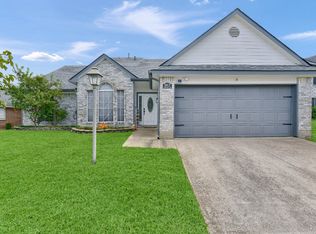
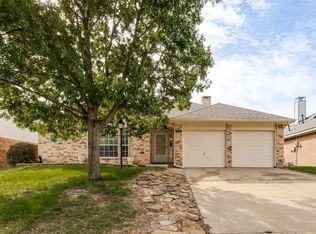
Similar homes
- $235,0003 bd2 ba1.9k sqft4507 Falcon Dr, Sherman, TX 75092For Sale
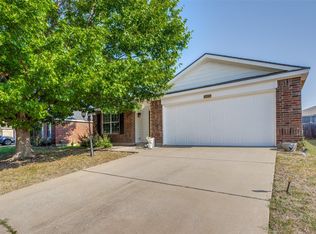 MLS ID #21349569, Michael Ripperger. NTREIS
 - $277,0003 bd2 ba1.5k sqft1601 Creekside Ave, Sherman, TX 75092For Sale
 MLS ID #21368319, Donna Brown. NTREIS
 - $265,0004 bd2 ba1.8k sqft4506 Falcon Dr, Sherman, TX 75092For Sale
 MLS ID #21400815, Cory Meals. NTREIS
 - $255,0003 bd2 ba1.4k sqft1423 Teal Ln, Sherman, TX 75092For Sale
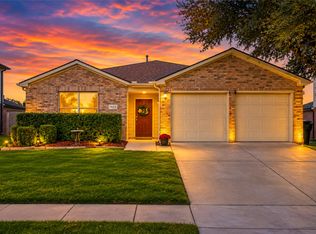 MLS ID #21380839, Monica Bronson. NTREIS
