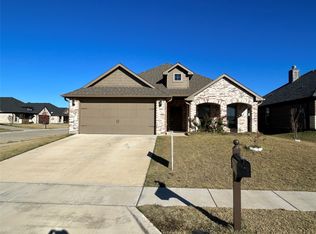
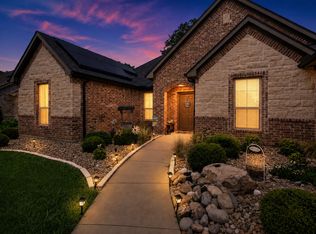
Welcome to 1411 Saratoga Dr. in Sherman, TX — a beautifully maintained 3-bedroom, 2-bath home offering 1,576 sqft of stylish and comfortable living space! From the moment you arrive, you’ll love the charming curb appeal with modern farmhouse touches, manicured landscaping, and inviting front porch accents. Inside, the open-concept layout creates the perfect flow for everyday living and entertaining. The spacious living room features abundant natural light, warm wood-look flooring, and a stunning brick fireplace that serves as the heart of the home. The kitchen is both functional and beautiful with granite countertops, stainless steel appliances, ample cabinet space, and an easy connection to the dining and living areas. The private primary suite offers a relaxing retreat with a spacious bedroom and ensuite bath, while the additional bedrooms provide flexibility for family, guests, or a home office. Step outside to enjoy the covered back patio and large fenced backyard — perfect for summer BBQs, kids, pets, or simply relaxing after a long day. Located in a desirable neighborhood with convenient access to schools, shopping, dining, and commuting routes, this move-in ready home offers the perfect combination of comfort, style, and location. Don’t miss your chance to make 1411 Saratoga Dr. Sherman your next home!
Under contract
Price cut: $10K (8/5)
$275,000
1411 Saratoga Dr, Sherman, TX 75092
3beds
1,576sqft
Single Family Residence
Built in 2021
6,621 Square Feet Lot
$270,700 Zestimate®
$174/sqft
$22/mo HOA
What's special
Stunning brick fireplaceWarm wood-look flooringAbundant natural lightStainless steel appliancesSpacious bedroomGranite countertopsCovered back patio
- 101 days
- 1,149
- 62
Zillow last checked:
Listing updated:
Listed by:
Taylor Vannoy 0715407 214-934-5868,
eXp Realty LLC 888-519-7431
Source: NTREIS,MLS#: 21274886
Facts & features
Interior
Bedrooms & bathrooms
- Bedrooms: 3
- Bathrooms: 2
- Full bathrooms: 2
Primary bedroom
- Level: First
- Dimensions: 0 x 0
Living room
- Level: First
- Dimensions: 0 x 0
Heating
- Central, Electric
Cooling
- Central Air, Ceiling Fan(s), Electric
Appliances
- Included: Dishwasher, Electric Oven, Electric Range, Disposal, Microwave
- Laundry: Washer Hookup, Dryer Hookup, ElectricDryer Hookup
Features
- Decorative/Designer Lighting Fixtures, Eat-in Kitchen, Granite Counters, High Speed Internet, Open Floorplan, Cable TV
- Flooring: Luxury Vinyl Plank, Tile
- Has basement: No
- Number of fireplaces: 1
- Fireplace features: Wood Burning
Interior area
- Total interior livable area: 1,576 sqft
Video & virtual tour
Property
Parking
- Total spaces: 2
- Parking features: Garage Faces Front
- Attached garage spaces: 2
Features
- Levels: One
- Stories: 1
- Pool features: None
Lot
- Size: 6,621 Square Feet
Details
- Parcel number: 404681
Construction
Type & style
- Home type: SingleFamily
- Architectural style: Farmhouse,Modern,Detached
- Property subtype: Single Family Residence
Materials
- Brick
- Foundation: Slab
- Roof: Composition
Condition
- Resale
- Year built: 2021
Utilities & green energy
- Sewer: Public Sewer
- Water: Public
- Utilities for property: Sewer Available, Water Available, Cable Available
Community & HOA
Community
- Subdivision: Heritage Farms Est
HOA
- Has HOA: Yes
- Services included: Association Management
- HOA fee: $262 annually
- HOA name: Heritage Farms Estates Hoa
- HOA phone: 972-458-2200
Location
- Region: Sherman
Financial & listing details
- Price per square foot: $174/sqft
- Tax assessed value: $257,685
- Annual tax amount: $5,652
- Date on market: 5/19/2026
- Cumulative days on market: 102 days
- Listing terms: Cash,Conventional,FHA,VA Loan
Estimated market value
$270,700
$257,000 - $284,000
$2,043/mo
Price history
| Date | Event | Price |
|---|---|---|
| 8/27/2026 | Contingent | $275,000$174/sqft |
Source: NTREIS #21274886 Report a problem | ||
| 8/5/2026 | Price change | $275,000-3.5%$174/sqft |
Source: NTREIS #21274886 Report a problem | ||
| 7/2/2026 | Price change | $285,000-4.2%$181/sqft |
Source: NTREIS #21274886 Report a problem | ||
| 5/19/2026 | Listed for sale | $297,500$189/sqft |
Source: NTREIS #21274886 Report a problem | ||
Public tax history
| Year | Property taxes | Tax assessment |
|---|---|---|
| 2025 | $3,767 -13.9% | $257,685 -2.2% |
| 2024 | $4,375 | $263,349 -12.4% |
| 2023 | -- | $300,539 +38.1% |
| 2022 | $5,101 | $217,644 +853.8% |
| 2021 | -- | $22,818 +47.1% |
| 2020 | -- | $15,516 |
Find assessor info on the county website
Monthly payment
Est. payment
Payment breakdown
Explore the cost of this home by adjusting the details. Changes won't be saved.Climate risks
Neighborhood: 75092
Nearby schools
Schools provided by the listing agent
- Elementary: Henry W Sory
- Middle: Piner
- High: Sherman
- District: Sherman ISD
Source: NTREIS. This data may not be complete. We recommend contacting the local school district to confirm school assignments for this home.

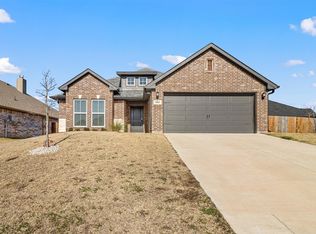
Similar homes
- $279,0003 bd2 ba1.4k sqft1601 Aleia Cv, Sherman, TX 75092For Sale
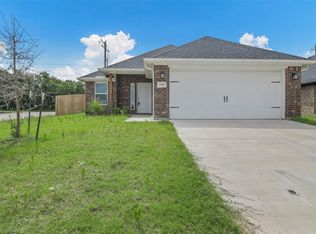 MLS ID #21213587, Bernard Bell. NTREIS
 - $300,0003 bd2 ba1.5k sqft2805 Tulip Dr, Sherman, TX 75092For Sale
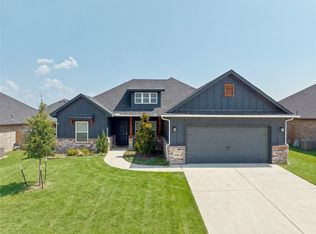 MLS ID #21354699, Raquel Payne. NTREIS
 - $239,0003 bd2 ba1.3k sqft1909 Timberline Ln, Sherman, TX 75092For Sale
 MLS ID #21285103, Patrick Kocher. NTREIS
 - $299,0003 bd2 ba1.5k sqft701 W Lamberth Rd, Sherman, TX 75092For Sale
 MLS ID #21296523, Jackson Fox. NTREIS
