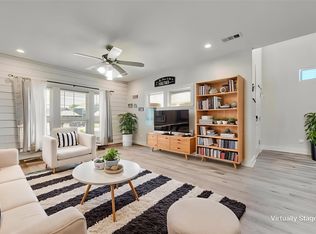
Back on the market due to buyer not obtaining financing!! This MOTIVATED SELLER is able to make their VA loan with a 2.875% rate assumable to any Veteran with a COE and a lender pre-approval letter. Charming 4-bedroom, 2.5-bath home nestled on a private cul-de-sac in the desirable Magnolia Village community. This beautifully maintained residence features luxury vinyl plank flooring throughout, offering both durability and style. The spacious, eat-in kitchen is a standout with quartz countertops, custom-painted cabinets, a large island, farmhouse sink, oversized pantry, gas cooktop, and an adjoining dining area—perfect for gatherings and everyday meals. The spa-like primary bathroom offers a relaxing retreat with double sinks, a stand-alone soaking tub, and a separate shower. The backyard features a generous covered patio and a large yard enclosed by a 8 foot stained pine privacy fence, ideal for outdoor enjoyment. Inside, the large utility room has built in cabinets, space for a second refrigerator, and plenty of space for storage.. A rare find that combines comfort, style, and functionality in a fantastic location!
Sold
Price Unknown
403 Sonoma Ct, Sherman, TX 75092
4beds
2,175sqft
Single Family Residence
Built in 2021
10,280 Square Feet Lot
$-- Zestimate®
$--/sqft
$2,334 Estimated rent
Home value
Not available
Estimated sales range
Not available
$2,334/mo
Zestimate® history
Owner options
List your home for rent
$2,334/mo
Rent Zestimate®
Find your next renter with Zillow Rental Manager. Plus, with online applications, you can quickly screen prospective tenants – for free.
$2,334/mo
Rent Zestimate®
Refinance and save
$200/mo
Est. payment
Refinancing to a lower rate could help reduce your monthly payments and save thousands over the life of the loan.
$200/mo
Est. payment
Explore your selling options
Work with a Zillow partner agent
Leverage their expertise and Zillow's premium Showcase listings to get your home seen by more buyers.
Get startedList with your own agent
Get your home in front of millions of buyers by listing it on Zillow.
Learn how to do itSell it yourself
Take full control of how buyers see your home on Zillow by listing For Sale by Owner (FSBO).
List your homeWhat's special
Private cul-de-sacQuartz countertopsBuilt in cabinetsAdjoining dining areaFarmhouse sinkSpa-like primary bathroomStand-alone soaking tub
Zillow last checked:
Listing updated:
Listed by:
Deborah Meuret 0618750 469-955-2963,
EXP REALTY 888-519-7431
Bought with:
Damon Rowe
Keller Williams Prosper Celina
Source: NTREIS,MLS#: 20967217
Facts & features
Interior
Bedrooms & bathrooms
- Bedrooms: 4
- Bathrooms: 3
- Full bathrooms: 2
- 1/2 bathrooms: 1
Primary bedroom
- Features: Dual Sinks, Double Vanity, En Suite Bathroom, Garden Tub/Roman Tub, Separate Shower
- Level: First
- Dimensions: 13 x 15
Bedroom
- Features: Ceiling Fan(s)
- Level: Second
- Dimensions: 11 x 11
Bedroom
- Features: Ceiling Fan(s)
- Level: Second
- Dimensions: 11 x 12
Bedroom
- Features: Ceiling Fan(s)
- Level: Second
- Dimensions: 10 x 11
Breakfast room nook
- Features: Eat-in Kitchen
- Level: First
- Dimensions: 11 x 12
Game room
- Level: Second
- Dimensions: 15 x 13
Kitchen
- Features: Built-in Features, Eat-in Kitchen, Kitchen Island
- Level: First
- Dimensions: 16 x 12
Living room
- Level: First
- Dimensions: 20 x 15
Utility room
- Features: Built-in Features
- Level: First
- Dimensions: 13 x 6
Heating
- Natural Gas
Cooling
- Central Air, Electric
Appliances
- Included: Built-In Gas Range, Dishwasher, Electric Oven, Gas Cooktop, Disposal, Microwave, Tankless Water Heater
- Laundry: Electric Dryer Hookup, Laundry in Utility Room
Features
- Decorative/Designer Lighting Fixtures, Eat-in Kitchen, Kitchen Island
- Windows: Window Coverings
- Has basement: No
- Has fireplace: No
Interior area
- Total interior livable area: 2,175 sqft
Property
Parking
- Total spaces: 2
- Parking features: Driveway, Garage Faces Front, Garage, Garage Door Opener
- Attached garage spaces: 2
- Has uncovered spaces: Yes
Features
- Levels: Two
- Stories: 2
- Patio & porch: Covered
- Pool features: None
- Fencing: Wood
Lot
- Size: 10,280 Square Feet
- Features: Back Yard, Cul-De-Sac, Lawn
- Residential vegetation: Grassed
Details
- Parcel number: 389622
Construction
Type & style
- Home type: SingleFamily
- Architectural style: Traditional,Detached
- Property subtype: Single Family Residence
Materials
- Aluminum Siding
- Foundation: Slab
- Roof: Composition
Condition
- Year built: 2021
Utilities & green energy
- Sewer: Public Sewer
- Water: Public
- Utilities for property: Sewer Available, Water Available
Community & HOA
Community
- Security: Smoke Detector(s)
- Subdivision: Magnolia Villiage
HOA
- Has HOA: Yes
- Services included: Maintenance Grounds
- HOA fee: $200 annually
- HOA name: Magnolia Village
- HOA phone: 903-815-9358
Location
- Region: Sherman
Financial & listing details
- Tax assessed value: $422,826
- Annual tax amount: $9,613
- Date on market: 6/13/2025
- Cumulative days on market: 103 days
- Listing terms: Cash,Conventional,FHA
- Exclusions: All Wall Decor except clear shelves in the living room. The clear shelves will convey with the home
Price history
| Date | Event | Price |
|---|---|---|
| 3/2/2026 | Sold | -- |
Source: NTREIS #20967217 Report a problem | ||
| 11/17/2025 | Pending sale | $368,500$169/sqft |
Source: NTREIS #20967217 Report a problem | ||
| 11/10/2025 | Contingent | $368,500$169/sqft |
Source: NTREIS #20967217 Report a problem | ||
| 10/31/2025 | Listed for sale | $368,500$169/sqft |
Source: NTREIS #20967217 Report a problem | ||
| 9/21/2025 | Pending sale | $368,500$169/sqft |
Source: NTREIS #20967217 Report a problem | ||
| 9/14/2025 | Contingent | $368,500$169/sqft |
Source: NTREIS #20967217 Report a problem | ||
| 9/9/2025 | Price change | $368,500-0.4%$169/sqft |
Source: NTREIS #20967217 Report a problem | ||
| 8/14/2025 | Price change | $369,990-0.5%$170/sqft |
Source: NTREIS #20967217 Report a problem | ||
| 8/5/2025 | Price change | $372,000-0.1%$171/sqft |
Source: NTREIS #20967217 Report a problem | ||
| 7/25/2025 | Price change | $372,500-0.7%$171/sqft |
Source: NTREIS #20967217 Report a problem | ||
| 7/16/2025 | Price change | $375,000-1.3%$172/sqft |
Source: NTREIS #20967217 Report a problem | ||
| 7/10/2025 | Price change | $380,000-2.6%$175/sqft |
Source: NTREIS #20967217 Report a problem | ||
| 6/23/2025 | Price change | $390,000-2.5%$179/sqft |
Source: NTREIS #20967217 Report a problem | ||
| 6/13/2025 | Listed for sale | $400,000$184/sqft |
Source: NTREIS #20967217 Report a problem | ||
| 10/27/2021 | Sold | -- |
Source: NTREIS #14632920 Report a problem | ||
Public tax history
| Year | Property taxes | Tax assessment |
|---|---|---|
| 2025 | $7,288 -9.9% | $422,826 -3.5% |
| 2024 | $8,091 +11.4% | $438,279 +10% |
| 2023 | $7,265 -14.4% | $398,435 +10% |
| 2022 | $8,489 | $362,214 +1133.9% |
| 2021 | -- | $29,355 |
| 2020 | -- | $29,355 +42.2% |
| 2019 | -- | $20,638 |
| 2018 | -- | $20,638 |
Find assessor info on the county website
Neighborhood: 75092
Nearby homes
- $--4 bd3 ba2.3k sqft400 Sonoma Ct, Sherman, TX 75092Sold
- $--3 bd2 ba1.9k sqft407 Sonoma Ct, Sherman, TX 75092Sold

- $228,900-- bd-- ba-- sqft407 Sonoma Ct, Sherman, TX 75092Off Market
- $273,600-- bd-- ba1.5k sqft408 Northcreek Dr, Sherman, TX 75092Off Market
- $262,0003 bd2 ba1.6k sqft412 E North Creek Dr, Sherman, TX 75092Off Market
- $342,2003 bd2 ba1.9k sqft404 Sonoma Ct, Sherman, TX 75092Off Market
- $264,9003 bd2 ba1.6k sqft404 N Creek Dr, Sherman, TX 75092Off Market
- $320,700-- bd-- ba1.7k sqft4723 Indio Ln, Sherman, TX 75092Off Market
Nearby schools
GreatSchools rating
- 2/10Percy W Neblett Elementary SchoolGrades: K-5Distance: 1 mi
- 4/10Sherman MiddleGrades: 6-8Distance: 3.1 mi
- 5/10Sherman High SchoolGrades: 9-12Distance: 5.7 mi
Schools provided by the listing agent
- Elementary: Percy W Neblett
- Middle: Sherman
- High: Sherman
- District: Sherman ISD
Source: NTREIS. This data may not be complete. We recommend contacting the local school district to confirm school assignments for this home.
- Texas
- Grayson County
- Sherman
- 75092
- 403 Sonoma Ct
Nearby cities
Nearby zip codes
Other Sherman Topics
