Take a 3D Virtual Tour and See It for Yourself! This one-story home is full of sunlight, style, and smart upgrades. The open layout makes it easy to move from room to room, with modern quartz countertops, luxury vinyl plank floors, and stylish light fixtures throughout—and guess what? No carpet anywhere! The living room and main bedroom both have custom shiplap accent walls that give the space a warm, cozy feel. If you love to cook or entertain, you’ll be thrilled with the roomy kitchen—it has two big pantries for all your storage needs. The primary suite is your own private escape, complete with a spa-style bathroom and a large walk-in closet. There are also two extra bedrooms that can be used for guests, a home office, or whatever fits your lifestyle. Step outside to a huge backyard with a fire pit area, perfect for relaxing or hosting friends. There’s even a separate gated spot for pets to play safely. Located just behind Sherman Town Center, you’re only minutes from shopping, dining, and fun things to do.
This home has it all—space, style, and an unbeatable location. NEW ROOF TO BE INSTALLED JUNE 2025.
Sold
Price Unknown
407 Sonoma Ct, Sherman, TX 75092
3beds
1,958sqft
Single Family Residence
Built in 2021
8,319 Square Feet Lot
$363,000 Zestimate®
$--/sqft
$2,178 Estimated rent
Home value
$363,000
$316,000 - $421,000
$2,178/mo
Zestimate® history
Owner options
List your home for rent
$2,178/mo
Rent Zestimate®
Find your next renter with Zillow Rental Manager. Plus, with online applications, you can quickly screen prospective tenants – for free.
$2,178/mo
Rent Zestimate®
Refinance and save
$250/mo
Est. payment
Refinancing to a lower rate could help reduce your monthly payments and save thousands over the life of the loan.
$250/mo
Est. payment
Explore your selling options
Work with a Zillow partner agent
Leverage their expertise and Zillow's premium Showcase listings to get your home seen by more buyers.
Get startedList with your own agent
Get your home in front of millions of buyers by listing it on Zillow.
Learn how to do itSell it yourself
Take full control of how buyers see your home on Zillow by listing For Sale by Owner (FSBO).
List your homeWhat's special
Stylish light fixturesHuge backyardLuxury vinyl plank floorsFull of sunlightFire pit areaLarge walk-in closetSmart upgrades
Zillow last checked:
Listing updated:
Listed by:
Lisa Henderson 0668979,
Lisa Henderson Realty LLC 214-755-0890
Bought with:
Darla McMullen
Hygge Homes and Land
Source: NTREIS,MLS#: 20925969
Facts & features
Interior
Bedrooms & bathrooms
- Bedrooms: 3
- Bathrooms: 2
- Full bathrooms: 2
Primary bedroom
- Features: Dual Sinks, En Suite Bathroom, Garden Tub/Roman Tub, Linen Closet, Separate Shower
- Level: First
- Dimensions: 15 x 13
Bedroom
- Level: First
- Dimensions: 11 x 12
Bedroom
- Level: First
- Dimensions: 11 x 10
Dining room
- Level: First
- Dimensions: 9 x 9
Other
- Features: Stone Counters
- Level: First
- Dimensions: 5 x 8
Kitchen
- Features: Built-in Features, Butler's Pantry, Eat-in Kitchen, Kitchen Island, Pantry, Stone Counters, Walk-In Pantry
- Level: First
- Dimensions: 15 x 17
Living room
- Level: First
- Dimensions: 18 x 18
Utility room
- Features: Built-in Features
- Level: First
- Dimensions: 6 x 9
Appliances
- Included: Some Gas Appliances, Dishwasher, Electric Oven, Gas Cooktop, Disposal, Gas Water Heater, Microwave, Plumbed For Gas, Tankless Water Heater
Features
- Built-in Features, Chandelier, Decorative/Designer Lighting Fixtures, Double Vanity, Eat-in Kitchen, Kitchen Island, Open Floorplan, Cable TV, Walk-In Closet(s), Wired for Sound
- Has basement: No
- Has fireplace: No
Interior area
- Total interior livable area: 1,958 sqft
Property
Parking
- Total spaces: 2
- Parking features: Additional Parking, Door-Multi, Driveway, Garage Faces Front, Garage, Garage Door Opener, On Street
- Attached garage spaces: 2
- Has uncovered spaces: Yes
Features
- Levels: One
- Stories: 1
- Pool features: None
Lot
- Size: 8,319 Square Feet
Details
- Parcel number: 389623
Construction
Type & style
- Home type: SingleFamily
- Architectural style: Detached
- Property subtype: Single Family Residence
Condition
- Year built: 2021
Utilities & green energy
- Sewer: Public Sewer
- Water: Public
- Utilities for property: Sewer Available, Water Available, Cable Available
Community & HOA
Community
- Subdivision: Magnolia Villiage
HOA
- Has HOA: Yes
- Services included: Association Management
- HOA fee: $250 annually
- HOA name: Magnolia Village
- HOA phone: 903-818-7997
Location
- Region: Sherman
Financial & listing details
- Tax assessed value: $189,622
- Annual tax amount: $4,243
- Date on market: 5/5/2025
- Cumulative days on market: 115 days
- Listing terms: Cash,Conventional,FHA,VA Loan
Price history
| Date | Event | Price |
|---|---|---|
| 6/16/2025 | Sold | -- |
Source: NTREIS #20925969 Report a problem | ||
| 5/19/2025 | Pending sale | $390,000$199/sqft |
Source: NTREIS #20925969 Report a problem | ||
| 5/15/2025 | Listing removed | $2,450$1/sqft |
Source: Zillow Rentals Report a problem | ||
| 5/13/2025 | Contingent | $390,000$199/sqft |
Source: NTREIS #20925969 Report a problem | ||
| 5/5/2025 | Listed for sale | $390,000-2.5%$199/sqft |
Source: NTREIS #20925969 Report a problem | ||
| 4/23/2025 | Price change | $2,450-12.5%$1/sqft |
Source: Zillow Rentals Report a problem | ||
| 4/23/2025 | Listing removed | $400,000$204/sqft |
Source: NTREIS #20860092 Report a problem | ||
| 4/13/2025 | Listed for rent | $2,800$1/sqft |
Source: Zillow Rentals Report a problem | ||
| 3/4/2025 | Listed for sale | $400,000-2.6%$204/sqft |
Source: NTREIS #20860092 Report a problem | ||
| 3/3/2025 | Listing removed | $410,500$210/sqft |
Source: NTREIS #20806924 Report a problem | ||
| 1/2/2025 | Listed for sale | $410,500+21.4%$210/sqft |
Source: NTREIS #20806924 Report a problem | ||
| 11/22/2021 | Sold | -- |
Source: NTREIS #14668585 Report a problem | ||
| 10/6/2021 | Pending sale | $338,275$173/sqft |
Source: NTREIS #14668585 Report a problem | ||
| 10/1/2021 | Contingent | $338,275$173/sqft |
Source: NTREIS #14668585 Report a problem | ||
| 9/10/2021 | Listed for sale | $338,275$173/sqft |
Source: NTREIS #14668585 Report a problem | ||
Public tax history
| Year | Property taxes | Tax assessment |
|---|---|---|
| 2025 | $3,179 -9.1% | $189,622 -2% |
| 2024 | $3,496 +11.5% | $193,438 +10% |
| 2023 | $3,135 -9.2% | $175,853 +7.4% |
| 2022 | $3,455 | $163,806 +562.9% |
| 2021 | -- | $24,712 |
| 2020 | -- | $24,712 +20.5% |
| 2019 | -- | $20,512 |
| 2018 | -- | $20,512 |
Find assessor info on the county website
Neighborhood: 75092
Nearby homes
- $227,900-- bd-- ba-- sqft407 Sonoma Ct, Sherman, TX 75092Off Market
- $360,7004 bd3 ba2.1k sqft501 Sonoma Ct, Sherman, TX 75092Off Market

- $--4 bd3 ba2.1k sqft403 Sonoma Ct, Sherman, TX 75092Sold
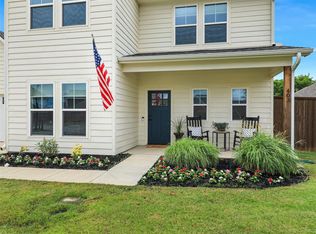
- $262,0003 bd2 ba1.6k sqft412 E North Creek Dr, Sherman, TX 75092Off Market

- $299,300-- bd-- ba1.6k sqft502 Northcreek Dr, Sherman, TX 75092Off Market
- $--4 bd3 ba2.3k sqft400 Sonoma Ct, Sherman, TX 75092Sold
- $363,600-- bd-- ba2k sqft505 Sonoma Ct, Sherman, TX 75092Off Market
- $273,600-- bd-- ba1.5k sqft408 Northcreek Dr, Sherman, TX 75092Off Market
Nearby schools
GreatSchools rating
- 2/10Percy W Neblett Elementary SchoolGrades: K-5Distance: 0.9 mi
- 4/10Sherman MiddleGrades: 6-8Distance: 3.1 mi
- 5/10Sherman High SchoolGrades: 9-12Distance: 5.7 mi
Schools provided by the listing agent
- Elementary: Percy W Neblett
- Middle: Piner
- High: Sherman
- District: Sherman ISD
Source: NTREIS. This data may not be complete. We recommend contacting the local school district to confirm school assignments for this home.
Get a cash offer in 3 minutes
Find out how much your home could sell for in as little as 3 minutes with a no-obligation cash offer.
Estimated market value
$363,000
Get a cash offer in 3 minutes
Find out how much your home could sell for in as little as 3 minutes with a no-obligation cash offer.
Estimated market value
$363,000
- Texas
- Grayson County
- Sherman
- 75092
- 407 Sonoma Ct
Nearby cities
Nearby zip codes
Other Sherman Topics
