Discover this beautifully maintained D.R. Horton Vancouver floor plan located in The Reserve, one of Denison’s highly sought after communities. This single-story home offers 3 bedrooms, 2 bathrooms, and 1,518 square feet of thoughtfully designed living space.
The open-concept layout features luxury vinyl flooring throughout the main living areas, creating a seamless flow between the kitchen and living room. The kitchen is equipped with quartz countertops, custom cabinetry, stainless steel appliances, a gas cooktop, breakfast bar seating, and a dining nook perfect for everyday meals.
The spacious living area is highlighted by an electric fireplace, adding warmth and character to the home. The private primary suite includes an ensuite bath and a walk-in closet, while the secondary bedrooms provide flexibility for guests, family, or a home office.
Additional highlights include an oversized utility room, tankless water heater, smart home capabilities, and a keyless smart entry system. The inviting front porch and covered back patio provide comfortable spaces to relax or entertain outdoors.
Conveniently located less than one mile from Highway 75 and close to Texoma Medical Center, Grayson College, Haystack, Urban Air, and the recreational opportunities of Lake Texoma, this move-in-ready home combines modern amenities with an exceptional location.
For sale
Price cut: $10K (7/11)
$284,999
3916 Oak Creek Cir, Denison, TX 75020
3beds
1,517sqft
:
Get pre-qualified$2,103/mo
Single Family Residence
Built in 2021
4,922 Square Feet Lot
$281,000 Zestimate®
$188/sqft
$46/mo HOA
What's special
Stainless steel appliancesWalk-in closetEnsuite bathInviting front porchOversized utility roomGas cooktopCustom cabinetry
- 31 days |
- 148 |
- 5 |
Likely to sell faster than
Zillow last checked:
Listing updated:
Listed by:
Bailey Frasier 0721121 903-456-0258,
Coldwell Banker Apex, REALTORS 972-727-3377
Source: NTREIS,MLS#: 21311432
Facts & features
Interior
Bedrooms & bathrooms
- Bedrooms: 3
- Bathrooms: 2
- Full bathrooms: 2
Primary bedroom
- Features: En Suite Bathroom
- Level: First
- Dimensions: 12 x 12
Bedroom
- Level: First
- Dimensions: 10 x 12
Bedroom
- Level: First
- Dimensions: 10 x 12
Kitchen
- Features: Eat-in Kitchen, Granite Counters, Pantry
- Level: First
- Dimensions: 16 x 15
Living room
- Features: Fireplace
- Level: First
- Dimensions: 16 x 15
Heating
- Central, Natural Gas
Cooling
- Central Air, Ceiling Fan(s), Electric
Appliances
- Included: Dishwasher, Electric Oven, Gas Cooktop, Disposal, Microwave, Tankless Water Heater
Features
- Eat-in Kitchen, Granite Counters, High Speed Internet, Open Floorplan, Pantry, Cable TV
- Flooring: Carpet, Luxury Vinyl Plank
- Has basement: No
- Has fireplace: No
Interior area
- Total interior livable area: 1,517 sqft
Video & virtual tour
Property
Parking
- Total spaces: 2
- Parking features: Garage Faces Front, On Street
- Attached garage spaces: 2
Features
- Levels: One
- Stories: 1
- Pool features: None
- Fencing: Wood
Lot
- Size: 4,922 Square Feet
- Features: Landscaped, Sprinkler System
Details
- Parcel number: 438440
Construction
Type & style
- Home type: SingleFamily
- Architectural style: Traditional,Detached
- Property subtype: Single Family Residence
- Attached to another structure: Yes
Materials
- Brick, Rock, Stone
- Foundation: Slab
- Roof: Composition
Condition
- Year built: 2021
Utilities & green energy
- Sewer: Public Sewer
- Water: Public
- Utilities for property: Electricity Connected, Sewer Available, Water Available, Cable Available
Community & HOA
Community
- Features: Curbs
- Subdivision: Reserve
HOA
- Has HOA: Yes
- Services included: Maintenance Grounds
- HOA fee: $275 semi-annually
- HOA name: Assured Management
- HOA phone: 469-480-8000
Location
- Region: Denison
Financial & listing details
- Price per square foot: $188/sqft
- Tax assessed value: $272,826
- Annual tax amount: $6,324
- Date on market: 6/25/2026
- Cumulative days on market: 31 days
- Listing terms: Cash,Conventional,FHA,VA Loan
- Exclusions: Washer, Dryer, Fridge
Estimated market value
$281,000
$267,000 - $295,000
$1,854/mo
Price history
| Date | Event | Price |
|---|---|---|
| 7/11/2026 | Price change | $284,999-3.4%$188/sqft |
Source: NTREIS #21311432 Report a problem | ||
| 6/25/2026 | Listed for sale | $294,999+0.2%$194/sqft |
Source: NTREIS #21311432 Report a problem | ||
| 4/7/2026 | Listing removed | $294,500$194/sqft |
Source: NTREIS #21178518 Report a problem | ||
| 2/15/2026 | Listed for sale | $294,500-4.7%$194/sqft |
Source: NTREIS #21178518 Report a problem | ||
| 2/12/2026 | Listing removed | $309,000$204/sqft |
Source: NTREIS #20931212 Report a problem | ||
| 8/29/2025 | Price change | $309,000-3.3%$204/sqft |
Source: NTREIS #20931212 Report a problem | ||
| 7/17/2025 | Price change | $319,500-0.9%$211/sqft |
Source: NTREIS #20931212 Report a problem | ||
| 6/11/2025 | Price change | $322,500-3%$213/sqft |
Source: NTREIS #20931212 Report a problem | ||
| 5/15/2025 | Listed for sale | $332,500+4.1%$219/sqft |
Source: NTREIS #20931212 Report a problem | ||
| 4/6/2023 | Listing removed | -- |
Source: NTREIS #14727427 Report a problem | ||
| 8/25/2022 | Sold | -- |
Source: NTREIS #20125485 Report a problem | ||
| 7/29/2022 | Pending sale | $319,490$211/sqft |
Source:  DR Horton Report a problem DR Horton Report a problem | ||
| 7/27/2022 | Price change | $319,490-5.9%$211/sqft |
Source: NTREIS #20125485 Report a problem | ||
| 6/17/2022 | Price change | $339,490+0.9%$224/sqft |
Source: NTREIS #14727427 Report a problem | ||
| 4/29/2022 | Price change | $336,490+1.2%$222/sqft |
Source: NTREIS #14727427 Report a problem | ||
| 4/22/2022 | Price change | $332,490+0.6%$219/sqft |
Source: NTREIS #14727427 Report a problem | ||
| 4/8/2022 | Price change | $330,490+0.6%$218/sqft |
Source: NTREIS #14727427 Report a problem | ||
| 3/25/2022 | Price change | $328,490-0.1%$217/sqft |
Source: NTREIS #14727427 Report a problem | ||
| 3/22/2022 | Price change | $328,965+1.2%$217/sqft |
Source: NTREIS #14727427 Report a problem | ||
| 3/18/2022 | Price change | $324,990+1.1%$214/sqft |
Source: NTREIS #14727427 Report a problem | ||
| 2/25/2022 | Price change | $321,490+1.1%$212/sqft |
Source: NTREIS #14727427 Report a problem | ||
| 2/18/2022 | Price change | $317,990+1.3%$210/sqft |
Source: NTREIS #14727427 Report a problem | ||
| 1/28/2022 | Price change | $313,990+0.6%$207/sqft |
Source: NTREIS #14727427 Report a problem | ||
| 1/17/2022 | Price change | $311,990+0.3%$206/sqft |
Source: NTREIS #14727427 Report a problem | ||
| 1/3/2022 | Price change | $310,990+1.3%$205/sqft |
Source: NTREIS #14727427 Report a problem | ||
| 12/21/2021 | Listed for sale | $306,990$202/sqft |
Source: DR Horton Report a problem | ||
Public tax history
| Year | Property taxes | Tax assessment |
|---|---|---|
| 2025 | $4,541 -12.5% | $272,826 -2.8% |
| 2024 | $5,187 -2.6% | $280,575 -4.6% |
| 2023 | $5,323 | $294,202 +240.5% |
| 2022 | -- | $86,398 |
Find assessor info on the county website
Monthly payment
Est. payment
Payment breakdown
Explore the cost of this home by adjusting the details. Changes won't be saved.Climate risks
Neighborhood: 75020
Nearby schools
GreatSchools rating
- 5/10Hyde Park Elementary SchoolGrades: PK-4Distance: 2.3 mi
- 5/10Henry Scott MiddleGrades: 7-8Distance: 3.5 mi
- 5/10Denison High SchoolGrades: 9-12Distance: 6.3 mi
Schools provided by the listing agent
- Elementary: Hyde Park
- Middle: Henry Scott,Mcdaniel
- High: Denison
- District: Denison ISD
Source: NTREIS. This data may not be complete. We recommend contacting the local school district to confirm school assignments for this home.
- $364,6004 bd2 ba2.2k sqft3914 Oak Creek Cir, Denison, TX 75020Off Market

- $337,3004 bd2 ba2k sqft3918 Oak Creek Cir, Denison, TX 75020Off Market
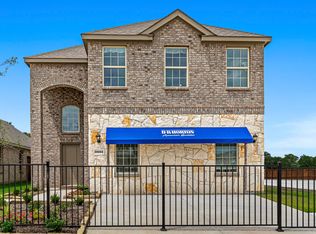
- $358,7004 bd2 ba2k sqft3912 Oak Creek Cir, Denison, TX 75020Off Market
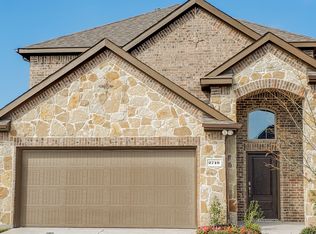
- $317,6003 bd3 ba1.9k sqft3920 Oak Creek Cir, Denison, TX 75020Off Market
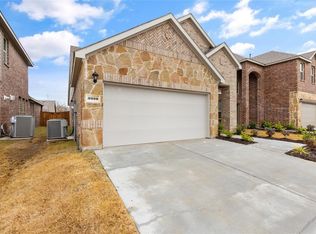
- $353,500-- bd-- ba2.2k sqft3916 Nature Ct, Denison, TX 75020Off Market
- $316,2003 bd2 ba1.8k sqft3910 Oak Creek Cir, Denison, TX 75020Off Market
- $375,7004 bd2 ba2.4k sqft3922 Oak Creek Cir, Denison, TX 75020Off Market
- $286,3003 bd2 ba1.5k sqft3914 Nature Ct, Denison, TX 75020Off Market
A local agent can set up tours, give advice and negotiate with sellers.
Similar homes
- $290,0003 bd2 ba1.5k sqft3921 Oak Creek Cir, Denison, TX 75020For Sale
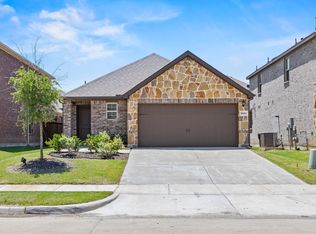 MLS ID #21325523, Yoshie Miyahara. NTREIS
 - $280,0003 bd2 ba1.5k sqft3913 Nature Ct, Denison, TX 75020For Sale
 MLS ID #21309750, Suzanne Cason. NTREIS
 - $340,0003 bd3 ba1.9k sqft3955 Oak Creek Cir, Denison, TX 75020For Sale
 MLS ID #21259148, Ji Hwang. NTREIS
 - $249,9003 bd2 ba1.6k sqft3016 Loy Lake Rd, Denison, TX 75020For Sale
 MLS ID #21301448, Sigal Davidow. NTREIS
 - $314,9003 bd2 ba1.7k sqft3101 S College Blvd, Denison, TX 75020For SaleMLS ID #21180867, Nev Hewitt-Patterson. NTREIS
- $219,0004 bd2 ba1.3k sqft2121 W Bond St, Denison, TX 75020For SaleMLS ID #21261461, Caitlin Stowers. NTREIS
- $249,9003 bd2 ba1.6k sqft2715 Regal Dr, Denison, TX 75020For SaleMLS ID #21304559, Shanda Weaver. NTREIS
- $269,0003 bd3 ba1.4k sqft3060 W Crawford St #601, Denison, TX 75020For SaleMLS ID #21227412, Jeff Dowden. NTREIS
- $369,0004 bd3 ba2.2k sqft3906 Southbend Ct, Denison, TX 75020For SaleMLS ID #21241010, Chyann Wray. NTREIS
- $350,0003 bd2 ba1.6k sqft5133 Westhaven Cir, Denison, TX 75020For SaleMLS ID #21192861, Michelle Mikhail. NTREIS
- $375,0004 bd3 ba2.2k sqft3952 Oak Creek Cir, Denison, TX 75020For SaleMLS ID #21202537, Alex Little. NTREIS
- $279,0003 bd2 ba1.5k sqft4810 Hilre Dr, Sherman, TX 75092For SaleMLS ID #21310058, Simone Belmonte. NTREIS
- $379,9003 bd2 ba1.8k sqft3729 Fawn Meadow Trl, Denison, TX 75020For SaleMLS ID #21262710, Tom White. NTREIS
- $265,0003 bd2 ba1.4k sqft901 W Owing St, Denison, TX 75020For SaleMLS ID #21151384, Connor Hornsby. NTREIS
- $364,9003 bd3 ba2.1k sqft3823 Fawn Meadow Trl, Denison, TX 75020For SaleMLS ID #21232230, Karla Davis. NTREIS
- $275,0003 bd2 ba1.6k sqft2704 Rex Cruse Dr, Sherman, TX 75092For SaleMLS ID #21317320, Kimberly Hudgins. NTREIS
- $239,9003 bd2 ba1.2k sqft1032 Ray Dr, Denison, TX 75020For SaleMLS ID #21279487, Mallory Adams. NTREIS
- $284,9904 bd2 ba2.1k sqft3892 Rose Hill Ct, Denison, TX 75020New ConstructionNTREIS
- $299,0003 bd2 ba1.5k sqft701 W Lamberth Rd, Sherman, TX 75092For SaleMLS ID #21296523, Jackson Fox. NTREIS
- $225,0003 bd2 ba1.2k sqft1020 W Ford St, Denison, TX 75020For SaleMLS ID #21256112, Spencer McDuffy. NTREIS
