Welcome to this beautifully maintained 3-bedroom, 2-bath brick home built in 2017, offering 1,941 square feet of comfortable living space in a convenient Denison location. The thoughtfully designed floor plan features luxury vinyl flooring throughout the living room, kitchen, and dining area, with cozy carpet in all three bedrooms.
The spacious living room is anchored by a charming wood-burning fireplace, creating the perfect gathering space. Additional interior features include crown molding, ceiling fans throughout the home, and an all-electric design for efficiency and convenience.
Step outside to enjoy the covered back patio overlooking a privacy-fenced backyard complete with French drains in the frontyard, a few trees, and a 12' x 8' Tuff storage shed—ideal for tools, lawn equipment, or extra storage. Gutters add to the home's practical features.
Conveniently located within driving distance of TMC Hospital and Sherman Town Center, this home offers easy access to shopping, dining, healthcare, and everyday amenities while maintaining a peaceful residential setting.
Listing agent is related to seller.
For sale
Price cut: $6K (8/31)
$340,000
3020 W Loy Lake Rd, Denison, TX 75020
3beds
1,941sqft
Single Family Residence
Built in 2017
0.26 Acres Lot
$335,700 Zestimate®
$175/sqft
$-- HOA
What's special
Wood-burning fireplaceCozy carpetFrench drainsTuff storage shedLuxury vinyl flooringCeiling fansCovered back patio
- 47 days
- 312
- 25
Zillow last checked:
Listing updated:
Listed by:
Brandi Robinson 0827031 903-224-5171,
Easy Life Realty 903-224-5171
Source: NTREIS,MLS#: 21343098
Facts & features
Interior
Bedrooms & bathrooms
- Bedrooms: 3
- Bathrooms: 2
- Full bathrooms: 2
Primary bedroom
- Features: Ceiling Fan(s), En Suite Bathroom, Separate Shower, Walk-In Closet(s)
- Level: First
- Dimensions: 13 x 17
Bedroom
- Features: Ceiling Fan(s)
- Level: First
- Dimensions: 13 x 10
Bedroom
- Features: Ceiling Fan(s)
- Level: First
- Dimensions: 13 x 11
Dining room
- Level: First
- Dimensions: 10 x 11
Living room
- Features: Ceiling Fan(s), Fireplace
- Level: First
- Dimensions: 19 x 15
Heating
- Central, Electric, Fireplace(s)
Cooling
- Central Air, Ceiling Fan(s), Electric
Appliances
- Included: Dishwasher, Electric Range, Electric Water Heater, Disposal, Microwave, Vented Exhaust Fan
- Laundry: Washer Hookup, Dryer Hookup, ElectricDryer Hookup, Laundry in Utility Room
Features
- Decorative/Designer Lighting Fixtures, Eat-in Kitchen, Granite Counters, High Speed Internet, Kitchen Island, Open Floorplan, Pantry, Cable TV, Walk-In Closet(s)
- Flooring: Carpet, Ceramic Tile, Luxury Vinyl Plank
- Windows: Window Coverings
- Has basement: No
- Number of fireplaces: 1
- Fireplace features: Wood Burning
Interior area
- Total interior livable area: 1,941 sqft
Video & virtual tour
Property
Parking
- Total spaces: 2
- Parking features: Door-Single, Garage Faces Front, Garage, Garage Door Opener
- Attached garage spaces: 2
Features
- Levels: One
- Stories: 1
- Patio & porch: Covered
- Pool features: None
- Fencing: Wood
- Body of water: Texoma
Lot
- Size: 0.26 Acres
- Features: Interior Lot, Few Trees
- Residential vegetation: Grassed
Details
- Additional structures: Shed(s)
- Parcel number: 388983
Construction
Type & style
- Home type: SingleFamily
- Architectural style: Ranch,Detached
- Property subtype: Single Family Residence
- Attached to another structure: Yes
Materials
- Board & Batten Siding, Brick
- Foundation: Slab
- Roof: Composition,Shingle
Condition
- Resale
- Year built: 2017
Utilities & green energy
- Sewer: Public Sewer
- Water: Public
- Utilities for property: Sewer Available, Separate Meters, Water Available, Cable Available
Community & HOA
Community
- Features: Sidewalks
- Security: Smoke Detector(s)
- Subdivision: None
HOA
- Has HOA: No
Location
- Region: Denison
Financial & listing details
- Price per square foot: $175/sqft
- Date on market: 7/31/2026
- Cumulative days on market: 48 days
- Listing terms: Cash,Conventional,FHA 203(k),FHA,VA Loan
- Exclusions: Washer, dryer and refrigerator, personal property, projector screen on back patio.
Estimated market value
$335,700
$319,000 - $352,000
$1,959/mo
Price history
| Date | Event | Price |
|---|---|---|
| 8/31/2026 | Price change | $340,000-1.7%$175/sqft |
Source: NTREIS #21343098 Report a problem | ||
| 7/31/2026 | Listed for sale | $346,000$178/sqft |
Source: NTREIS #21343098 Report a problem | ||
Public tax history
Tax history is unavailable.
Monthly payment
Est. payment
Payment breakdown
Explore the cost of this home by adjusting the details. Changes won't be saved.Climate risks
Neighborhood: 75020
Nearby schools
Schools provided by the listing agent
- Elementary: Hyde Park
- Middle: Henry Scott,Mcdaniel
- High: Denison
- District: Denison ISD
Source: NTREIS. This data may not be complete. We recommend contacting the local school district to confirm school assignments for this home.
Similar homes
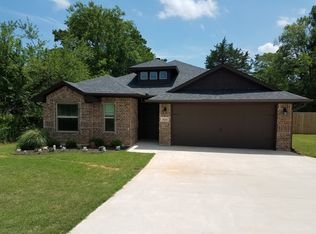
- $350,0004 bd4 ba2.3k sqft3913 Southbend Ct, Denison, TX 75020For Sale
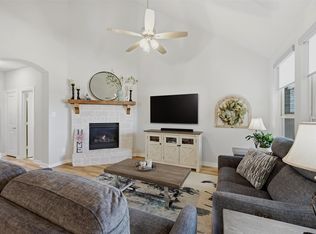 MLS ID #21381599, Robin Mata. NTREIS
 - $340,0004 bd3 ba2.2k sqft3836 Iron Ore Dr, Denison, TX 75020For Sale
 MLS ID #21250430, Eric Rhoades. NTREIS
 - $364,9003 bd3 ba2.1k sqft3823 Fawn Meadow Trl, Denison, TX 75020For Sale
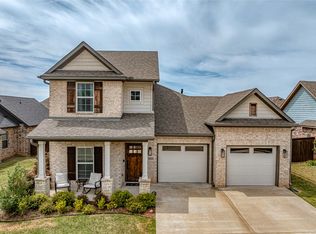 MLS ID #21232230, Karla Davis. NTREIS
 - $359,9003 bd2 ba2k sqft900 Cortez St, Denison, TX 75020For Sale
 MLS ID #21283754, Anne Schabacker. NTREIS
