Large 4 bedroom home with a 2 car garage, 2,691 square feet, within an hour of Richardson for an easy commute.
Downstairs has the kitchen, dining, and living areas, along with the primary suite, half bath, and laundry room with a large storage closet. The primary suite has a soaking tub, tiled shower, and an oversized walk-in closet. Upstairs has three additional bedrooms with large closets, a full bath, and a second living area or bonus room.
The kitchen has an island, pantry, and granite countertops and opens to the fully privacy fenced backyard with a patio. The property also includes a 7-zoned sprinkler system, 30-year composition roof, and 9-foot ceilings throughout.
Located right off Exit 69 on HWY 75, close to shopping, restaurants, and gas stations.
For sale
$350,000
2811 W Washington St, Denison, TX 75020
4beds
2,691sqft
Single Family Residence
Built in 2018
8,232 Square Feet Lot
$346,800 Zestimate®
$130/sqft
$-- HOA
What's special
Granite countertopsSoaking tubOversized walk-in closetLarge closetsTiled showerPrimary suite
- 221 days
- 139
- 16
Zillow last checked:
Listing updated:
Listed by:
Alicia Fehr 0826295 972-599-7000,
Keller Williams Legacy 972-599-7000
Source: NTREIS,MLS#: 21198464
Facts & features
Interior
Bedrooms & bathrooms
- Bedrooms: 4
- Bathrooms: 3
- Full bathrooms: 2
- 1/2 bathrooms: 1
Primary bedroom
- Features: Closet Cabinetry, Ceiling Fan(s), Dual Sinks, En Suite Bathroom, Garden Tub/Roman Tub, Separate Shower, Walk-In Closet(s)
- Level: First
- Dimensions: 1 x 1
Dining room
- Level: First
- Dimensions: 1 x 1
Kitchen
- Features: Breakfast Bar, Built-in Features, Eat-in Kitchen, Granite Counters, Kitchen Island, Pantry, Stone Counters, Solid Surface Counters, Walk-In Pantry
- Level: First
- Dimensions: 1 x 1
Living room
- Features: Ceiling Fan(s), Fireplace
- Level: First
- Dimensions: 1 x 1
Heating
- Central, Electric
Cooling
- Central Air, Electric
Appliances
- Included: Dishwasher, Electric Range, Disposal
- Laundry: Common Area, Washer Hookup, Dryer Hookup, ElectricDryer Hookup, Laundry in Utility Room, Stacked
Features
- Chandelier, Decorative/Designer Lighting Fixtures, Eat-in Kitchen, Granite Counters, High Speed Internet, Kitchen Island, Loft, Open Floorplan, Pantry, Cable TV, Vaulted Ceiling(s), Walk-In Closet(s)
- Flooring: Carpet, Luxury Vinyl Plank, Tile
- Windows: Window Coverings
- Has basement: No
- Number of fireplaces: 1
- Fireplace features: Decorative, Family Room, Living Room, Wood Burning
Interior area
- Total interior livable area: 2,691 sqft
Video & virtual tour
Property
Parking
- Total spaces: 2
- Parking features: Additional Parking, Concrete, Covered, Door-Multi, Driveway, Enclosed, Garage Faces Front, Garage, Garage Door Opener, Guest, Kitchen Level, Lighted, On Site, Open, Other, Paved, Parking Lot, Parking Pad, Private, On Street
- Attached garage spaces: 2
- Has uncovered spaces: Yes
Features
- Levels: Two
- Stories: 2
- Patio & porch: Front Porch, Patio, Covered
- Exterior features: Private Yard, Rain Gutters
- Pool features: None
- Fencing: Back Yard,Fenced,High Fence,Privacy,Wood
Lot
- Size: 8,232 Square Feet
- Dimensions: 62 x 150
- Features: Back Yard, Cleared, Lawn, Rolling Slope, Subdivision, Sloped, Sprinkler System
- Residential vegetation: Cleared
Details
- Additional structures: None
- Parcel number: 380151
Construction
Type & style
- Home type: SingleFamily
- Architectural style: Contemporary/Modern,Traditional,Detached
- Property subtype: Single Family Residence
Materials
- Brick
- Foundation: Slab
- Roof: Composition
Condition
- Resale
- Year built: 2018
Utilities & green energy
- Sewer: Public Sewer
- Water: Public
- Utilities for property: Electricity Available, Electricity Connected, Phone Available, Sewer Available, Separate Meters, Underground Utilities, Water Available, Cable Available
Community & HOA
Community
- Security: Smoke Detector(s)
- Subdivision: Normans Replat Lt 1-5 Blk 1 Of D & J Estates
HOA
- Has HOA: No
Location
- Region: Denison
Financial & listing details
- Price per square foot: $130/sqft
- Tax assessed value: $323,735
- Annual tax amount: $7,505
- Date on market: 3/5/2026
- Cumulative days on market: 222 days
- Listing terms: Cash,Conventional,1031 Exchange,FHA 203(k),FHA,See Agent,VA Loan
- Road surface type: Asphalt
Estimated market value
$346,800
$329,000 - $364,000
$2,274/mo
Price history
| Date | Event | Price |
|---|---|---|
| 7/10/2026 | Price change | $350,000-2.8%$130/sqft |
Source: NTREIS #21198464 Report a problem | ||
| 6/3/2026 | Price change | $360,000-1.4%$134/sqft |
Source: NTREIS #21198464 Report a problem | ||
| 4/16/2026 | Price change | $365,000-1.4%$136/sqft |
Source: NTREIS #21198464 Report a problem | ||
| 3/20/2026 | Price change | $370,000-1.3%$137/sqft |
Source: NTREIS #21198464 Report a problem | ||
| 3/5/2026 | Listed for sale | $375,000-6%$139/sqft |
Source: NTREIS #21198464 Report a problem | ||
| 12/1/2025 | Listing removed | $399,000$148/sqft |
Source: NTREIS #20916961 Report a problem | ||
| 8/4/2025 | Price change | $399,000-2.7%$148/sqft |
Source: NTREIS #20916961 Report a problem | ||
| 4/26/2025 | Listed for sale | $409,900+0.2%$152/sqft |
Source: NTREIS #20916961 Report a problem | ||
| 4/18/2025 | Listing removed | $409,000$152/sqft |
Source: NTREIS #20759843 Report a problem | ||
| 11/25/2024 | Listed for sale | $409,000+25.8%$152/sqft |
Source: NTREIS #20759843 Report a problem | ||
| 10/17/2021 | Listing removed | -- |
Source:  RE/MAX International Report a problem RE/MAX International Report a problem | ||
| 10/7/2021 | Pending sale | $325,000$121/sqft |
Source: RE/MAX International #14682506 Report a problem | ||
| 10/7/2021 | Contingent | $325,000$121/sqft |
Source: NTREIS #14682506 Report a problem | ||
| 10/1/2021 | Listed for sale | $325,000+46.4%$121/sqft |
Source: NTREIS #14682506 Report a problem | ||
| 6/24/2020 | Listing removed | $222,000$82/sqft |
Source: Keller Williams Realty DPR #14305935 Report a problem | ||
| 3/24/2020 | Pending sale | $222,000$82/sqft |
Source: Keller Williams Realty Preston Road #14305935 Report a problem | ||
| 3/17/2020 | Listing removed | $2,095$1/sqft |
Source: Keller Williams Realty Preston Road #14251130 Report a problem | ||
| 3/17/2020 | Listed for sale | $222,000-17.5%$82/sqft |
Source: Keller Williams Realty DPR #14305935 Report a problem | ||
| 2/19/2020 | Price change | $2,095-12.5%$1/sqft |
Source: Keller Williams Realty Preston Road #14251130 Report a problem | ||
| 12/31/2019 | Listed for rent | $2,395+4.4%$1/sqft |
Source: Keller Williams Realty DPR #14251130 Report a problem | ||
| 11/12/2019 | Listing removed | $269,000$100/sqft |
Source: Keller Williams Realty Preston Road #14161690 Report a problem | ||
| 8/13/2019 | Price change | $269,000+5.1%$100/sqft |
Source: Keller Williams Realty Preston Road #14161690 Report a problem | ||
| 8/12/2019 | Listing removed | $2,295$1/sqft |
Source: Keller Williams Realty Preston Road #14087062 Report a problem | ||
| 8/2/2019 | Listed for rent | $2,295$1/sqft |
Source: Keller Williams Realty Preston Road #14087062 Report a problem | ||
| 7/25/2019 | Listed for sale | $255,900$95/sqft |
Source: Keller Williams Realty Preston Road #14017649 Report a problem | ||
Public tax history
| Year | Property taxes | Tax assessment |
|---|---|---|
| 2025 | $7,226 -4.7% | $323,735 -0.8% |
| 2024 | $7,582 +0.2% | $326,336 -2.3% |
| 2023 | $7,567 -0.3% | $333,994 +4.5% |
| 2022 | $7,592 | $319,522 +43.6% |
| 2021 | -- | $222,491 -10.9% |
| 2020 | -- | $249,814 +92.8% |
| 2019 | $3,417 | $129,556 +2380.5% |
| 2018 | -- | $5,223 +13.1% |
| 2017 | -- | $4,620 +73.6% |
| 2016 | -- | $2,661 |
Find assessor info on the county website
Monthly payment
Est. payment
Payment breakdown
Explore the cost of this home by adjusting the details. Changes won't be saved.Climate risks
Neighborhood: 75020
Nearby schools
Schools provided by the listing agent
- Elementary: Mayes
- Middle: Henry Scott,Mcdaniel
- High: Denison
- District: Denison ISD
Source: NTREIS. This data may not be complete. We recommend contacting the local school district to confirm school assignments for this home.


Similar homes
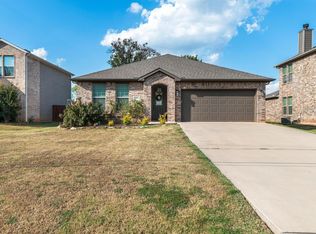
- $335,0004 bd3 ba2.1k sqft3813 Iron Ore Dr, Denison, TX 75020For Sale
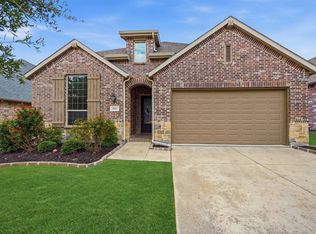 MLS ID #21403369, Valerie Whitehill. NTREIS
 - $365,0006 bd6 ba2.6k sqft2805 W Washington St, Denison, TX 75020For Sale
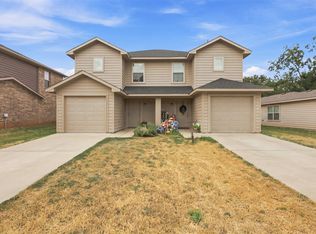 MLS ID #21369099, Jenny Jun. NTREIS
 - $349,9003 bd2 ba2k sqft900 Cortez St, Denison, TX 75020For Sale
 MLS ID #21283754, Anne Schabacker. NTREIS
 - $349,9003 bd3 ba1.9k sqft3832 Fawn Meadow Trl, Denison, TX 75020For Sale
 MLS ID #21241259, Lainie Ramsey. NTREIS
