Welcome home to this beautifully designed home in the sought-after Gateway Village community, where modern finishes, thoughtful design, and an exceptional location come together to create a home you'll love coming back to every day. Offering 3 bedrooms, 2.5 bathrooms, and 1,932 square feet of well-appointed living space, this home features a desirable split-bedroom floor plan that provides privacy and functionality. The spacious open-concept living area showcases recessed ceilings, crown molding, and a stunning Austin Stone wood-burning fireplace that creates a warm and inviting focal point. The kitchen is designed to impress with quartz countertops, a tasteful tile backsplash, stainless steel appliances, a gas range, pantry storage, and ample workspace. The seamless flow between the kitchen, dining, and living areas makes everyday living both comfortable and convenient. Just off the garage, the oversized laundry room offers abundant cabinetry, quartz countertops, a utility sink, and a convenient drop zone to help keep life organized. The private primary suite serves as a relaxing retreat, featuring recessed ceilings, a spacious walk-in closet, and an ensuite bath complete with dual vanities, quartz countertops, and a large walk-in shower. Two additional bedrooms share a well-appointed bathroom with dual sinks and quartz countertops. Step outside to enjoy a covered back patio overlooking a large privacy-fenced backyard, providing plenty of room for outdoor entertaining, gardening, pets, or simply relaxing after a long day. Located in the desirable Gateway Village neighborhood, residents enjoy nearby walking trails, a playground, and a splash pad, while remaining conveniently close to shopping, dining, medical facilities, and major commuter routes. With its modern design, quality finishes, spacious layout, and outstanding community amenities, this move-in ready home offers the perfect balance of comfort, style, and convenience.
Pending
$349,900
3832 Fawn Meadow Trl, Denison, TX 75020
3beds
1,932sqft
Single Family Residence
Built in 2018
10,367 Square Feet Lot
$341,600 Zestimate®
$181/sqft
$35/mo HOA
What's special
Modern finishesDesirable split-bedroom floor planStainless steel appliancesAmple workspaceQuartz countertopsCovered back patioLarge walk-in shower
- 144 days
- 245
- 14
Zillow last checked:
Listing updated:
Listed by:
Lainie Ramsey 0488429 903-786-6063,
HBL, Realtors 903-786-6063
Source: NTREIS,MLS#: 21241259
Facts & features
Interior
Bedrooms & bathrooms
- Bedrooms: 3
- Bathrooms: 3
- Full bathrooms: 2
- 1/2 bathrooms: 1
Primary bedroom
- Features: Dual Sinks, Separate Shower, Walk-In Closet(s)
- Level: First
- Dimensions: 15 x 14
Bedroom
- Features: Ceiling Fan(s)
- Dimensions: 10 x 10
Primary bathroom
- Features: Built-in Features, Dual Sinks, Stone Counters, Separate Shower
- Level: First
- Dimensions: 10 x 10
Dining room
- Level: First
- Dimensions: 11 x 14
Other
- Features: Built-in Features, Dual Sinks, Stone Counters, Separate Shower
- Level: First
Kitchen
- Features: Built-in Features, Dual Sinks, Eat-in Kitchen, Kitchen Island, Stone Counters, Walk-In Pantry
- Level: First
- Dimensions: 15 x 9
Living room
- Features: Ceiling Fan(s), Fireplace
- Level: First
- Dimensions: 0 x 0
Living room
- Features: Ceiling Fan(s), Fireplace
- Level: First
- Dimensions: 17 x 16
Office
- Features: Built-in Features, Ceiling Fan(s)
- Level: First
- Dimensions: 13 x 10
Utility room
- Features: Built-in Features, Utility Sink
- Level: First
- Dimensions: 15 x 6
Heating
- Central, Fireplace(s), Natural Gas
Cooling
- Central Air, Ceiling Fan(s), Electric
Appliances
- Included: Dishwasher, Disposal, Gas Range, Microwave, Water Softener, Tankless Water Heater, Vented Exhaust Fan
Features
- Eat-in Kitchen, Granite Counters, Kitchen Island, Open Floorplan, Pantry, Cable TV, Walk-In Closet(s), Wired for Sound
- Flooring: Carpet, Ceramic Tile, Wood
- Windows: Shutters
- Has basement: No
- Number of fireplaces: 1
- Fireplace features: Gas Starter, Living Room, Stone, Wood Burning
Interior area
- Total interior livable area: 1,932 sqft
Video & virtual tour
Property
Parking
- Total spaces: 2
- Parking features: Concrete, Covered, Door-Single, Driveway, Garage Faces Front, Garage, Garage Door Opener
- Attached garage spaces: 2
Features
- Levels: One
- Stories: 1
- Patio & porch: Covered
- Exterior features: Rain Gutters
- Pool features: None
- Fencing: Privacy,Wood
Lot
- Size: 10,367 Square Feet
- Features: Back Yard, Interior Lot, Lawn, Subdivision, Sprinkler System
Details
- Parcel number: 393926
Construction
Type & style
- Home type: SingleFamily
- Architectural style: Traditional,Detached
- Property subtype: Single Family Residence
Materials
- Brick, Wood Siding
- Foundation: Slab
- Roof: Composition
Condition
- Resale
- Year built: 2018
Utilities & green energy
- Sewer: Public Sewer
- Water: Public
- Utilities for property: Natural Gas Available, Sewer Available, Separate Meters, Water Available, Cable Available
Community & HOA
Community
- Features: Playground, Park, Curbs, Sidewalks
- Security: Smoke Detector(s)
- Subdivision: Fawn Meadows Ph 2 Of Gatewa
HOA
- Has HOA: Yes
- Services included: Association Management
- HOA fee: $420 annually
- HOA name: Vision Community Management
- HOA phone: 972-612-2303
Location
- Region: Denison
Financial & listing details
- Price per square foot: $181/sqft
- Tax assessed value: $370,175
- Annual tax amount: $8,842
- Date on market: 6/3/2026
- Cumulative days on market: 137 days
- Listing terms: Cash,Conventional,FHA,VA Loan
Estimated market value
$341,600
$325,000 - $359,000
$1,984/mo
Price history
| Date | Event | Price |
|---|---|---|
| 10/23/2026 | Pending sale | $349,900$181/sqft |
Source: NTREIS #21241259 Report a problem | ||
| 10/16/2026 | Contingent | $349,900$181/sqft |
Source: NTREIS #21241259 Report a problem | ||
| 7/30/2026 | Listed for sale | $349,900$181/sqft |
Source: NTREIS #21241259 Report a problem | ||
| 7/23/2026 | Contingent | $349,900$181/sqft |
Source: NTREIS #21241259 Report a problem | ||
| 6/3/2026 | Listed for sale | $349,900$181/sqft |
Source: NTREIS #21241259 Report a problem | ||
Public tax history
| Year | Property taxes | Tax assessment |
|---|---|---|
| 2026 | -- | $370,175 -3% |
| 2025 | $2,538 -25.3% | $381,428 +0.6% |
| 2024 | $3,397 -0.2% | $379,015 +10% |
| 2023 | $3,402 -30.4% | $344,559 +10% |
| 2022 | $4,890 | $313,235 +10% |
| 2021 | -- | $284,759 +2.2% |
| 2020 | -- | $278,570 +153.3% |
| 2019 | $2,901 | $109,969 |
Find assessor info on the county website
Monthly payment
Est. payment
Payment breakdown
Explore the cost of this home by adjusting the details. Changes won't be saved.Climate risks
Neighborhood: 75020
Nearby schools
Schools provided by the listing agent
- Elementary: Hyde Park
- Middle: Henry Scott,Mcdaniel
- High: Denison
- District: Denison ISD
Source: NTREIS. This data may not be complete. We recommend contacting the local school district to confirm school assignments for this home.
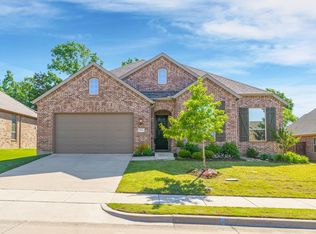
Similar homes
- $354,9003 bd3 ba2.1k sqft3823 Fawn Meadow Trl, Denison, TX 75020For Sale
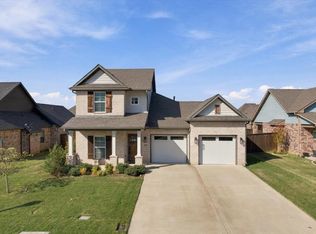 MLS ID #21410522, Hillary Smart. NTREIS
 - $340,0003 bd3 ba1.9k sqft3712 Magnolia Ct, Denison, TX 75020For Sale
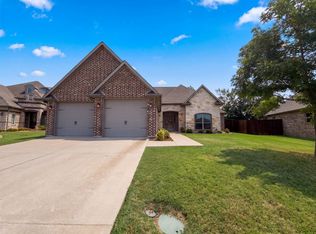 MLS ID #21371516, Amber Broadway. NTREIS
 - $335,0004 bd3 ba2.1k sqft3813 Iron Ore Dr, Denison, TX 75020For Sale
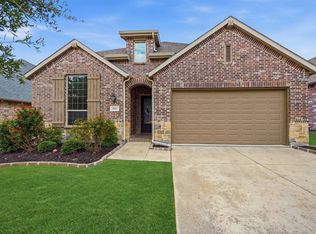 MLS ID #21403369, Valerie Whitehill. NTREIS
 - $340,0003 bd2 ba1.9k sqft3020 W Loy Lake Rd, Denison, TX 75020For Sale
 MLS ID #21343098, Brandi Robinson. NTREIS
