Beautifully remodeled and move-in ready, this spacious 3-bedroom, 2-bath home offers approximately 2,177 square feet of updated living space on an oversized 0.39-acre lot in a prime Denison location. Situated next to the Katy Memorial Sports Complex, you'll enjoy convenient access to walking trails, playgrounds, sports fields, and open green space just steps from your door.
Inside, natural light fills the open floor plan, showcasing fresh interior paint, updated flooring, designer lighting, and stylish finishes throughout. The beautifully renovated kitchen features granite countertops, freshly painted cabinetry, and an open layout that flows seamlessly into the dining and living areas, creating the perfect space for entertaining or everyday living.
The spacious primary suite provides a relaxing retreat, while the additional bedrooms offer flexibility for family, guests, or a home office. Both bathrooms have been tastefully updated with granite countertops, modern cabinetry, and contemporary fixtures.
Step outside to a generous backyard with plenty of room to entertain, garden, play, or create your own outdoor oasis. With nearly four-tenths of an acre, the possibilities are endless.
Combining modern updates, generous living space, and an unbeatable location close to parks, shopping, dining, and schools, this home offers exceptional value and is ready for its next owner. Schedule your private showing today and discover everything 2107 Rivercrest Circle has to offer.
*All information is deemed reliable but not guaranteed. Buyer and buyer's agent should independently verify all information, including measurements, schools, taxes, and property details.*
For sale
Price cut: $19K (10/6)
$360,000
2107 River Crest Cir, Denison, TX 75020
3beds
2,177sqft
Single Family Residence
Built in 2002
0.39 Acres Lot
$-- Zestimate®
$165/sqft
$-- HOA
What's special
Fresh interior paintUpdated flooringFreshly painted cabinetryGranite countertopsStylish finishes throughoutBeautifully renovated kitchenDesigner lighting
- 141 days
- 292
- 25
Zillow last checked:
Listing updated:
Listed by:
Jency McGinley 0559480 972-562-8883,
Real Broker, LLC 855-450-0442
Source: NTREIS,MLS#: 21282026
Facts & features
Interior
Bedrooms & bathrooms
- Bedrooms: 3
- Bathrooms: 2
- Full bathrooms: 2
Primary bedroom
- Level: First
- Dimensions: 0 x 0
Primary bathroom
- Level: First
- Dimensions: 0 x 0
Living room
- Level: First
- Dimensions: 0 x 0
Appliances
- Included: Dishwasher, Disposal
Features
- Built-in Features, Vaulted Ceiling(s), Walk-In Closet(s)
- Has basement: No
- Number of fireplaces: 1
- Fireplace features: Gas Log
Interior area
- Total interior livable area: 2,177 sqft
Video & virtual tour
Property
Parking
- Total spaces: 2
- Parking features: Garage
- Attached garage spaces: 2
Features
- Levels: One
- Stories: 1
- Pool features: None
Lot
- Size: 0.39 Acres
Details
- Parcel number: 214276
Construction
Type & style
- Home type: SingleFamily
- Architectural style: Detached
- Property subtype: Single Family Residence
Condition
- Resale
- Year built: 2002
Utilities & green energy
- Sewer: Public Sewer
- Water: Public
- Utilities for property: Sewer Available, Water Available
Community & HOA
Community
- Subdivision: Summer Creek Estates Ii
HOA
- Has HOA: No
Location
- Region: Denison
Financial & listing details
- Price per square foot: $165/sqft
- Tax assessed value: $362,094
- Annual tax amount: $8,394
- Date on market: 5/30/2026
- Cumulative days on market: 141 days
Estimated market value
Not available
Estimated sales range
Not available
Not available
Price history
| Date | Event | Price |
|---|---|---|
| 10/6/2026 | Price change | $360,000-5%$165/sqft |
Source: NTREIS #21282026 Report a problem | ||
| 7/10/2026 | Price change | $379,000-2.8%$174/sqft |
Source: NTREIS #21282026 Report a problem | ||
| 5/30/2026 | Listed for sale | $389,900-6.9%$179/sqft |
Source: NTREIS #21282026 Report a problem | ||
| 1/27/2026 | Listing removed | $419,000$192/sqft |
Source: NTREIS #21108549 Report a problem | ||
| 11/10/2025 | Listed for sale | $419,000$192/sqft |
Source: NTREIS #21108549 Report a problem | ||
| 3/17/2025 | Sold | -- |
Source: Public Record Report a problem | ||
Public tax history
| Year | Property taxes | Tax assessment |
|---|---|---|
| 2025 | $3,807 -20.6% | $362,094 +4% |
| 2024 | $4,792 +6% | $348,109 +6.1% |
| 2023 | $4,522 -26.5% | $328,166 +10% |
| 2022 | $6,152 +7.6% | $298,333 +10% |
| 2021 | $5,715 | $271,212 +5.7% |
| 2020 | -- | $256,497 +2.1% |
| 2019 | $5,832 +6.9% | $251,289 +7.1% |
| 2018 | $5,456 +2.8% | $234,545 +3.5% |
| 2017 | $5,308 | $226,516 +7.5% |
| 2016 | $5,308 +36.8% | $210,743 -3.1% |
| 2015 | $3,880 | $217,516 +4.7% |
| 2014 | $3,880 | $207,807 -0.2% |
| 2013 | -- | $208,319 +4.7% |
| 2012 | -- | $198,965 +5% |
| 2011 | -- | $189,506 -13.6% |
| 2010 | -- | $219,337 -2.3% |
| 2009 | -- | $224,595 +4.2% |
| 2008 | -- | $215,577 |
| 2007 | -- | $215,577 +21.9% |
| 2006 | -- | $176,847 |
| 2005 | -- | $176,847 +8.7% |
| 2004 | -- | $162,659 +512.8% |
| 2002 | -- | $26,543 |
Find assessor info on the county website
Monthly payment
Est. payment
Payment breakdown
Explore the cost of this home by adjusting the details. Changes won't be saved.Climate risks
Neighborhood: 75020
Nearby schools
Schools provided by the listing agent
- Elementary: Hyde Park
- Middle: Mcdaniel
- High: Denison
- District: Denison ISD
Source: NTREIS. This data may not be complete. We recommend contacting the local school district to confirm school assignments for this home.
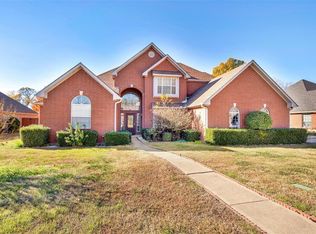
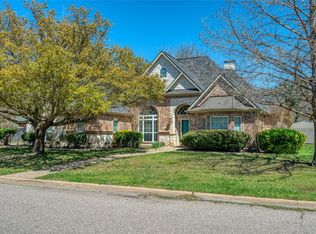
Similar homes
- $360,0003 bd2 ba1.7k sqft44 Haven Cir, Denison, TX 75020For Sale
 MLS ID #21313952, Dena Carper. NTREIS
 - $369,0003 bd2 ba1.9k sqft1834 S Park Ave, Denison, TX 75020For Sale
 MLS ID #21287886, Sharles Edwards. NTREIS
 - $349,9003 bd2 ba2k sqft900 Cortez St, Denison, TX 75020For Sale
 MLS ID #21283754, Anne Schabacker. NTREIS
 - $379,0003 bd3 ba1.7k sqft4221 E Fm 120, Denison, TX 75020For Sale
 MLS ID #21281401, Steve Cobb. NTREIS
