167 Chrissa in Pottsboro offers the perfect mix of comfort, charm, and convenience. The home has an inviting layout, spacious outdoor patio, and close proximity to Lake Texoma. This home delivers relaxed North Texas living in a highly desirable location. A wonderful opportunity to enjoy both peaceful neighborhood living and easy access to dining, recreation, and top-rated schools. The home has four bedrooms and two bathrooms, along with a two car garage. Schedule your showing today, this one won’t last long!
For sale
Price cut: $40K (6/3)
$349,000
167 Chrissa Dr, Pottsboro, TX 75076
4beds
2,119sqft
:
Get pre-qualified$2,518/mo
Single Family Residence
Built in 2005
0.35 Acres Lot
$340,600 Zestimate®
$165/sqft
$-- HOA
What's special
Spacious outdoor patioFour bedroomsTwo bathroomsInviting layoutTwo car garage
- 89 days |
- 524 |
- 40 |
Zillow last checked:
Listing updated:
Listed by:
Sara Rushton 0838094 903-463-3355,
Steve Cook & Co, REALTORS 903-463-3355
Source: NTREIS,MLS#: 21263604
Facts & features
Interior
Bedrooms & bathrooms
- Bedrooms: 4
- Bathrooms: 2
- Full bathrooms: 2
Primary bedroom
- Features: Ceiling Fan(s)
- Level: First
- Dimensions: 0 x 0
Bedroom
- Features: Ceiling Fan(s)
- Level: First
- Dimensions: 0 x 0
Bedroom
- Features: Ceiling Fan(s), Walk-In Closet(s)
- Level: First
- Dimensions: 0 x 0
Bedroom
- Features: Ceiling Fan(s), Walk-In Closet(s)
- Level: First
- Dimensions: 0 x 0
Primary bathroom
- Features: Dual Sinks
- Level: First
- Dimensions: 0 x 0
Dining room
- Level: First
- Dimensions: 0 x 0
Kitchen
- Features: Breakfast Bar, Built-in Features, Pantry
- Level: First
- Dimensions: 0 x 0
Laundry
- Features: Built-in Features
- Level: First
- Dimensions: 0 x 0
Living room
- Features: Fireplace
- Level: First
- Dimensions: 0 x 0
Heating
- Natural Gas
Cooling
- Central Air, Ceiling Fan(s), Electric
Appliances
- Included: Dryer, Dishwasher, Electric Range, Disposal, Microwave, Refrigerator, Washer
Features
- Double Vanity, Eat-in Kitchen, High Speed Internet, Open Floorplan, Pantry, Cable TV, Walk-In Closet(s)
- Flooring: Ceramic Tile, Luxury Vinyl Plank
- Windows: Window Coverings
- Has basement: No
- Number of fireplaces: 1
- Fireplace features: Gas Log, Masonry
Interior area
- Total interior livable area: 2,119 sqft
Video & virtual tour
Property
Parking
- Total spaces: 2
- Parking features: Additional Parking, Concrete
- Attached garage spaces: 2
Features
- Levels: One
- Stories: 1
- Pool features: None
- Fencing: Back Yard
Lot
- Size: 0.35 Acres
- Features: Level, Subdivision
Details
- Parcel number: 217839
- Other equipment: None
Construction
Type & style
- Home type: SingleFamily
- Architectural style: Detached
- Property subtype: Single Family Residence
Materials
- Brick
- Foundation: Slab
- Roof: Composition
Condition
- Year built: 2005
Utilities & green energy
- Sewer: Public Sewer
- Water: Public
- Utilities for property: Sewer Available, Water Available, Cable Available
Community & HOA
Community
- Security: Smoke Detector(s)
- Subdivision: G-6960
HOA
- Has HOA: No
Location
- Region: Pottsboro
Financial & listing details
- Price per square foot: $165/sqft
- Tax assessed value: $392,731
- Annual tax amount: $1,805
- Date on market: 5/7/2026
- Cumulative days on market: 90 days
- Listing terms: Cash,Conventional,FHA,VA Loan
- Exclusions: Personal Items
Estimated market value
$340,600
$324,000 - $358,000
$2,293/mo
Price history
| Date | Event | Price |
|---|---|---|
| 6/3/2026 | Price change | $349,000-10.3%$165/sqft |
Source: NTREIS #21263604 Report a problem | ||
| 5/7/2026 | Listed for sale | $389,000$184/sqft |
Source: NTREIS #21263604 Report a problem | ||
Public tax history
| Year | Property taxes | Tax assessment |
|---|---|---|
| 2025 | $1,805 -4.6% | $386,362 +10% |
| 2024 | $1,892 -0.3% | $351,238 +10% |
| 2023 | $1,897 -45% | $319,307 +10% |
| 2022 | $3,451 | $290,279 +10% |
| 2021 | $3,451 | $263,890 +3.4% |
| 2020 | -- | $255,327 0% |
| 2019 | $3,451 | $255,449 +10% |
| 2018 | $3,451 | $232,226 +8% |
| 2017 | $3,451 | $215,105 +6.7% |
| 2016 | $3,451 -3.3% | $201,506 +8.8% |
| 2015 | $3,568 | $185,159 +2.1% |
| 2014 | $3,568 | $181,431 +7.4% |
| 2013 | -- | $168,953 -1.7% |
| 2012 | -- | $171,891 |
| 2011 | -- | $171,891 -0.8% |
| 2010 | -- | $173,362 -4.6% |
| 2009 | -- | $181,700 -1.7% |
| 2008 | -- | $184,869 +1308.6% |
| 2005 | -- | $13,124 |
| 2004 | -- | $13,124 |
Find assessor info on the county website
Monthly payment
Est. payment
Payment breakdown
Explore the cost of this home by adjusting the details. Changes won't be saved.Climate risks
Neighborhood: 75076
Nearby schools
GreatSchools rating
- 9/10Pottsboro Elementary SchoolGrades: PK-4Distance: 0.7 mi
- 7/10Pottsboro Middle SchoolGrades: 5-8Distance: 0.7 mi
- 8/10Pottsboro High SchoolGrades: 9-12Distance: 0.6 mi
Schools provided by the listing agent
- Elementary: Pottsboro
- Middle: Pottsboro
- High: Pottsboro
- District: Pottsboro ISD
Source: NTREIS. This data may not be complete. We recommend contacting the local school district to confirm school assignments for this home.
- $312,400-- bd-- ba1.5k sqft169 Chrissa Dr, Pottsboro, TX 75076Off Market
- $364,900-- bd-- ba1.8k sqft165 Chrissa Dr, Pottsboro, TX 75076Off Market
- $369,8003 bd2 ba1.9k sqft163 Chrissa Dr, Pottsboro, TX 75076Off Market

- $408,1004 bd2 ba2k sqft168 Chrissa Dr, Pottsboro, TX 75076Off Market

- $410,4003 bd2 ba2.2k sqft166 Chrissa Dr, Pottsboro, TX 75076Off Market
- $407,800-- bd-- ba2.3k sqft170 Chrissa Dr, Pottsboro, TX 75076Off Market
- $465,1003 bd3 ba2.2k sqft161 Chrissa Dr, Pottsboro, TX 75076Off Market
- $596,400-- bd-- ba2.4k sqft191 Chrissa Dr, Pottsboro, TX 75076Off Market
A local agent can set up tours, give advice and negotiate with sellers.
A local lender can help you make sure your offer is ready when you are.
Similar homes
- $350,0004 bd3 ba2.7k sqft105 Park Ln, Pottsboro, TX 75076For Sale
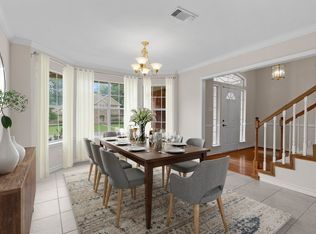 MLS ID #21147247, Debra DeMoss. NTREIS
 - $329,5003 bd2 ba1.9k sqft106 Country View Cir, Pottsboro, TX 75076For Sale
 MLS ID #21337440, Amber Carter. NTREIS
 - $425,8004 bd2 ba2k sqft35 Greenway Bnd, Pottsboro, TX 75076For Sale
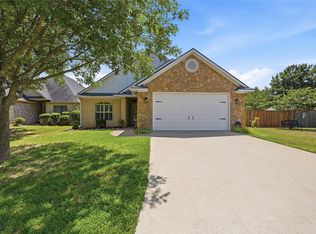 MLS ID #21345759, Cary Bauer. NTREIS
 - $306,0003 bd2 ba1.6k sqft210 Bryant St, Pottsboro, TX 75076For Sale
 MLS ID #21249739, SHERRY SMITH. NTREIS
 - $278,0004 bd3 ba1.7k sqft105 William St, Pottsboro, TX 75076For SaleMLS ID #21286301, Hillary Gurnea. NTREIS
- $389,9005 bd4 ba2.6k sqft123 Valley Ranch Rd, Sherman, TX 75092For SaleMLS ID #21346483, Tina Jones. NTREIS
- $346,0003 bd2 ba1.9k sqft3020 W Loy Lake Rd, Denison, TX 75020For SaleMLS ID #21343098, Brandi Robinson. NTREIS
- $359,9994 bd2 ba2.4k sqft197 Green Oaks Dr, Cartwright, OK 74731For SaleMLS ID #2626631, Spencer McDuffy, MKT Oklahoma Real Estate. MLS Technology, Inc.
- $219,6004 bd2 ba1.6k sqft108 Loraine St, Pottsboro, TX 75076For SaleMLS ID #21307536, SHIRLEY NOLES. NTREIS
- $315,0003 bd2 ba1.6k sqft3212 N Haven Dr, Sherman, TX 75092For SaleMLS ID #21344578, STACEY OLMSTEAD. NTREIS
- $230,0004 bd2 ba1.7k sqft412 Main St, Pottsboro, TX 75076For SaleMLS ID #21201326, Danielle Crow. NTREIS
- $330,0003 bd2 ba1.8k sqft538 Lakewood Rd, Denison, TX 75020For SaleMLS ID #21120228, DEBBIE HUDNALL. NTREIS
- $395,0003 bd2 ba1.3k sqft191 Black Forest Dr, Pottsboro, TX 75076For SaleMLS ID #21204835, Deana Alvarado. NTREIS
- $350,0004 bd3 ba2.6k sqft2811 W Washington St, Denison, TX 75020For SaleMLS ID #21198464, Alicia Fehr. NTREIS
- $444,0003 bd2 ba2.1k sqft230 Bent Oak Dr, Pottsboro, TX 75076For SaleMLS ID #21224493, Mark Hudson. NTREIS
- $379,5004 bd3 ba2.6k sqft2500 Brookhaven Dr, Denison, TX 75020For SaleMLS ID #21312580, Brooks Hanson. NTREIS
- $340,0004 bd3 ba2.8k sqft1505 Timberline Ct, Sherman, TX 75092For SaleMLS ID #21238445, Khing Win. NTREIS
- $334,0003 bd3 ba2.2k sqft2430 Turtle Creek Dr, Sherman, TX 75092For SaleMLS ID #21297604, Ashley Patton. NTREIS
- $315,0003 bd2 ba1.6k sqft3347 Carriage Cir, Sherman, TX 75092For SaleMLS ID #21247501, Kimberly Hudgins. NTREIS
- $329,1313 bd3 ba2.4k sqft2312 San Miguel St, Sherman, TX 75092For SaleMLS ID #21298133, Richard Hunter. NTREIS
