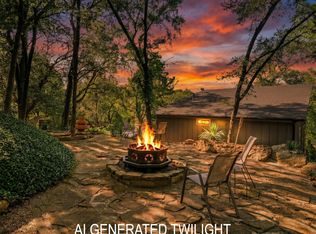
What a Great Opportunity to own a Move in Ready Amazing Lake Home! This home would make a fantastic weekend getaway or primary home!! Great location and Great neighborhood with lots of opportunity for community get togethers and events at the park. This home has been completely updated! 3 bedrooms and 2 full baths with a bonus room upstairs. New Windows in Dec 2024, New Paint inside and out, and New Carpet in Fed 2025. New CLASS 4 Roof in July of 2024 will save you some money on insurance!! New attic insulation in Nov 2024. Foundation was repaired in 2015 comes with a lifetime transferable warranty. Water softener for the home with a transferable warranty. New microwave in Jan 2025. There is a Volunteer HOA that allows you to have 2 passes for the Lake Texhoma private boat ramp that is within quarter of a mile from the house. Great shop with 2 overhead garage doors and electricity. Great Chicken Coop so you can have farm fresh eggs and a nice size storage building! The lot behind the home is also included in the acreage and the sale of this home. The address for the lot is 47 Wales Dr. Pottsboro, TX
For sale
$395,000
191 Black Forest Dr, Pottsboro, TX 75076
3beds
1,316sqft
Single Family Residence
Built in 2000
0.38 Acres Lot
$380,200 Zestimate®
$300/sqft
$10/mo HOA
What's special
New windowsNice size storage buildingNew carpetBonus room upstairsGreat chicken coopNew attic insulation
- 158 days |
- 162 |
- 9 |
Zillow last checked:
Listing updated:
Listed by:
Deana Alvarado 0612147 972-200-3685,
Competitive Edge Realty LLC 972-200-3685
Source: NTREIS,MLS#: 21204835
Facts & features
Interior
Bedrooms & bathrooms
- Bedrooms: 3
- Bathrooms: 2
- Full bathrooms: 2
Primary bedroom
- Level: Second
- Dimensions: 16 x 11
Bedroom
- Level: First
- Dimensions: 9 x 8
Bedroom
- Level: Second
- Dimensions: 9 x 12
Bonus room
- Level: Second
- Dimensions: 18 x 11
Other
- Level: First
- Dimensions: 9 x 5
Other
- Level: Second
- Dimensions: 9 x 9
Kitchen
- Level: First
- Dimensions: 14 x 10
Kitchen
- Level: Second
- Dimensions: 10 x 7
Living room
- Level: First
- Dimensions: 19 x 11
Heating
- Central, Electric, Heat Pump
Cooling
- Central Air
Appliances
- Included: Dishwasher, Electric Range, Microwave
Features
- Other
- Flooring: Carpet, Laminate
- Has basement: No
- Has fireplace: No
- Fireplace features: None
Interior area
- Total interior livable area: 1,316 sqft
Video & virtual tour
Property
Parking
- Total spaces: 7
- Parking features: Additional Parking
- Garage spaces: 6
- Carport spaces: 1
- Covered spaces: 7
Features
- Levels: Two
- Stories: 2
- Exterior features: Rain Gutters
- Pool features: None
- Fencing: Back Yard,Chain Link,Front Yard,Split Rail
- Body of water: Lake Texhoma
Lot
- Size: 0.38 Acres
- Dimensions: 98 x 120 and 50 x 100
- Residential vegetation: Partially Wooded
Details
- Additional structures: Storage, Workshop
- Parcel number: 107409
- Other equipment: None
Construction
Type & style
- Home type: SingleFamily
- Architectural style: Detached
- Property subtype: Single Family Residence
- Attached to another structure: Yes
Materials
- Wood Siding
- Foundation: Pillar/Post/Pier
- Roof: Composition
Condition
- Year built: 2000
Utilities & green energy
- Sewer: Aerobic Septic
- Water: Private
- Utilities for property: Electricity Connected, Septic Available, Water Available
Community & HOA
Community
- Subdivision: Cambridge Shores
HOA
- Has HOA: Yes
- HOA fee: $125 annually
- HOA name: Don Hill
- HOA phone: 123-456-7890
Location
- Region: Pottsboro
Financial & listing details
- Price per square foot: $300/sqft
- Tax assessed value: $315,333
- Annual tax amount: $3,342
- Date on market: 3/11/2026
- Cumulative days on market: 159 days
- Listing terms: Cash,Conventional,1031 Exchange,FHA,VA Loan
- Exclusions: Windmill, mannequin, chairs on porch, swing on East side of home Washer and dryer
Estimated market value
$380,200
$361,000 - $399,000
$1,740/mo
Price history
| Date | Event | Price |
|---|---|---|
| 5/8/2026 | Price change | $395,000-1.2%$300/sqft |
Source: NTREIS #21204835 Report a problem | ||
| 3/11/2026 | Listed for sale | $399,900$304/sqft |
Source: NTREIS #21204835 Report a problem | ||
| 12/21/2025 | Listing removed | $399,900$304/sqft |
Source: NTREIS #20976191 Report a problem | ||
| 7/26/2025 | Price change | $399,900-3.6%$304/sqft |
Source: NTREIS #20976191 Report a problem | ||
| 6/20/2025 | Listed for sale | $415,000$315/sqft |
Source: NTREIS #20976191 Report a problem | ||
Public tax history
| Year | Property taxes | Tax assessment |
|---|---|---|
| 2025 | $2,512 | $275,240 +10% |
| 2024 | -- | $250,218 +10% |
| 2023 | $2,044 -22.2% | $227,471 +10% |
| 2022 | $2,627 +11.8% | $206,792 +23.6% |
| 2021 | $2,350 | $167,366 +15.8% |
| 2020 | -- | $144,519 -1.2% |
| 2019 | $2,471 +20.4% | $146,343 +16.7% |
| 2018 | $2,052 +6.1% | $125,370 +9.5% |
| 2017 | $1,935 | $114,529 +0.8% |
| 2016 | $1,935 +2.5% | $113,634 +8.5% |
| 2015 | $1,887 | $104,724 +3.3% |
| 2014 | $1,887 | $101,347 0% |
| 2013 | -- | $101,378 |
| 2012 | -- | $101,378 -12% |
| 2011 | -- | $115,226 |
| 2010 | -- | $115,226 +67% |
| 2009 | -- | $69,014 +4.4% |
| 2008 | -- | $66,106 |
| 2007 | -- | $66,106 -4.2% |
| 2006 | -- | $69,037 +2.9% |
| 2005 | -- | $67,060 -1.6% |
| 2004 | -- | $68,129 +14% |
| 2002 | -- | $59,754 +9.8% |
| 2001 | -- | $54,409 +1949.3% |
| 2000 | -- | $2,655 |
Find assessor info on the county website
Monthly payment
Est. payment
Payment breakdown
Explore the cost of this home by adjusting the details. Changes won't be saved.Climate risks
Neighborhood: 75076
Nearby schools
GreatSchools rating
- 9/10Pottsboro Elementary SchoolGrades: PK-4Distance: 5.5 mi
- 7/10Pottsboro Middle SchoolGrades: 5-8Distance: 5.5 mi
- 8/10Pottsboro High SchoolGrades: 9-12Distance: 5.3 mi
Schools provided by the listing agent
- Elementary: Pottsboro
- District: Pottsboro ISD
Source: NTREIS. This data may not be complete. We recommend contacting the local school district to confirm school assignments for this home.
- $306,1003 bd3 ba1.8k sqft47 Wales Dr, Pottsboro, TX 75076Off Market

- $50,000-- bd-- ba-- sqft47 Wales Dr, Pottsboro, TX 75076Off Market
- $110,800-- bd-- ba790 sqft61 Wales Dr, Pottsboro, TX 75076Off Market
- $294,9003 bd2 ba1.6k sqft61 Wales Dr, Pottsboro, TX 75076Off Market
- $278,6002 bd2 ba1.2k sqft210 Black Forest Dr, Pottsboro, TX 75076Off Market
- $57,416-- bd-- ba-- sqftBlack Forest Dr Wales Dr, Pottsboro, TX 75076Off Market
- $265,600-- bd-- ba448 sqft81 Wales Dr, Pottsboro, TX 75076Off Market
- $82,053-- bd-- ba-- sqft3 Sussex Dr, Pottsboro, TX 75076Off Market
A local agent can set up tours, give advice and negotiate with sellers.
A local lender can help you make sure your offer is ready when you are.
Similar homes
- $344,9003 bd2 ba1k sqft81 Windsor Dr, Pottsboro, TX 75076For Sale
 MLS ID #20862740, Michael Wilson. NTREIS
 - $460,0002 bd2 ba1.2k sqft207 Wales Dr, Pottsboro, TX 75076For Sale
 MLS ID #21078661, Victoria Woodard. NTREIS
 - $370,0003 bd2 ba1.4k sqft265 Bentwood Dr, Pottsboro, TX 75076For Sale
 MLS ID #21176132, Nicole Donaho. NTREIS
 - $485,0003 bd2 ba1.4k sqft153 Bridlepath Dr, Pottsboro, TX 75076For Sale
 MLS ID #21349341, Cristi Perkins. NTREIS
 - $384,0004 bd3 ba1.4k sqft52 Shoreline Rd, Pottsboro, TX 75076For SaleMLS ID #21303480, Stefanie Taylor. NTREIS
- $515,0003 bd2 ba1.3k sqft414 Flowing Wells Rd, Pottsboro, TX 75076For SaleMLS ID #21352807, Kyle Rothenberger. NTREIS
- $340,0003 bd2 ba1.3k sqft75 Maple Dr, Pottsboro, TX 75076For SaleMLS ID #21228396, Jacob Roby. NTREIS
- $439,9003 bd2 ba1.9k sqft1053 Paradise Cove Rd, Pottsboro, TX 75076For SaleMLS ID #21198462, Lisa Carson. NTREIS
- $275,0003 bd2 ba1.3k sqft404 Willow Dr, Pottsboro, TX 75076For SaleMLS ID #21204242, Lainie Ramsey. NTREIS
- $279,9002 bd1 ba800 sqft61 Windsor Dr, Pottsboro, TX 75076For SaleMLS ID #21304534, Lainie Ramsey. NTREIS
- $399,9993 bd2 ba1.3k sqft27513 State Highway 56, Whitesboro, TX 76273For SaleMLS ID #21354704, Christine Lawler. NTREIS
- $265,0002 bd2 ba1.4k sqft325 Lakewood Ln, Pottsboro, TX 75076For SaleMLS ID #21235267, Clay Gilbert. NTREIS
- $569,9003 bd2 ba1.8k sqft30003 N State Highway 289, Pottsboro, TX 75076For SaleMLS ID #21292158, JIM TOWERY. NTREIS
- $347,9003 bd2 ba1.6k sqft41 Missouri Ave, Pottsboro, TX 75076For SaleMLS ID #21331822, Nicole Donaho. NTREIS
- $339,9003 bd2 ba1.6k sqft122 N Meadows Ln, Pottsboro, TX 75076For SaleMLS ID #21221561, Brad Rhodes. NTREIS
- $255,0002 bd2 ba1k sqft812 Quail Creek Cir, Pottsboro, TX 75076For SaleMLS ID #21188647, Debbie Ritchie. NTREIS
- $369,0003 bd2 ba1.2k sqft697 County Road 166, Whitesboro, TX 76273For SaleMLS ID #21356093, Trina Kimbro. NTREIS
- $275,0003 bd2 ba1.6k sqft305 Ridgecrest Rd, Pottsboro, TX 75076For SaleMLS ID #21354599, Nicole Donaho. NTREIS
- $380,0003 bd2 ba1.2k sqft4440 Dripping Springs Rd, Sherman, TX 75090For SaleMLS ID #21228256, Rita Ros. NTREIS
- $269,9993 bd2 ba1.3k sqft403 Magnolia Ave, Pottsboro, TX 75076For SaleMLS ID #21328268, Makayla Riley. NTREIS
