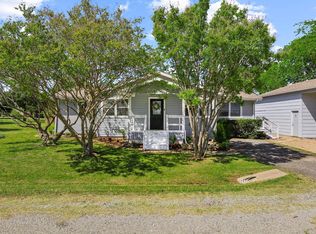
Nestled in a peaceful, wooded setting, this charming 3-bedroom, 2-bathroom home at 81 Windsor Dr offers the perfect retreat located in a highly sought after golf-cart Lake Texoma community. Featuring 1,020 sq ft of cozy living space, the home boasts a spacious open floor plan, making it ideal for family gatherings or weekend get-aways. Enjoy your morning coffee on the large covered back deck, overlooking a serene, gently sloping yard beautifully landscaped with many trees. With a 2-car garage and ample storage along with plenty of parking in the front of the property, this property combines comfort and functionality. Located in a quiet neighborhood, it’s just minutes from Lake Texoma and a community dock that members of the voluntary HOA have will have access to, offering access to outdoor recreation. Don’t miss the chance to own this tranquil oasis in Pottsboro!
For sale
Price cut: $9.9K (9/4)
$324,990
81 Windsor Dr, Pottsboro, TX 75076
3beds
1,020sqft
Single Family Residence
Built in 1970
10,018 Square Feet Lot
$317,500 Zestimate®
$319/sqft
$8/mo HOA
What's special
Serene gently sloping yardSpacious open floor planLarge covered back deckAmple storagePeaceful wooded setting
- 4 days
- 211
- 6
Likely to sell faster than
Zillow last checked:
Listing updated:
Listed by:
Michael Wilson 0664901,
KMW Real Estate & Associates 214-935-3211
Source: NTREIS,MLS#: 21376630
Facts & features
Interior
Bedrooms & bathrooms
- Bedrooms: 3
- Bathrooms: 2
- Full bathrooms: 2
Primary bedroom
- Level: First
- Dimensions: 13 x 16
Bedroom
- Level: First
- Dimensions: 10 x 10
Bedroom
- Level: First
- Dimensions: 10 x 10
Primary bathroom
- Level: First
- Dimensions: 8 x 14
Half bath
- Level: First
- Dimensions: 6 x 6
Kitchen
- Level: First
- Dimensions: 11 x 14
Living room
- Features: Fireplace
- Level: First
- Dimensions: 14 x 11
Heating
- Central
Cooling
- Central Air, Ceiling Fan(s)
Appliances
- Included: Dryer, Electric Cooktop, Electric Oven, Electric Water Heater, Washer
Features
- Decorative/Designer Lighting Fixtures, High Speed Internet, Open Floorplan, Cable TV
- Flooring: Wood
- Has basement: No
- Number of fireplaces: 1
- Fireplace features: Wood Burning
Interior area
- Total interior livable area: 1,020 sqft
Video & virtual tour
Property
Parking
- Total spaces: 2
- Parking features: Door-Multi, Garage, Garage Door Opener, Gravel
- Garage spaces: 2
Features
- Levels: One
- Stories: 1
- Exterior features: Storage
- Pool features: None
- Fencing: None
- Has view: Yes
- View description: Water
- Has water view: Yes
- Body of water: Texoma
Lot
- Size: 10,018 Square Feet
- Features: Many Trees, Subdivision
Details
- Parcel number: 223903
Construction
Type & style
- Home type: SingleFamily
- Architectural style: Contemporary/Modern,Detached
- Property subtype: Single Family Residence
Materials
- Wood Siding
- Foundation: Pillar/Post/Pier
- Roof: Metal
Condition
- Year built: 1970
Utilities & green energy
- Sewer: Septic Tank
- Water: Public
- Utilities for property: Septic Available, Water Available, Cable Available
Community & HOA
Community
- Security: Other
- Subdivision: Cambridge Shores
HOA
- Has HOA: Yes
- Services included: Maintenance Grounds
- HOA fee: $100 annually
- HOA name: Cambridge Shores Hoa
- HOA phone: 817-675-4996
Location
- Region: Pottsboro
Financial & listing details
- Price per square foot: $319/sqft
- Tax assessed value: $294,555
- Annual tax amount: $4,087
- Date on market: 9/2/2026
- Cumulative days on market: 547 days
- Exclusions: Gray chest in middle room, Outdoor wood table with 6 chairs, Wrought iron table & 2 chairs, Linens & towels, Grill, Frog planter, all garaged items
Estimated market value
$317,500
$302,000 - $333,000
$1,479/mo
Price history
| Date | Event | Price |
|---|---|---|
| 9/4/2026 | Price change | $324,990-3%$319/sqft |
Source: NTREIS #21376630 Report a problem | ||
| 9/2/2026 | Listed for sale | $334,900$328/sqft |
Source: NTREIS #21376630 Report a problem | ||
| 9/1/2026 | Listing removed | $334,900$328/sqft |
Source: NTREIS #20862740 Report a problem | ||
| 8/21/2026 | Price change | $334,900-2.9%$328/sqft |
Source: NTREIS #20862740 Report a problem | ||
| 7/31/2026 | Price change | $344,900-1.2%$338/sqft |
Source: NTREIS #20862740 Report a problem | ||
| 5/15/2026 | Price change | $349,000-4.1%$342/sqft |
Source: NTREIS #20862740 Report a problem | ||
| 8/1/2025 | Price change | $364,000-6.7%$357/sqft |
Source: NTREIS #20862740 Report a problem | ||
| 3/7/2025 | Listed for sale | $390,000+16.4%$382/sqft |
Source: NTREIS #20862740 Report a problem | ||
| 5/31/2022 | Sold | -- |
Source: NTREIS #20030640 Report a problem | ||
| 4/29/2022 | Contingent | $335,000$328/sqft |
Source: NTREIS #20030640 Report a problem | ||
| 4/29/2022 | Pending sale | $335,000$328/sqft |
Source: NTREIS #20030640 Report a problem | ||
| 4/27/2022 | Listed for sale | $335,000$328/sqft |
Source: NTREIS #20030640 Report a problem | ||
| 4/21/2022 | Contingent | $335,000$328/sqft |
Source: NTREIS #20030640 Report a problem | ||
| 4/13/2022 | Listed for sale | $335,000$328/sqft |
Source: NTREIS #20030640 Report a problem | ||
Public tax history
| Year | Property taxes | Tax assessment |
|---|---|---|
| 2025 | $4,081 -0.1% | $294,555 -0.1% |
| 2024 | $4,087 +12.9% | $294,952 +13% |
| 2023 | $3,621 | $260,916 +114% |
| 2022 | -- | $121,918 +15.1% |
| 2021 | -- | $105,879 -2% |
| 2020 | -- | $107,999 +17.5% |
| 2019 | $1,552 | $91,906 +5.9% |
| 2018 | -- | $86,780 +7.9% |
| 2017 | -- | $80,390 +1.8% |
| 2016 | -- | $78,950 +34% |
| 2015 | -- | $58,906 +2.4% |
| 2014 | -- | $57,528 -0.3% |
| 2013 | -- | $57,708 |
| 2012 | -- | $57,708 -39.8% |
| 2011 | -- | $95,798 -1.4% |
| 2010 | -- | $97,151 +9.7% |
| 2009 | -- | $88,553 +4.6% |
| 2008 | -- | $84,675 |
| 2007 | -- | $84,675 |
| 2006 | -- | $84,675 +2.6% |
| 2005 | -- | $82,500 +10% |
| 2004 | -- | $75,000 |
Find assessor info on the county website
Monthly payment
Est. payment
Payment breakdown
Explore the cost of this home by adjusting the details. Changes won't be saved.Climate risks
Neighborhood: 75076
Nearby schools
Schools provided by the listing agent
- Elementary: Pottsboro
- Middle: Pottsboro
- High: Pottsboro
- District: Pottsboro ISD
Source: NTREIS. This data may not be complete. We recommend contacting the local school district to confirm school assignments for this home.

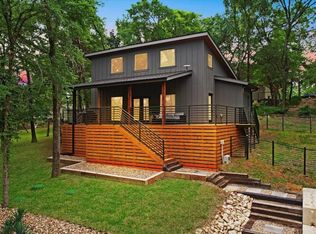
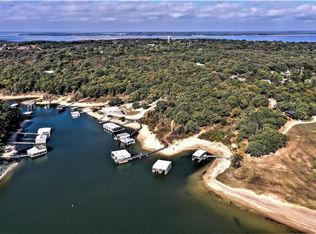
Similar homes
- $460,0002 bd2 ba1.2k sqft207 Wales Dr, Pottsboro, TX 75076For Sale
 MLS ID #21373167, Victoria Woodard. NTREIS
 - $395,0003 bd2 ba1.3k sqft191 Black Forest Dr, Pottsboro, TX 75076For Sale
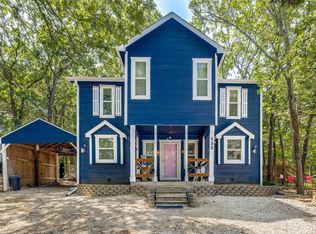 MLS ID #21204835, Deana Alvarado. NTREIS
 - $399,0002 bd1 ba1k sqft125 Erin Dr, Pottsboro, TX 75076For Sale
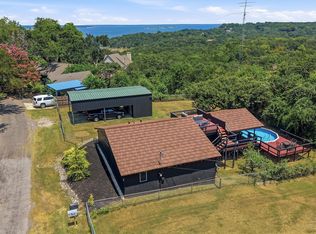 MLS ID #21351868, Rebecca Stewart. NTREIS
 - $340,0003 bd2 ba1.3k sqft75 Maple Dr, Pottsboro, TX 75076For Sale
 MLS ID #21228396, Jacob Roby. NTREIS
