Highly desired Simmons Shores. From this 3 bedroom very cute home, it is only a short drive or walk to the lake. Use the Private Boat ramp to beautiful Lake Texoma, community Pool with playground, large pavilion, picnic table and BBQ grill. Home has recent interior paint, most flooring recently replace with luxury vinyl plank, some plumbing updates. Spacious Living Room, Three Bedrooms, 1.5 baths, office, Kitchen offers loads of cabinet storage. Three lots on a corner location. Plenty of space to park the boat and RV. Backyard has wood privacy fencing. Large storage building or it could be your workshop. Outside of the City Limits, so NO CITY TAXES. Conveniently located off HWY 289. The Dollar Store is blocks away, Brookshire's Grocery is just minutes away, Oklahoma is a hop, skip, jump away. This could be your full time & feel like you are always on vacation. Or part time home. I would be a great investment property as a Rental or AirBNB. This one is a must see TODAY!
For sale
Price cut: $10K (9/16)
$229,900
412 Lee Blvd, Pottsboro, TX 75076
3beds
1,340sqft
Single Family Residence
Built in 1971
10,001 Square Feet Lot
$-- Zestimate®
$172/sqft
$8/mo HOA
What's special
Recent interior paintThree bedroomsCommunity pool with playground
- 199 days
- 151
- 9
Zillow last checked:
Listing updated:
Listed by:
PAULA CLOUD 0424915 903-893-8174,
Compass RE Texas, LLC. 214-814-8100
Source: NTREIS,MLS#: 21231787
Facts & features
Interior
Bedrooms & bathrooms
- Bedrooms: 3
- Bathrooms: 2
- Full bathrooms: 1
- 1/2 bathrooms: 1
Primary bedroom
- Features: Ceiling Fan(s), Walk-In Closet(s)
- Level: First
- Dimensions: 16 x 13
Bedroom
- Features: Ceiling Fan(s), Split Bedrooms
- Level: First
- Dimensions: 13 x 10
Bedroom
- Features: Ceiling Fan(s), Split Bedrooms
- Level: First
- Dimensions: 10 x 9
Other
- Features: Built-in Features, Linen Closet, Tile Counters
- Level: First
- Dimensions: 9 x 7
Half bath
- Level: First
- Dimensions: 5 x 4
Kitchen
- Features: Built-in Features, Eat-in Kitchen, Tile Counters
- Level: First
- Dimensions: 12 x 11
Living room
- Features: Ceiling Fan(s)
- Level: First
- Dimensions: 15 x 13
Office
- Features: Ceiling Fan(s)
- Level: First
- Dimensions: 10 x 9
Utility room
- Features: Utility Room
- Level: First
- Dimensions: 5 x 3
Heating
- Electric
Cooling
- Ceiling Fan(s), Electric
Appliances
- Included: Dishwasher, Electric Cooktop, Electric Oven, Electric Water Heater, Microwave, Vented Exhaust Fan
- Laundry: Washer Hookup, Dryer Hookup, ElectricDryer Hookup, Laundry in Utility Room
Features
- Eat-in Kitchen, High Speed Internet, Paneling/Wainscoting, Tile Counters, Cable TV, Walk-In Closet(s)
- Flooring: Ceramic Tile, Luxury Vinyl Plank
- Windows: Window Coverings
- Has basement: No
- Has fireplace: No
Interior area
- Total interior livable area: 1,340 sqft
Video & virtual tour
Property
Parking
- Parking features: Additional Parking, Converted Garage, Driveway, Gravel, No Garage, Paved, Side By Side, Storage, Boat, RV Access/Parking
Features
- Levels: One
- Stories: 1
- Patio & porch: Deck, Front Porch
- Exterior features: Rain Gutters, Storage
- Pool features: None, Community
- Fencing: Back Yard,Fenced,Wood
- Body of water: Texoma
Lot
- Size: 10,001 Square Feet
- Dimensions: 100 x 100
- Features: Corner Lot, Level, Subdivision, Few Trees
Details
- Additional structures: Storage, Workshop
- Parcel number: 105882
Construction
Type & style
- Home type: SingleFamily
- Architectural style: Traditional,Detached
- Property subtype: Single Family Residence
Materials
- Brick
- Foundation: Pillar/Post/Pier, Slab
- Roof: Composition
Condition
- Resale
- Year built: 1971
Utilities & green energy
- Sewer: Septic Tank
- Water: Community/Coop
- Utilities for property: Septic Available, Water Available, Cable Available
Community & HOA
Community
- Features: Boat Facilities, Playground, Pool
- Subdivision: Simmons Shores
HOA
- Has HOA: Yes
- Services included: All Facilities
- HOA fee: $90 annually
- HOA name: Simmons Shores Hoa
- HOA phone: 903-357-8197
Location
- Region: Pottsboro
Financial & listing details
- Price per square foot: $172/sqft
- Tax assessed value: $263,061
- Date on market: 4/7/2026
- Cumulative days on market: 200 days
- Listing terms: Cash,Conventional
- Road surface type: Asphalt
Estimated market value
Not available
Estimated sales range
Not available
Not available
Price history
| Date | Event | Price |
|---|---|---|
| 9/16/2026 | Price change | $229,900-4.2%$172/sqft |
Source: NTREIS #21231787 Report a problem | ||
| 7/18/2026 | Price change | $239,900-2.1%$179/sqft |
Source: NTREIS #21231787 Report a problem | ||
| 4/26/2026 | Price change | $245,000-1.6%$183/sqft |
Source: NTREIS #21231787 Report a problem | ||
| 4/7/2026 | Listed for sale | $249,000-2%$186/sqft |
Source: NTREIS #21231787 Report a problem | ||
| 1/12/2026 | Listing removed | $254,000$190/sqft |
Source: NTREIS #20939869 Report a problem | ||
| 10/7/2025 | Price change | $254,000-0.4%$190/sqft |
Source: NTREIS #20939869 Report a problem | ||
| 8/14/2025 | Price change | $255,000-1.9%$190/sqft |
Source: NTREIS #20939869 Report a problem | ||
| 7/24/2025 | Price change | $260,000-3%$194/sqft |
Source: NTREIS #20939869 Report a problem | ||
| 6/13/2025 | Price change | $268,000-3.6%$200/sqft |
Source: NTREIS #20939869 Report a problem | ||
| 5/17/2025 | Listed for sale | $278,000$207/sqft |
Source: NTREIS #20939869 Report a problem | ||
| 12/31/2024 | Listing removed | $278,000$207/sqft |
Source: NTREIS #20652478 Report a problem | ||
| 9/30/2024 | Listed for sale | $278,000$207/sqft |
Source: NTREIS #20652478 Report a problem | ||
| 9/16/2024 | Listing removed | $278,000-3.5%$207/sqft |
Source: NTREIS #20652478 Report a problem | ||
| 7/10/2024 | Price change | $288,000-3.4%$215/sqft |
Source: NTREIS #20652478 Report a problem | ||
| 6/21/2024 | Listed for sale | $298,000$222/sqft |
Source: NTREIS #20652478 Report a problem | ||
| 3/7/2017 | Sold | -- |
Source: Agent Provided Report a problem | ||
Public tax history
| Year | Property taxes | Tax assessment |
|---|---|---|
| 2026 | -- | $263,061 +6.1% |
| 2025 | $3,434 +3.2% | $247,857 +3.2% |
| 2024 | $3,327 | $240,097 +0.4% |
| 2023 | -- | $239,089 +24.2% |
| 2022 | $3,029 +37.9% | $192,440 +12.9% |
| 2021 | $2,197 | $170,489 +26.2% |
| 2020 | -- | $135,089 -0.1% |
| 2019 | $2,282 -0.2% | $135,188 +6.3% |
| 2018 | $2,286 +102.9% | $127,190 -0.3% |
| 2017 | $1,126 | $127,578 +87.3% |
| 2016 | $1,126 | $68,102 +11.7% |
| 2015 | -- | $60,972 +10.4% |
| 2014 | -- | $55,229 +7.6% |
| 2013 | -- | $51,321 -5.1% |
| 2012 | -- | $54,067 -12.7% |
| 2011 | -- | $61,910 -4.9% |
| 2010 | -- | $65,084 +4.8% |
| 2009 | -- | $62,084 |
| 2008 | -- | $62,084 +35.7% |
| 2007 | -- | $45,744 0% |
| 2006 | -- | $45,748 -1.6% |
| 2005 | -- | $46,469 +1.3% |
| 2004 | -- | $45,869 -8.5% |
| 2002 | -- | $50,116 |
| 2001 | -- | $50,116 +13.3% |
| 2000 | -- | $44,238 |
Find assessor info on the county website
Monthly payment
Est. payment
Payment breakdown
Explore the cost of this home by adjusting the details. Changes won't be saved.Climate risks
Neighborhood: 75076
Nearby schools
Schools provided by the listing agent
- Elementary: Pottsboro
- Middle: Pottsboro
- High: Pottsboro
- District: Pottsboro ISD
Source: NTREIS. This data may not be complete. We recommend contacting the local school district to confirm school assignments for this home.
Similar homes
- $217,0003 bd2 ba1.4k sqft81937 N State Highway 289, Pottsboro, TX 75076For Sale
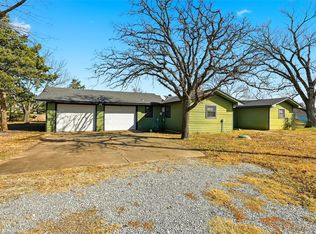 MLS ID #21141811, Steve Cobb. NTREIS
 - $244,9004 bd2 ba1.6k sqft229 Sherman Dr, Pottsboro, TX 75076For Sale
 MLS ID #20894481, Alejandro Arrieta. NTREIS
 - $214,7454 bd2 ba1.6k sqft108 Loraine St, Pottsboro, TX 75076For Sale
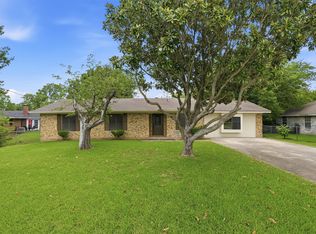 MLS ID #21307536, SHIRLEY NOLES. NTREIS
 - $262,0003 bd2 ba1.5k sqft14 Hancock Ln, Pottsboro, TX 75076For Sale
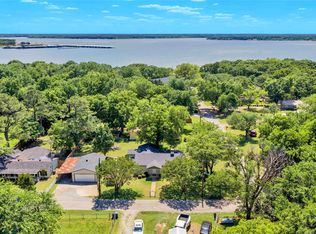 MLS ID #21261591, LAURA FILIP. NTREIS
