Welcome to your dream home in the desirable Sherden Terrace neighborhood of Sherman! This beautifully maintained, move-in-ready single-story home features an ideal layout with 3 spacious bedrooms and 2 full bathrooms. You will love the fresh, modern vibe brought by brand-new interior paint throughout. Enjoy ultimate peace of mind with major mechanical updates already done for you, including a new roof replaced just 2 years ago and a brand-new AC system installed only 8 months ago. Situated on a generous 0.26-acre lot, the property offers a great backyard space perfect for entertaining, gardening, or relaxing. Commuting is a breeze with easy access to Highway 75, and you will love the convenience of being within walking distance to the local school. Combining a fantastic location, low-maintenance living, and recent big-ticket updates, this charming home is a rare find. Don't miss out—schedule your showing today!
For sale
$239,900
3110 Normandy Dr, Sherman, TX 75090
3beds
1,387sqft
:
Get pre-qualified$1,746/mo
Single Family Residence
Built in 1983
0.26 Acres Lot
$232,500 Zestimate®
$173/sqft
$-- HOA
What's special
Brand-new interior paint throughoutSingle-story home
- 24 days |
- 596 |
- 69 |
Likely to sell faster than
Zillow last checked:
Listing updated:
Listed by:
Jirapa Hou 0728212 972-836-9295,
JPAR - Plano 972-836-9295
Source: NTREIS,MLS#: 21316509
Facts & features
Interior
Bedrooms & bathrooms
- Bedrooms: 3
- Bathrooms: 2
- Full bathrooms: 2
Primary bedroom
- Features: Separate Shower
- Level: First
- Dimensions: 14 x 11
Bedroom
- Features: Built-in Features
- Level: First
- Dimensions: 13 x 12
Bedroom
- Features: Built-in Features
- Level: First
- Dimensions: 11 x 10
Kitchen
- Features: Built-in Features, Eat-in Kitchen
- Level: First
- Dimensions: 19 x 10
Living room
- Features: Ceiling Fan(s), Fireplace
- Level: First
- Dimensions: 16 x 13
Cooling
- Central Air, Ceiling Fan(s)
Appliances
- Included: Dishwasher, Disposal, Gas Water Heater
- Laundry: Washer Hookup, Dryer Hookup, ElectricDryer Hookup
Features
- Decorative/Designer Lighting Fixtures, Eat-in Kitchen, Cable TV
- Flooring: Ceramic Tile, Laminate
- Has basement: No
- Number of fireplaces: 1
- Fireplace features: Other
Interior area
- Total interior livable area: 1,387 sqft
Video & virtual tour
Property
Parking
- Total spaces: 2
- Parking features: Garage, Garage Door Opener, Garage Faces Side
- Attached garage spaces: 2
Features
- Levels: One
- Stories: 1
- Patio & porch: Covered
- Pool features: None
- Fencing: Metal,Wood
Lot
- Size: 0.26 Acres
- Features: Interior Lot, Landscaped, Few Trees
Details
- Parcel number: 154936
Construction
Type & style
- Home type: SingleFamily
- Architectural style: Traditional,Detached
- Property subtype: Single Family Residence
Materials
- Brick
- Foundation: Slab
- Roof: Composition
Condition
- Year built: 1983
Utilities & green energy
- Sewer: Public Sewer
- Water: Public
- Utilities for property: Sewer Available, Water Available, Cable Available
Community & HOA
Community
- Subdivision: Sherden Terrace
HOA
- Has HOA: No
Location
- Region: Sherman
Financial & listing details
- Price per square foot: $173/sqft
- Tax assessed value: $179,876
- Annual tax amount: $3,945
- Date on market: 7/2/2026
- Cumulative days on market: 26 days
- Listing terms: Cash,Conventional,FHA,VA Loan
Estimated market value
$232,500
$221,000 - $244,000
$1,661/mo
Price history
| Date | Event | Price |
|---|---|---|
| 7/2/2026 | Listed for sale | $239,900$173/sqft |
Source: NTREIS #21316509 Report a problem | ||
Public tax history
| Year | Property taxes | Tax assessment |
|---|---|---|
| 2025 | $3,945 -0.7% | $179,876 -0.7% |
| 2024 | $3,973 +55.3% | $181,135 +1.8% |
| 2023 | $2,558 -17.9% | $177,915 +10% |
| 2022 | $3,115 +5.8% | $161,741 +10% |
| 2021 | $2,945 | $147,037 +7.8% |
| 2020 | -- | $136,399 +10% |
| 2019 | $2,764 +24.6% | $123,999 +9.9% |
| 2018 | $2,219 +25.3% | $112,793 +5.7% |
| 2017 | $1,771 | $106,705 +6.1% |
| 2016 | $1,771 -5.3% | $100,592 +12.6% |
| 2015 | $1,871 | $89,326 +2.1% |
| 2014 | $1,871 | $87,454 -7.9% |
| 2013 | -- | $94,997 -2.8% |
| 2012 | -- | $97,694 +1.9% |
| 2011 | -- | $95,830 +16.8% |
| 2010 | -- | $82,012 -13.8% |
| 2009 | -- | $95,155 -4% |
| 2008 | -- | $99,076 |
| 2007 | -- | $99,076 |
| 2006 | -- | $99,076 +12.9% |
| 2005 | -- | $87,747 |
| 2004 | -- | $87,747 -2.1% |
| 2002 | -- | $89,635 +15.2% |
| 2001 | -- | $77,831 +12.2% |
| 2000 | -- | $69,343 |
Find assessor info on the county website
Monthly payment
Est. payment
Payment breakdown
Explore the cost of this home by adjusting the details. Changes won't be saved.Climate risks
Neighborhood: 75090
Nearby schools
GreatSchools rating
- 3/10Dillingham Elementary SchoolGrades: K-5Distance: 0.2 mi
- 4/10Sherman MiddleGrades: 6-8Distance: 2.1 mi
- 5/10Sherman High SchoolGrades: 9-12Distance: 5.4 mi
Schools provided by the listing agent
- Elementary: Percy W Neblett
- Middle: Piner
- High: Sherman
- District: Sherman ISD
Source: NTREIS. This data may not be complete. We recommend contacting the local school district to confirm school assignments for this home.
- $216,000-- bd1 ba1.2k sqft3114 Normandy Dr, Sherman, TX 75090Off Market
- $222,1004 bd2 ba-- sqft3106 Normandy Dr, Sherman, TX 75090Off Market
- $201,400-- bd-- ba-- sqft3106 Normandy Dr, Sherman, TX 75090Off Market
- $273,300-- bd2 ba2.4k sqft3201 N Marseille Ln, Sherman, TX 75090Off Market
- $206,2003 bd2 ba1.4k sqft3118 Normandy Dr, Sherman, TX 75090Off Market
- $--3 bd2 ba1.4k sqft3205 N Marseille Ln, Sherman, TX 75090Sold
- $234,200-- bd2 ba1.3k sqft1418 E Marseille Ln, Sherman, TX 75090Off Market
- $219,4003 bd2 ba1.4k sqft3113 Normandy Dr, Sherman, TX 75090Off Market
A local agent can set up tours, give advice and negotiate with sellers.
Similar homes
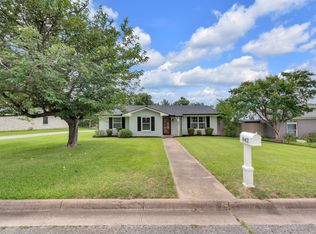
- $244,9003 bd2 ba1.5k sqft842 Starlight Dr, Sherman, TX 75090For Sale
 MLS ID #21291255, Anastasia Riley. NTREIS
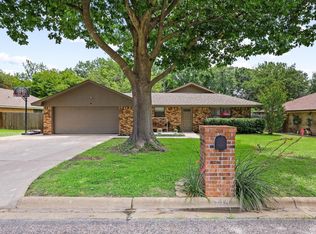
 - $220,0003 bd2 ba1.3k sqft713 Patricia Dr, Sherman, TX 75090For Sale
 MLS ID #21294075, Lisa Chapman. NTREIS
 - $249,5003 bd2 ba1.7k sqft1709 Fairway Dr, Sherman, TX 75090For Sale
 MLS ID #21241338, Cherrel Lewis. NTREIS
 - $174,9003 bd1 ba1k sqft417 N Burdette Ave, Sherman, TX 75090For Sale
 MLS ID #21341070, Cindy Wilson. NTREIS
 - $249,9003 bd2 ba1.9k sqft1704 W Birge St, Sherman, TX 75092For SaleMLS ID #21318590, Lisa Carson. NTREIS
- $265,0003 bd2 ba2k sqft1712 Oakhill Dr, Sherman, TX 75092For SaleMLS ID #21313776, Cory Meals. NTREIS
- $224,8003 bd2 ba1.2k sqft2325 N Ricketts St, Sherman, TX 75092For SaleMLS ID #21247266, Toni Evans Morrow. NTREIS
- $235,0003 bd1 ba1.3k sqft636 Kessler Blvd, Sherman, TX 75092For SaleMLS ID #21278025, Wayne Bartley JR. NTREIS
- $218,9003 bd2 ba2k sqft1118 W McGee St, Sherman, TX 75092For SaleMLS ID #21294870, Angela Key. NTREIS
- $265,0004 bd2 ba1.8k sqft1413 N Wharton St, Sherman, TX 75092For SaleMLS ID #21320068, SHERRY SMITH. NTREIS
- $200,0003 bd2 ba1.7k sqft219 W Wilson Ave, Sherman, TX 75090For SaleMLS ID #21314941, Kathleen Tredwell. NTREIS
- $165,0003 bd1 ba1k sqft2117 N Duke Dr, Sherman, TX 75090For SaleMLS ID #21333252, William Kowaleski. NTREIS
- $205,0003 bd2 ba1.1k sqft1905 S Walnut St, Sherman, TX 75090For SaleMLS ID #21324773, Michele Smith. NTREIS
- $219,0003 bd2 ba1.5k sqft1032 N Lockhart St, Sherman, TX 75092For SaleMLS ID #21255941, Cristi Perkins. NTREIS
- $274,9993 bd2 ba1.8k sqft4804 Hara Ln, Sherman, TX 75092For SaleMLS ID #21310952, Jessica Orr. NTREIS
- $227,5003 bd2 ba1.4k sqft414 Goliad Dr, Sherman, TX 75090For SaleMLS ID #20990177, Dawn Hershberger. NTREIS
- $279,7003 bd2 ba1.9k sqft813 S Andrews St, Sherman, TX 75090For SaleMLS ID #21251272, Simone Belmonte. NTREIS
- $196,9003 bd2 ba1.2k sqft1119 W McGee St, Sherman, TX 75092For SaleMLS ID #21274774, Rene Birchall. NTREIS
- $220,0003 bd2 ba1.9k sqft800 S Hyde Park Ave, Denison, TX 75020For SaleMLS ID #21328417, Carly Calise. NTREIS
- $244,0003 bd2 ba1.3k sqft1909 Timberline Ln, Sherman, TX 75092For SaleMLS ID #21285103, Patrick Kocher. NTREIS
