Located on the desirable west side of Sherman, this charming 3-bedroom, 1.5-bath brick home is full of original 1960s character and timeless appeal. From the moment you enter, you’ll appreciate the beautiful hardwood floors, original kitchen cabinetry, and the warm nostalgic feeling that brings back memories of visits to Grandma’s house.
Whether you're a first-time home buyer searching for a solid place to call home or someone who appreciates vintage charm and rustic character, this home offers endless potential. Enjoy your morning coffee from either the welcoming front porch or the peaceful back porch while taking in the quiet neighborhood setting.
Built with good bones and priced right from the start, this home also features a spacious two-car garage to keep your vehicles protected from Texas storms. Conveniently located near shopping, dining, schools, and everything Sherman has to offer.
No survey is available. Buyer will need to purchase one if required.
Call your favorite REALTOR® today and come take a look at this little gem before it’s gone!
For sale
$196,900
1119 W McGee St, Sherman, TX 75092
3beds
1,273sqft
:
Get pre-qualified$1,434/mo
Single Family Residence
Built in 1960
0.38 Acres Lot
$-- Zestimate®
$155/sqft
$-- HOA
What's special
Beautiful hardwood floorsWelcoming front porchSpacious two-car garagePeaceful back porchOriginal kitchen cabinetry
- 63 days |
- 568 |
- 42 |
Likely to sell faster than
Zillow last checked:
Listing updated:
Listed by:
Rene Birchall 0711806 903-224-5171,
Easy Life Realty 903-224-5171
Source: NTREIS,MLS#: 21274774
Facts & features
Interior
Bedrooms & bathrooms
- Bedrooms: 3
- Bathrooms: 2
- Full bathrooms: 1
- 1/2 bathrooms: 1
Primary bedroom
- Features: En Suite Bathroom
- Level: First
- Dimensions: 10 x 12
Bedroom
- Level: First
- Dimensions: 10 x 9
Bedroom
- Level: First
- Dimensions: 11 x 10
Dining room
- Level: First
- Dimensions: 11 x 15
Kitchen
- Features: Built-in Features
- Level: First
- Dimensions: 8 x 8
Living room
- Level: First
- Dimensions: 20 x 12
Heating
- Central, Natural Gas
Cooling
- Attic Fan, Central Air, Ceiling Fan(s), Electric
Appliances
- Included: Dishwasher, Electric Cooktop, Electric Oven, Gas Water Heater, Vented Exhaust Fan
- Laundry: Electric Dryer Hookup
Features
- Cable TV
- Flooring: Carpet, Hardwood, Vinyl
- Has basement: No
- Has fireplace: No
Interior area
- Total interior livable area: 1,273 sqft
Video & virtual tour
Property
Parking
- Total spaces: 2
- Parking features: Driveway, Garage Faces Front, Garage, Garage Door Opener
- Attached garage spaces: 2
Features
- Levels: One
- Stories: 1
- Patio & porch: Rear Porch, Deck, Front Porch
- Pool features: None
- Fencing: Chain Link
- Body of water: Texoma
Lot
- Size: 0.38 Acres
- Features: Few Trees
- Residential vegetation: Grassed
Details
- Parcel number: 158158
Construction
Type & style
- Home type: SingleFamily
- Architectural style: Early American,Detached
- Property subtype: Single Family Residence
- Attached to another structure: Yes
Materials
- Brick
- Foundation: Pillar/Post/Pier
- Roof: Composition,Shingle
Condition
- Year built: 1960
Utilities & green energy
- Sewer: Public Sewer
- Water: Public
- Utilities for property: Electricity Connected, Natural Gas Available, Phone Available, Sewer Available, Separate Meters, Water Available, Cable Available
Community & HOA
Community
- Security: Smoke Detector(s)
- Subdivision: Ridglea 2nd Add
HOA
- Has HOA: No
Location
- Region: Sherman
Financial & listing details
- Price per square foot: $155/sqft
- Tax assessed value: $180,241
- Annual tax amount: $3,879
- Date on market: 5/23/2026
- Cumulative days on market: 64 days
- Listing terms: Cash,Conventional,1031 Exchange,FHA,VA Loan
Estimated market value
Not available
Estimated sales range
Not available
Not available
Price history
| Date | Event | Price |
|---|---|---|
| 5/23/2026 | Listed for sale | $196,900$155/sqft |
Source: NTREIS #21274774 Report a problem | ||
Public tax history
| Year | Property taxes | Tax assessment |
|---|---|---|
| 2025 | $483 | $176,879 +10% |
| 2024 | $483 | $160,799 +10% |
| 2023 | $483 -7.3% | $146,181 +10% |
| 2022 | $521 | $132,892 +10% |
| 2021 | $521 | $120,811 +10% |
| 2020 | -- | $109,828 +10% |
| 2019 | $521 0% | $99,844 +5.7% |
| 2018 | $521 +5.5% | $94,429 +7% |
| 2017 | $494 | $88,283 +5.8% |
| 2016 | $494 -19.3% | $83,446 +13% |
| 2015 | $612 | $73,868 +5.8% |
| 2014 | $612 | $69,835 -0.6% |
| 2013 | -- | $70,283 |
| 2012 | -- | $70,283 |
| 2011 | -- | $70,283 -2.8% |
| 2010 | -- | $72,327 -2.3% |
| 2009 | -- | $74,059 +3% |
| 2008 | -- | $71,894 |
| 2007 | -- | $71,894 +3.4% |
| 2006 | -- | $69,512 |
| 2005 | -- | $69,512 +7.6% |
| 2004 | -- | $64,588 +2% |
| 2002 | -- | $63,342 +10% |
| 2001 | -- | $57,584 +10% |
| 2000 | -- | $52,349 |
Find assessor info on the county website
Monthly payment
Est. payment
Payment breakdown
Explore the cost of this home by adjusting the details. Changes won't be saved.Climate risks
Neighborhood: 75092
Nearby schools
GreatSchools rating
- 7/10Fairview Elementary SchoolGrades: K-5Distance: 0.6 mi
- 5/10Piner Middle SchoolGrades: 6-8Distance: 1.1 mi
- 5/10Sherman High SchoolGrades: 9-12Distance: 3.4 mi
Schools provided by the listing agent
- Elementary: Fairview
- Middle: Piner
- High: Sherman
- District: Sherman ISD
Source: NTREIS. This data may not be complete. We recommend contacting the local school district to confirm school assignments for this home.
- $180,600-- bd2 ba1.2k sqft1115 W McGee St, Sherman, TX 75092Off Market
- $257,600-- bd1 ba1.9k sqft1123 W McGee St, Sherman, TX 75092Off Market
- $201,100-- bd2 ba1.2k sqft1111 W McGee St, Sherman, TX 75092Off Market
- $207,200-- bd2 ba1.5k sqft1201 W McGee St, Sherman, TX 75092Off Market
- $191,400-- bd1 ba1.8k sqft1114 W McGee St, Sherman, TX 75092Off Market
- $167,8003 bd1 ba1.2k sqft1108 W McGee St, Sherman, TX 75092Off Market
- $182,300-- bd2 ba1.3k sqft1107 W McGee St, Sherman, TX 75092Off Market
- $218,9003 bd2 ba2k sqft1118 W McGee St, Sherman, TX 75092For Sale
A local agent can set up tours, give advice and negotiate with sellers.
Similar homes
- $190,0003 bd2 ba1.4k sqft1411 Robin Dr, Sherman, TX 75092For Sale
 MLS ID #21288647, Elizabeth Ali. NTREIS
 - $189,9003 bd2 ba1.3k sqft411 W Taylor St, Sherman, TX 75092For Sale
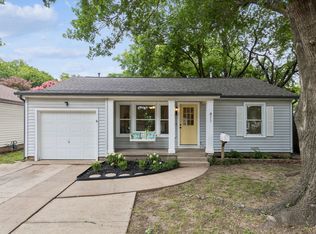 MLS ID #21317292, Chris Vogelsang. NTREIS
 - $210,0003 bd2 ba1.4k sqft1419 Hillcrest Dr, Sherman, TX 75092For Sale
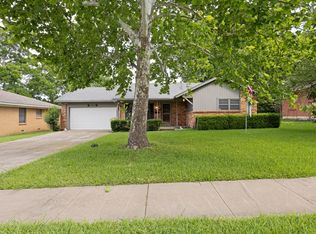 MLS ID #21284581, Jen Beeson. NTREIS
 - $199,8003 bd2 ba1.2k sqft605 S Ricketts St, Sherman, TX 75092For Sale
 MLS ID #21302612, Eli Ersch. NTREIS
 - $219,0003 bd2 ba1.5k sqft1032 N Lockhart St, Sherman, TX 75092For SaleMLS ID #21255941, Cristi Perkins. NTREIS
- $209,0003 bd2 ba1.2k sqft204 N Holly Ave, Sherman, TX 75092For SaleMLS ID #21256939, Greg Parks. NTREIS
- $215,0003 bd2 ba1.1k sqft918 N Ricketts St, Sherman, TX 75092For SaleMLS ID #21178577, Carol King Ringo. NTREIS
- $169,0003 bd2 ba985 sqft1815 W Brockett St, Sherman, TX 75092For SaleMLS ID #21202256, Kimberly Mejia. NTREIS
- $224,8003 bd2 ba1.2k sqft2325 N Ricketts St, Sherman, TX 75092For SaleMLS ID #21247266, Toni Evans Morrow. NTREIS
- $174,9003 bd1 ba1k sqft417 N Burdette Ave, Sherman, TX 75090For SaleMLS ID #21341070, Cindy Wilson. NTREIS
- $235,0003 bd1 ba1.3k sqft636 Kessler Blvd, Sherman, TX 75092For SaleMLS ID #21278025, Wayne Bartley JR. NTREIS
- $169,0002 bd1 ba995 sqft1020 W Brockett St, Sherman, TX 75092For SaleMLS ID #21315359, Jonathan Hitchcock. NTREIS
- $200,0003 bd2 ba1.7k sqft219 W Wilson Ave, Sherman, TX 75090For SaleMLS ID #21314941, Kathleen Tredwell. NTREIS
- $198,0003 bd1 ba1k sqft911 N Branch St, Sherman, TX 75090For SaleMLS ID #21334155, Mark Stevens. NTREIS
- $200,0003 bd2 ba1.8k sqft925 Holiday Dr, Sherman, TX 75090For SaleMLS ID #21291232, Angela Key. NTREIS
- $188,5002 bd2 ba1.1k sqft406 N Burdette Ave, Sherman, TX 75090For SaleMLS ID #21228611, Katie Griffin. NTREIS
- $165,0003 bd1 ba1k sqft2117 N Duke Dr, Sherman, TX 75090For SaleMLS ID #21333252, William Kowaleski. NTREIS
- $220,0003 bd2 ba1.3k sqft713 Patricia Dr, Sherman, TX 75090For SaleMLS ID #21294075, Lisa Chapman. NTREIS
- $239,9003 bd2 ba1.3k sqft3110 Normandy Dr, Sherman, TX 75090For SaleMLS ID #21316509, Jirapa Hou. NTREIS
- $239,0003 bd2 ba1.4k sqft4517 Blue Jay Ln, Sherman, TX 75092For SaleMLS ID #21306586, Eric Rhoades. NTREIS
