Cute one of a kind home ready for move in. Wood flooring, some updating in the home, with room to make this home your own. 3 living rooms and living room in back of home has stairs leading to great office, music room, play room, etc. This is priced to sell.
For sale
Price cut: $9K (8/17)
$209,900
1118 W McGee St, Sherman, TX 75092
3beds
2,061sqft
Single Family Residence
Built in 1958
0.29 Acres Lot
$206,600 Zestimate®
$102/sqft
$-- HOA
What's special
Wood flooring
- 94 days
- 1,256
- 143
Zillow last checked:
Listing updated:
Listed by:
Angela Key 0432921 972-396-9100,
RE/MAX Four Corners 972-396-9100
Source: NTREIS,MLS#: 21294870
Facts & features
Interior
Bedrooms & bathrooms
- Bedrooms: 3
- Bathrooms: 2
- Full bathrooms: 2
Primary bedroom
- Level: First
- Dimensions: 13 x 13
Living room
- Level: First
- Dimensions: 14 x 12
Living room
- Level: First
- Dimensions: 17 x 13
Living room
- Level: Second
- Dimensions: 17 x 10
Heating
- Natural Gas
Cooling
- Electric
Appliances
- Included: Dishwasher, Electric Cooktop, Disposal
Features
- Eat-in Kitchen
- Has basement: No
- Has fireplace: No
Interior area
- Total interior livable area: 2,061 sqft
Video & virtual tour
Property
Parking
- Total spaces: 2
- Parking features: Driveway
- Attached garage spaces: 2
Features
- Levels: One and One Half
- Pool features: None
Lot
- Size: 0.29 Acres
Details
- Parcel number: 158165
Construction
Type & style
- Home type: SingleFamily
- Architectural style: Traditional,Detached
- Property subtype: Single Family Residence
Materials
- Brick
Condition
- Year built: 1958
Utilities & green energy
- Sewer: Public Sewer
- Utilities for property: Sewer Available
Community & HOA
Community
- Subdivision: Ridglea 2nd Add
HOA
- Has HOA: No
Location
- Region: Sherman
Financial & listing details
- Price per square foot: $102/sqft
- Tax assessed value: $277,414
- Annual tax amount: $6,084
- Date on market: 6/8/2026
- Cumulative days on market: 93 days
Estimated market value
$206,600
$196,000 - $217,000
$1,828/mo
Price history
| Date | Event | Price |
|---|---|---|
| 9/5/2026 | Listed for rent | $2,000+2.6%$1/sqft |
Source: Zillow Rentals Report a problem | ||
| 8/17/2026 | Price change | $209,900-4.1%$102/sqft |
Source: NTREIS #21294870 Report a problem | ||
| 7/23/2026 | Price change | $218,900-0.5%$106/sqft |
Source: NTREIS #21294870 Report a problem | ||
| 7/1/2026 | Price change | $219,900-15.4%$107/sqft |
Source: NTREIS #21294870 Report a problem | ||
| 6/8/2026 | Listed for sale | $259,900+26.8%$126/sqft |
Source: NTREIS #21294870 Report a problem | ||
| 4/5/2025 | Listing removed | $1,950$1/sqft |
Source: Zillow Rentals Report a problem | ||
| 3/3/2025 | Listed for rent | $1,950$1/sqft |
Source: Zillow Rentals Report a problem | ||
| 7/14/2024 | Listing removed | -- |
Source: Zillow Rentals Report a problem | ||
| 7/12/2024 | Listed for rent | $1,950$1/sqft |
Source: Zillow Rentals Report a problem | ||
| 7/15/2022 | Listing removed | -- |
Source: Zillow Rental Manager Report a problem | ||
| 6/23/2022 | Listed for rent | $1,950+5.4%$1/sqft |
Source: Zillow Rental Manager Report a problem | ||
| 2/9/2021 | Listing removed | -- |
Source: Zillow Rental Manager Report a problem | ||
| 2/6/2021 | Listed for rent | $1,850$1/sqft |
Source: Zillow Rental Manager Report a problem | ||
| 1/19/2021 | Sold | -- |
Source: Agent Provided Report a problem | ||
| 12/9/2020 | Pending sale | $204,900$99/sqft |
Source: SHER-DEN REALTY #14453523 Report a problem | ||
| 11/15/2020 | Price change | $204,900-2.4%$99/sqft |
Source: SHER-DEN REALTY #14453523 Report a problem | ||
| 10/14/2020 | Listed for sale | $209,900$102/sqft |
Source: SHER-DEN REALTY #14453523 Report a problem | ||
Public tax history
| Year | Property taxes | Tax assessment |
|---|---|---|
| 2025 | $6,084 -2.4% | $277,414 -2.4% |
| 2024 | $6,237 +19% | $284,373 +19.2% |
| 2023 | $5,239 +7.5% | $238,619 +14.7% |
| 2022 | $4,874 +558.5% | $207,974 +9% |
| 2021 | $740 | $190,750 +60.1% |
| 2020 | -- | $119,116 +10% |
| 2019 | $739 +2.1% | $108,287 +5.4% |
| 2018 | $724 +1.2% | $102,696 +7.3% |
| 2017 | $716 | $95,691 +10.4% |
| 2016 | $716 -14.7% | $86,687 -1.6% |
| 2015 | $839 | $88,069 +6.2% |
| 2014 | $839 | $82,914 -6.1% |
| 2013 | -- | $88,333 |
| 2012 | -- | $88,333 |
| 2011 | -- | $88,333 +18.3% |
| 2010 | -- | $74,692 -5% |
| 2009 | -- | $78,607 |
| 2008 | -- | $78,607 |
| 2007 | -- | $78,607 |
| 2006 | -- | $78,607 |
| 2005 | -- | $78,607 -12% |
| 2004 | -- | $89,362 +21% |
| 2002 | -- | $73,853 +10% |
| 2001 | -- | $67,139 +21% |
| 2000 | -- | $55,486 |
Find assessor info on the county website
Monthly payment
Est. payment
Payment breakdown
Explore the cost of this home by adjusting the details. Changes won't be saved.Climate risks
Neighborhood: 75092
Nearby schools
Schools provided by the listing agent
- Elementary: Fairview
- Middle: Piner
- High: Sherman
- District: Sherman ISD
Source: NTREIS. This data may not be complete. We recommend contacting the local school district to confirm school assignments for this home.

Similar homes
- $210,0003 bd2 ba1.8k sqft2507 N Shannon St, Sherman, TX 75092For Sale
 MLS ID #21345939, Monica Bronson. NTREIS
 - $189,0003 bd2 ba1.1k sqft1015 W Sycamore St, Sherman, TX 75092For Sale
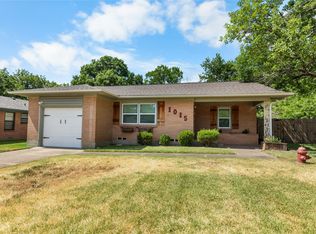 MLS ID #21359845, Amanda Phillips. NTREIS
 - $219,0003 bd2 ba1.5k sqft1032 N Lockhart St, Sherman, TX 75092For Sale
 MLS ID #21255941, Cristi Perkins. NTREIS
 - $239,0003 bd2 ba1.9k sqft1704 W Birge St, Sherman, TX 75092For Sale
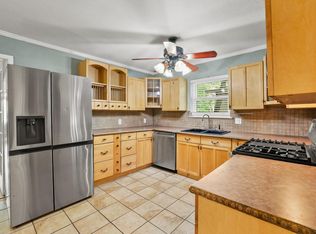 MLS ID #21318590, Lisa Carson. NTREIS
