Opportunity awaits at 1411 Robin Drive in Sherman, TX! This 3-bedroom, 2-bath home offers solid potential for investors, flippers, or buyers looking to create their dream home. Situated on a spacious lot in an established neighborhood with mature trees, the property features a functional layout and plenty of room for updates and customization. Conveniently located near schools, shopping, dining, and major roadways. Foundation work completed in 2021. Home is being sold AS IS.
For sale
$190,000
1411 Robin Dr, Sherman, TX 75092
3beds
1,439sqft
Single Family Residence
Built in 1960
10,628 Square Feet Lot
$185,200 Zestimate®
$132/sqft
$-- HOA
What's special
Spacious lotFunctional layout
- 95 days
- 481
- 51
Zillow last checked:
Listing updated:
Listed by:
Elizabeth Ali 0799153 214-705-7705,
Vivo Realty 214-705-7705
Source: NTREIS,MLS#: 21288647
Facts & features
Interior
Bedrooms & bathrooms
- Bedrooms: 3
- Bathrooms: 2
- Full bathrooms: 2
Primary bedroom
- Features: En Suite Bathroom
- Level: First
- Dimensions: 14 x 9
Bedroom
- Level: First
- Dimensions: 10 x 11
Bedroom
- Level: First
- Dimensions: 14 x 9
Primary bathroom
- Level: First
- Dimensions: 5 x 7
Dining room
- Level: First
- Dimensions: 16 x 12
Other
- Level: First
- Dimensions: 8 x 8
Kitchen
- Level: First
- Dimensions: 13 x 11
Laundry
- Level: First
- Dimensions: 5 x 11
Living room
- Level: First
- Dimensions: 24 x 12
Heating
- Central, Natural Gas
Cooling
- Central Air, Ceiling Fan(s), Wall Unit(s)
Appliances
- Included: Electric Cooktop, Gas Oven, Gas Water Heater, Microwave, Refrigerator
- Laundry: Washer Hookup, Dryer Hookup, ElectricDryer Hookup, Laundry in Utility Room
Features
- Cable TV
- Flooring: Ceramic Tile, Wood
- Has basement: No
- Has fireplace: No
Interior area
- Total interior livable area: 1,439 sqft
Video & virtual tour
Property
Parking
- Total spaces: 2
- Parking features: Additional Parking, Garage Faces Front, Garage, Off Street
- Attached garage spaces: 2
Features
- Levels: One
- Stories: 1
- Exterior features: Rain Gutters
- Pool features: None
- Fencing: Back Yard,Chain Link,Wood
Lot
- Size: 10,628 Square Feet
- Residential vegetation: Grassed
Details
- Parcel number: 162489
Construction
Type & style
- Home type: SingleFamily
- Architectural style: Craftsman,Detached
- Property subtype: Single Family Residence
- Attached to another structure: Yes
Materials
- Brick, Wood Siding
- Foundation: Concrete Perimeter, Pillar/Post/Pier
- Roof: Asphalt
Condition
- Resale
- Year built: 1960
Utilities & green energy
- Sewer: Public Sewer
- Water: Public
- Utilities for property: Electricity Available, Electricity Connected, Natural Gas Available, Sewer Available, Separate Meters, Water Available, Cable Available
Community & HOA
Community
- Security: Smoke Detector(s)
- Subdivision: Westwood 3rd Add
HOA
- Has HOA: No
Location
- Region: Sherman
Financial & listing details
- Price per square foot: $132/sqft
- Tax assessed value: $233,875
- Annual tax amount: $5,130
- Date on market: 6/4/2026
- Cumulative days on market: 95 days
- Listing terms: Cash,Conventional
- Road surface type: Asphalt
Estimated market value
$185,200
$176,000 - $194,000
$1,805/mo
Price history
| Date | Event | Price |
|---|---|---|
| 6/4/2026 | Listed for sale | $190,000$132/sqft |
Source: NTREIS #21288647 Report a problem | ||
| 11/5/2021 | Sold | -- |
Source: NTREIS #14661355 Report a problem | ||
| 10/21/2021 | Pending sale | $190,000$132/sqft |
Source: NTREIS #14661355 Report a problem | ||
| 10/13/2021 | Contingent | $190,000$132/sqft |
Source: NTREIS #14661355 Report a problem | ||
| 10/2/2021 | Price change | $190,000-5%$132/sqft |
Source: NTREIS #14661355 Report a problem | ||
| 9/24/2021 | Listed for sale | $200,000+26.6%$139/sqft |
Source: NTREIS #14661355 Report a problem | ||
| 7/26/2019 | Sold | -- |
Source: Agent Provided Report a problem | ||
| 7/8/2019 | Pending sale | $158,000$110/sqft |
Source: RE/MAX Signature Properties #14096545 Report a problem | ||
| 5/22/2019 | Listed for sale | $158,000$110/sqft |
Source: RE/MAX Signature Properties #14096545 Report a problem | ||
Public tax history
| Year | Property taxes | Tax assessment |
|---|---|---|
| 2025 | $3,259 -10% | $233,875 +2.7% |
| 2024 | $3,622 +5.9% | $227,763 +4% |
| 2023 | $3,421 -13.9% | $218,947 +10% |
| 2022 | $3,975 +16% | $199,043 +27.5% |
| 2021 | $3,428 | $156,105 |
| 2020 | -- | $156,105 +36.2% |
| 2019 | -- | $114,582 +8.2% |
| 2018 | $2,603 +11% | $105,880 +2.1% |
| 2017 | $2,345 | $103,748 -4.7% |
| 2016 | $2,345 +8.5% | $108,883 +15.3% |
| 2015 | $2,161 | $94,394 +8.5% |
| 2014 | $2,161 | $87,001 |
| 2013 | -- | $87,001 |
| 2012 | -- | $87,001 |
| 2011 | -- | $87,001 -0.7% |
| 2010 | -- | $87,603 |
| 2009 | -- | $87,603 |
| 2008 | -- | $87,603 +14.7% |
| 2007 | -- | $76,387 -3.5% |
| 2006 | -- | $79,177 |
| 2005 | -- | $79,177 +5.9% |
| 2004 | -- | $74,755 +13.3% |
| 2002 | -- | $65,996 +10% |
| 2001 | -- | $59,996 +10% |
| 2000 | -- | $54,542 |
Find assessor info on the county website
Monthly payment
Est. payment
Payment breakdown
Explore the cost of this home by adjusting the details. Changes won't be saved.Climate risks
Neighborhood: 75092
Nearby schools
Schools provided by the listing agent
- Elementary: Perrin
- Middle: Piner
- High: Sherman
- District: Sherman ISD
Source: NTREIS. This data may not be complete. We recommend contacting the local school district to confirm school assignments for this home.
Similar homes
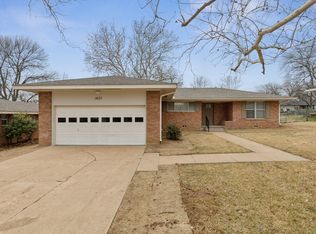
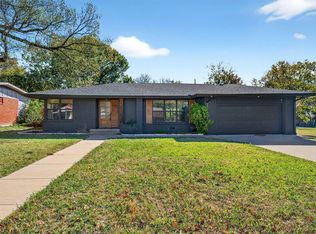
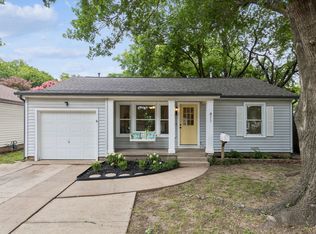
- $189,9003 bd2 ba1.3k sqft411 W Taylor St, Sherman, TX 75092For Sale
 MLS ID #21317292, Chris Vogelsang. NTREIS
 - $199,8003 bd2 ba1.2k sqft605 S Ricketts St, Sherman, TX 75092For Sale
 MLS ID #21302612, Eli Ersch. NTREIS
 - $209,9003 bd2 ba2k sqft1118 W McGee St, Sherman, TX 75092For Sale
 MLS ID #21294870, Angela Key. NTREIS
 - $219,0003 bd3 ba1.4k sqft213 N Holly Ave, Sherman, TX 75092For Sale
 MLS ID #21359161, Mohammad Dellawar. NTREIS
