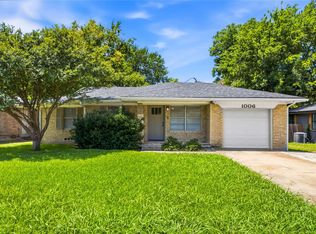
Talk about curb appeal! Adorable updated home. Three bedrooms, one and one-half bath. Large concrete driveway will easily accommodate 3 vehicles. Enormous back yard with updated wooden fence fence for privacy. Convenient to neighborhood elementary school and park with easy access to Highway 75. Restaurants and shopping near by. Big ticket items have been done. Roof, gutters, electrical panel and wiring, HV-AC, hot water heater, SS range, dishwasher, microwave, bathrooms updated, doors, windows, insulation, paint and more! To see a full list of updates go to transaction desk. Ready and waiting for a new owner to call this home.
For sale
$215,000
918 N Ricketts St, Sherman, TX 75092
3beds
1,105sqft
Single Family Residence
Built in 1950
6,926 Square Feet Lot
$208,600 Zestimate®
$195/sqft
$-- HOA
What's special
Bathrooms updatedThree bedroomsHot water heaterCurb appealOne and one-half bathSs rangeElectrical panel and wiring
- 248 days
- 299
- 17
Zillow last checked:
Listing updated:
Listed by:
Carol King Ringo 0314359 972-783-0000,
Ebby Halliday, REALTORS 972-783-0000
Source: NTREIS,MLS#: 21178577
Facts & features
Interior
Bedrooms & bathrooms
- Bedrooms: 3
- Bathrooms: 2
- Full bathrooms: 1
- 1/2 bathrooms: 1
Primary bedroom
- Level: First
- Dimensions: 13 x 13
Bedroom
- Features: Ceiling Fan(s), Split Bedrooms
- Level: First
- Dimensions: 19 x 10
Bedroom
- Level: First
- Dimensions: 11 x 10
Breakfast room nook
- Level: First
- Dimensions: 11 x 10
Kitchen
- Features: Built-in Features
- Level: First
- Dimensions: 11 x 8
Laundry
- Level: First
- Dimensions: 4 x 6
Living room
- Features: Ceiling Fan(s)
- Level: First
- Dimensions: 15 x 13
Heating
- Central, Electric
Cooling
- Central Air, Electric
Appliances
- Included: Dishwasher, Electric Cooktop, Electric Water Heater, Microwave
- Laundry: Washer Hookup, Electric Dryer Hookup, Laundry in Utility Room
Features
- Pantry, Cable TV
- Flooring: Laminate, Tile
- Has basement: No
- Has fireplace: No
Interior area
- Total interior livable area: 1,105 sqft
Video & virtual tour
Property
Parking
- Parking features: Additional Parking, Concrete, Driveway
Features
- Levels: One
- Stories: 1
- Pool features: None
- Fencing: Back Yard,Wood
Lot
- Size: 6,926 Square Feet
- Features: Back Yard, Lawn
Details
- Parcel number: 159685
Construction
Type & style
- Home type: SingleFamily
- Architectural style: Traditional,Detached
- Property subtype: Single Family Residence
Materials
- Brick, Wood Siding
- Foundation: Pillar/Post/Pier
- Roof: Composition
Condition
- Resale
- Year built: 1950
Utilities & green energy
- Sewer: Public Sewer
- Water: Public
- Utilities for property: Electricity Available, Electricity Connected, Sewer Available, Water Available, Cable Available
Community & HOA
Community
- Features: Curbs
- Security: Other
- Subdivision: Birge-Fairview 2nd Add
HOA
- Has HOA: No
Location
- Region: Sherman
Financial & listing details
- Price per square foot: $195/sqft
- Tax assessed value: $87,733
- Annual tax amount: $1,924
- Date on market: 2/13/2026
- Cumulative days on market: 249 days
- Road surface type: Asphalt
Estimated market value
$208,600
$198,000 - $219,000
$1,428/mo
Price history
| Date | Event | Price |
|---|---|---|
| 4/8/2026 | Price change | $215,000-2.2%$195/sqft |
Source: NTREIS #21178577 Report a problem | ||
| 2/13/2026 | Listed for sale | $219,900$199/sqft |
Source: NTREIS #21178577 Report a problem | ||
| 1/29/2023 | Listing removed | -- |
Source: Zillow Rentals Report a problem | ||
| 12/30/2022 | Listed for rent | $1,600$1/sqft |
Source: Zillow Rentals Report a problem | ||
Public tax history
| Year | Property taxes | Tax assessment |
|---|---|---|
| 2025 | $788 | $87,733 +3.2% |
| 2024 | -- | $85,015 -0.1% |
| 2023 | $1,869 | $85,129 +76.9% |
| 2022 | -- | $48,116 +10% |
| 2021 | $68 | $43,742 +10% |
| 2020 | -- | $39,765 +10% |
| 2019 | $68 | $36,150 +5.9% |
| 2018 | $68 -45.1% | $34,146 +9.8% |
| 2017 | $124 | $31,102 +14.5% |
| 2016 | $124 -58% | $27,160 -20.2% |
| 2015 | $295 | $34,021 -2.4% |
| 2014 | $295 | $34,847 -1.9% |
| 2013 | -- | $35,508 -7.2% |
| 2012 | -- | $38,279 |
| 2011 | -- | $38,279 -2.7% |
| 2010 | -- | $39,348 -1.5% |
| 2009 | -- | $39,940 -0.4% |
| 2008 | -- | $40,119 |
| 2007 | -- | $40,119 +1.8% |
| 2006 | -- | $39,419 +48.4% |
| 2005 | -- | $26,565 +10% |
| 2004 | -- | $24,150 |
| 2002 | -- | $24,150 |
| 2001 | -- | $24,150 +1% |
| 2000 | -- | $23,918 |
Find assessor info on the county website
Monthly payment
Est. payment
Payment breakdown
Explore the cost of this home by adjusting the details. Changes won't be saved.Climate risks
Neighborhood: 75092
Nearby schools
Schools provided by the listing agent
- Elementary: Fairview
- Middle: Piner
- High: Sherman
- District: Sherman ISD
Source: NTREIS. This data may not be complete. We recommend contacting the local school district to confirm school assignments for this home.


Similar homes
- $219,0003 bd2 ba1.5k sqft1032 N Lockhart St, Sherman, TX 75092For Sale
 MLS ID #21255941, Cristi Perkins. NTREIS
 - $230,0003 bd2 ba1.2k sqft1006 N Grant Dr, Sherman, TX 75092For Sale
 MLS ID #21373495, Kristen Mackey. NTREIS
 - $219,6233 bd2 ba1.2k sqft2325 N Ricketts St, Sherman, TX 75092For Sale
 MLS ID #21247266, Toni Evans Morrow. NTREIS
 - $225,0003 bd2 ba1.4k sqft1617 N Binkley, Sherman, TX 75020For Sale
 MLS ID #21405676, Kimberly Uselton. NTREIS
