Bids start at $200k. ***** LOCATION LOCATION LOCATION!!!! Beautiful 4 bedrooms 2 bath immaculate single family detached home! Amazing remodel almost like new. Wonderful opportunity to own an updated single family that features include laminate flooring throughout. Chef's kitchen offers quartz countertops, new dishwasher, stainless steel appliances. New roof, new windows, new HAVC with the AC unit as well and much more. You MUST see it. Won't las long. The home is move in ready submit your offer.
For sale
$200,000
808 N Montgomery St, Sherman, TX 75090
4beds
1,384sqft
Single Family Residence
Built in 1935
5,619 Square Feet Lot
$-- Zestimate®
$145/sqft
$-- HOA
What's special
New windowsNew dishwasherLaminate flooring throughoutStainless steel appliancesQuartz countertopsNew roof
- 198 days
- 170
- 25
Zillow last checked:
Listing updated:
Listed by:
Ana Cecilia Miranda 0572912 214-295-4888,
VIP Realty 214-295-4888
Source: NTREIS,MLS#: 21228891
Facts & features
Interior
Bedrooms & bathrooms
- Bedrooms: 4
- Bathrooms: 2
- Full bathrooms: 2
Primary bedroom
- Level: First
- Dimensions: 12 x 13
Bedroom
- Level: First
- Dimensions: 10 x 11
Bedroom
- Level: First
- Dimensions: 10 x 11
Bedroom
- Level: First
- Dimensions: 10 x 11
Dining room
- Level: First
- Dimensions: 6 x 11
Kitchen
- Features: Dual Sinks, Eat-in Kitchen
- Level: First
- Dimensions: 11 x 13
Living room
- Level: First
- Dimensions: 11 x 11
Utility room
- Level: First
- Dimensions: 6 x 11
Heating
- Electric
Cooling
- Ceiling Fan(s), Electric
Appliances
- Included: Dishwasher, Electric Range, Disposal
Features
- Eat-in Kitchen, Kitchen Island, Open Floorplan
- Flooring: Vinyl
- Has basement: No
- Has fireplace: No
Interior area
- Total interior livable area: 1,384 sqft
Video & virtual tour
Property
Parking
- Parking features: Additional Parking, Concrete, No Garage, Open, Outside, Parking Lot
- Has uncovered spaces: Yes
Features
- Levels: One
- Stories: 1
- Pool features: None
- Fencing: Chain Link
Lot
- Size: 5,619 Square Feet
Details
- Parcel number: 159776
Construction
Type & style
- Home type: SingleFamily
- Architectural style: Traditional,Detached
- Property subtype: Single Family Residence
Materials
- Foundation: Pillar/Post/Pier
- Roof: Composition
Condition
- Year built: 1935
Utilities & green energy
- Sewer: Public Sewer
- Water: Public
- Utilities for property: Sewer Available, Water Available
Green energy
- Energy efficient items: Insulation
Community & HOA
Community
- Security: Smoke Detector(s)
- Subdivision: G-0763 Mcanair J B, 40 X 140
HOA
- Has HOA: No
Location
- Region: Sherman
Financial & listing details
- Price per square foot: $145/sqft
- Tax assessed value: $168,239
- Annual tax amount: $1,165
- Date on market: 4/4/2026
- Cumulative days on market: 199 days
- Listing terms: Cash,Conventional,FHA,VA Loan
Estimated market value
Not available
Estimated sales range
Not available
$1,620/mo
Price history
| Date | Event | Price |
|---|---|---|
| 4/16/2026 | Price change | $200,000-19.7%$145/sqft |
Source: NTREIS #21228891 Report a problem | ||
| 4/4/2026 | Listed for sale | $249,000-4.2%$180/sqft |
Source: NTREIS #21228891 Report a problem | ||
| 3/1/2025 | Listing removed | $260,000$188/sqft |
Source: NTREIS #20523936 Report a problem | ||
| 1/31/2024 | Listed for sale | $260,000-8.7%$188/sqft |
Source: NTREIS #20523936 Report a problem | ||
| 12/7/2023 | Listing removed | -- |
Source: NTREIS #20349798 Report a problem | ||
| 9/13/2023 | Price change | $284,900-5%$206/sqft |
Source: NTREIS #20349798 Report a problem | ||
| 6/8/2023 | Listed for sale | $299,900$217/sqft |
Source: NTREIS #20349798 Report a problem | ||
Public tax history
| Year | Property taxes | Tax assessment |
|---|---|---|
| 2025 | $3,690 -0.8% | $168,239 -0.8% |
| 2024 | $3,719 +163.4% | $169,585 +163.7% |
| 2023 | $1,412 +21.2% | $64,313 +29.4% |
| 2022 | $1,165 -11.1% | $49,709 +19.5% |
| 2021 | $1,311 | $41,585 -20.5% |
| 2020 | -- | $52,304 +4% |
| 2019 | $1,320 +40.5% | $50,281 +5% |
| 2018 | $939 +44.2% | $47,896 +28% |
| 2017 | $651 | $37,430 +4.2% |
| 2016 | $651 +22.5% | $35,929 +37% |
| 2015 | $532 | $26,216 +22.5% |
| 2014 | $532 | $21,395 -8% |
| 2013 | -- | $23,244 |
| 2012 | -- | $23,244 -13.3% |
| 2011 | -- | $26,797 |
| 2010 | -- | $26,797 |
| 2009 | -- | $26,797 |
| 2008 | -- | $26,797 |
| 2007 | -- | $26,797 |
| 2006 | -- | $26,797 +75.6% |
| 2005 | -- | $15,258 |
| 2004 | -- | $15,258 -8.2% |
| 2002 | -- | $16,624 |
| 2001 | -- | $16,624 +0.7% |
| 2000 | -- | $16,501 |
Find assessor info on the county website
Monthly payment
Est. payment
Payment breakdown
Explore the cost of this home by adjusting the details. Changes won't be saved.Climate risks
Neighborhood: 75090
Nearby schools
Schools provided by the listing agent
- Elementary: Dillingham
- Middle: Sherman
- High: Sherman
- District: Sherman ISD
Source: NTREIS. This data may not be complete. We recommend contacting the local school district to confirm school assignments for this home.
Similar homes
- $194,0003 bd1 ba1.4k sqft1425 E Cherry St, Sherman, TX 75090For Sale
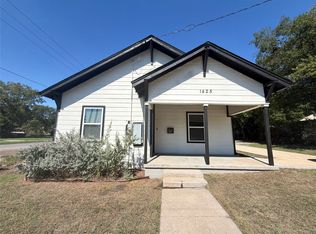 MLS ID #21410206, Amber Broadway. NTREIS
 - $189,0003 bd1 ba1k sqft911 N Branch St, Sherman, TX 75090For Sale
 MLS ID #21334155, Mark Stevens. NTREIS
 - $210,0004 bd2 ba1.6k sqft904 S Gribble St, Sherman, TX 75090For Sale
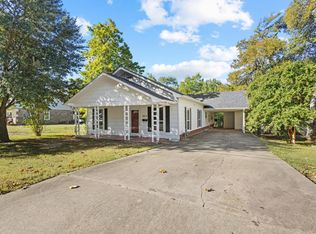 MLS ID #21091089, Steve Ritchey. NTREIS
 - $205,0003 bd2 ba1.1k sqft1905 S Walnut St, Sherman, TX 75090For Sale
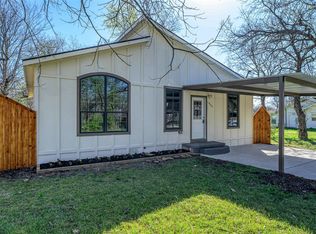 MLS ID #21324773, Michele Smith. NTREIS
