Turnkey Investment or Charming Future Residence Near Downtown Sherman
Step into effortless ownership with this fully renovated 1920s charmer, located just blocks from Downtown Sherman’s vibrant square, local farmers market, dining, and easy freeway access. Blending historic character with modern updates, this spacious 3-bedroom, 3-bath home features a versatile upstairs suite with its own private bath—perfect as a guest retreat, primary suite, or dedicated home office. Investors will appreciate immediate, steady cash flow from day one with the property currently leased at $1,500 per month through January 9, 2027. Meanwhile, future owner-occupants can secure a beautifully updated character home today while earning guaranteed income until they are ready to move in. Whether you are expanding your rental portfolio with a hassle-free asset or locking in a prime residence near the heart of Sherman, this property offers an unmatched combination of historic warmth, modern functionality, and strong financial upside.
For sale
Price cut: $20K (9/17)
$209,999
323 W Cherry St, Sherman, TX 75090
3beds
1,832sqft
Single Family Residence
Built in 1920
6,185 Square Feet Lot
$203,100 Zestimate®
$115/sqft
$-- HOA
What's special
Historic warmthDedicated home officeModern functionalityGuest retreatBeautifully updated character homePrimary suite
- 61 days
- 197
- 30
Zillow last checked:
Listing updated:
Listed by:
Scott Yamamoto 0654059 214-903-4663,
HomeRiver Group 214-903-4663
Source: NTREIS,MLS#: 21349798
Facts & features
Interior
Bedrooms & bathrooms
- Bedrooms: 3
- Bathrooms: 3
- Full bathrooms: 3
Primary bedroom
- Level: First
- Dimensions: 12 x 16
Bedroom
- Level: First
- Dimensions: 13 x 13
Bedroom
- Level: Second
- Dimensions: 13 x 14
Primary bathroom
- Level: First
- Dimensions: 12 x 10
Dining room
- Level: First
- Dimensions: 8 x 14
Other
- Level: First
- Dimensions: 5 x 10
Other
- Level: Second
- Dimensions: 9 x 9
Kitchen
- Level: First
- Dimensions: 13 x 14
Living room
- Level: First
- Dimensions: 14 x 14
Utility room
- Level: First
- Dimensions: 7 x 7
Heating
- Electric
Cooling
- Central Air, Ceiling Fan(s), Electric
Appliances
- Included: Dishwasher, Electric Range
- Laundry: Washer Hookup, Dryer Hookup, Laundry in Utility Room
Features
- Decorative/Designer Lighting Fixtures, Double Vanity, Eat-in Kitchen, High Speed Internet, Loft, Multiple Master Suites, Open Floorplan, Cable TV, Vaulted Ceiling(s), Walk-In Closet(s)
- Flooring: Luxury Vinyl Plank
- Has basement: No
- Has fireplace: No
Interior area
- Total interior livable area: 1,832 sqft
Video & virtual tour
Property
Parking
- Parking features: Driveway
Features
- Levels: Two
- Stories: 2
- Patio & porch: Covered
- Pool features: None
- Fencing: Chain Link
Lot
- Size: 6,185 Square Feet
- Features: Interior Lot, Many Trees
Details
- Parcel number: 163594
Construction
Type & style
- Home type: SingleFamily
- Architectural style: Detached
- Property subtype: Single Family Residence
Materials
- Foundation: Pillar/Post/Pier
- Roof: Composition
Condition
- Resale
- Year built: 1920
Utilities & green energy
- Sewer: Public Sewer
- Water: Public
- Utilities for property: Electricity Available, Sewer Available, Water Available, Cable Available
Community & HOA
Community
- Features: Curbs
- Security: Smoke Detector(s)
- Subdivision: Loving J P 1st Add
HOA
- Has HOA: No
Location
- Region: Sherman
Financial & listing details
- Price per square foot: $115/sqft
- Tax assessed value: $112,500
- Annual tax amount: $2,467
- Date on market: 8/19/2026
- Cumulative days on market: 63 days
- Listing terms: Cash,Conventional
- Exclusions: Tenants Personal Belongings
Estimated market value
$203,100
$193,000 - $213,000
$1,665/mo
Price history
| Date | Event | Price |
|---|---|---|
| 9/17/2026 | Price change | $209,999-8.7%$115/sqft |
Source: NTREIS #21349798 Report a problem | ||
| 8/19/2026 | Listed for sale | $230,000-19.3%$126/sqft |
Source: NTREIS #21349798 Report a problem | ||
| 1/9/2026 | Listing removed | $1,500$1/sqft |
Source: Zillow Rentals Report a problem | ||
| 12/29/2025 | Price change | $1,500-4.8%$1/sqft |
Source: Zillow Rentals Report a problem | ||
| 12/2/2025 | Price change | $1,575-4.5%$1/sqft |
Source: Zillow Rentals Report a problem | ||
| 11/13/2025 | Listed for rent | $1,650-5.7%$1/sqft |
Source: Zillow Rentals Report a problem | ||
| 11/3/2025 | Listing removed | $285,000$156/sqft |
Source: NTREIS #21059969 Report a problem | ||
| 10/31/2025 | Listing removed | $1,750$1/sqft |
Source: Zillow Rentals Report a problem | ||
| 10/10/2025 | Price change | $1,750-2.8%$1/sqft |
Source: Zillow Rentals Report a problem | ||
| 10/6/2025 | Listed for sale | $285,000+106.5%$156/sqft |
Source: NTREIS #21059969 Report a problem | ||
| 9/18/2025 | Listed for rent | $1,800-2.7%$1/sqft |
Source: Zillow Rentals Report a problem | ||
| 9/15/2025 | Listing removed | $1,850$1/sqft |
Source: Zillow Rentals Report a problem | ||
| 8/18/2025 | Price change | $1,850-2.6%$1/sqft |
Source: Zillow Rentals Report a problem | ||
| 8/7/2025 | Listed for rent | $1,900$1/sqft |
Source: Zillow Rentals Report a problem | ||
| 1/3/2025 | Sold | -- |
Source: NTREIS #20727995 Report a problem | ||
| 10/22/2024 | Price change | $138,000-1.4%$75/sqft |
Source: NTREIS #20727995 Report a problem | ||
| 9/13/2024 | Listed for sale | $140,000$76/sqft |
Source: NTREIS #20727995 Report a problem | ||
Public tax history
| Year | Property taxes | Tax assessment |
|---|---|---|
| 2025 | $2,467 -22.8% | $112,500 -22.8% |
| 2024 | $3,195 +24.3% | $145,651 +24.5% |
| 2023 | $2,570 -3.2% | $117,030 +3.3% |
| 2022 | $2,655 +84.4% | $113,283 +33.7% |
| 2021 | $1,440 | $84,738 +47.5% |
| 2020 | -- | $57,436 +5.7% |
| 2019 | $1,426 +45.2% | $54,332 +17.5% |
| 2018 | $982 +5.7% | $46,242 +18.2% |
| 2017 | $929 | $39,134 +9.8% |
| 2016 | $929 -2.4% | $35,627 -4.7% |
| 2015 | $952 | $37,378 -2.4% |
| 2014 | $952 | $38,313 -2.3% |
| 2013 | -- | $39,230 |
| 2012 | -- | $39,230 +4.6% |
| 2011 | -- | $37,497 -2.1% |
| 2010 | -- | $38,289 +7% |
| 2009 | -- | $35,789 |
| 2008 | -- | $35,789 |
| 2007 | -- | $35,789 +32.5% |
| 2006 | -- | $27,014 -5.9% |
| 2005 | -- | $28,694 |
| 2004 | -- | $28,694 +117.1% |
| 2002 | -- | $13,214 |
| 2001 | -- | $13,214 +0.6% |
| 2000 | -- | $13,138 |
Find assessor info on the county website
Monthly payment
Est. payment
Payment breakdown
Explore the cost of this home by adjusting the details. Changes won't be saved.Climate risks
Neighborhood: 75090
Nearby schools
Schools provided by the listing agent
- Elementary: Washington
- Middle: Sherman
- High: Sherman
- District: Sherman ISD
Source: NTREIS. This data may not be complete. We recommend contacting the local school district to confirm school assignments for this home.
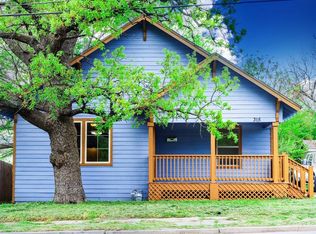
Similar homes
- $194,0003 bd1 ba1.4k sqft1425 E Cherry St, Sherman, TX 75090For Sale
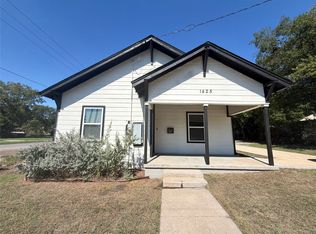 MLS ID #21410206, Amber Broadway. NTREIS
 - $205,0003 bd2 ba1.1k sqft1905 S Walnut St, Sherman, TX 75090For Sale
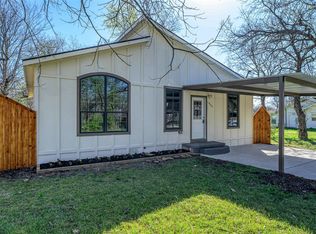 MLS ID #21324773, Michele Smith. NTREIS
 - $210,0004 bd2 ba1.6k sqft904 S Gribble St, Sherman, TX 75090For Sale
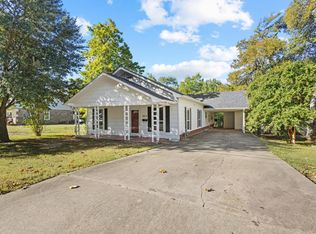 MLS ID #21091089, Steve Ritchey. NTREIS
 - $224,9004 bd3 ba1.4k sqft604 E Summit St, Sherman, TX 75090For Sale
 MLS ID #21389353, Angie Hackett. NTREIS
