Welcome home to this beautifully renovated 3-bedroom, 2-bathroom gem in the heart of Sherman! Offering just under 1,400 square feet of thoughtfully updated living space, this move-in-ready home combines modern finishes with everyday comfort. Step inside to discover fresh paint, stylish new flooring, updated light fixtures, and new hardware throughout. The fully renovated kitchen features updated cabinetry, granite countertops, nice tile backsplash, SS applicances, and new fixtures, creating a bright and inviting space for cooking and gathering. Both bathrooms have been beautifully refreshed with modern finishes and tile showers, giving the home a clean, updated feel from top to bottom. Outside, you’ll love the freshly painted exterior trim and garage doors, and refreshed landscaping that enhance the home’s curb appeal and welcome you home each day. Whether you’re a first-time buyer, downsizing, or looking for an investment opportunity, this property offers exceptional value and peace of mind with its extensive updates. Living in Sherman means enjoying the charm of a growing North Texas community with convenient access to local dining, shopping, parks, and entertainment. With continued new development, and an easy commute to the greater DFW area, Sherman offers the perfect blend of small-town charm and modern convenience. Don’t miss your opportunity to own this beautifully renovated home. Schedule your showing today and see everything this Sherman beauty has to offer!
For sale
Price cut: $4.1K (7/18)
$229,900
420 W Anita St, Sherman, TX 75092
3beds
1,361sqft
:
Get pre-qualified$1,674/mo
Single Family Residence
Built in 1964
7,623 Square Feet Lot
$-- Zestimate®
$169/sqft
$-- HOA
What's special
Stylish new flooringFresh paintUpdated light fixturesNew fixturesThoughtfully updated living spaceUpdated cabinetryGranite countertops
- 44 days |
- 333 |
- 45 |
Zillow last checked:
Listing updated:
Listed by:
Lauren Swanson 0714641 704-713-0018,
Post Oak Realty, LLC 940-384-7355
Source: NTREIS,MLS#: 21300829
Facts & features
Interior
Bedrooms & bathrooms
- Bedrooms: 3
- Bathrooms: 2
- Full bathrooms: 2
Primary bedroom
- Features: Ceiling Fan(s), En Suite Bathroom
- Level: First
- Dimensions: 16 x 12
Bedroom
- Features: Ceiling Fan(s)
- Level: First
- Dimensions: 11 x 14
Bedroom
- Features: Ceiling Fan(s)
- Level: First
- Dimensions: 10 x 11
Primary bathroom
- Features: En Suite Bathroom, Separate Shower
- Level: First
- Dimensions: 4 x 9
Dining room
- Level: First
- Dimensions: 14 x 10
Other
- Features: Built-in Features, Solid Surface Counters
- Level: First
- Dimensions: 5 x 10
Kitchen
- Features: Built-in Features, Eat-in Kitchen, Granite Counters
- Level: First
- Dimensions: 9 x 11
Living room
- Features: Ceiling Fan(s)
- Level: First
- Dimensions: 16 x 13
Utility room
- Level: First
- Dimensions: 3 x 6
Heating
- Central, Natural Gas
Cooling
- Attic Fan, Central Air, Ceiling Fan(s)
Appliances
- Included: Dishwasher, Disposal, Gas Range, Microwave
- Laundry: Washer Hookup, Dryer Hookup, In Garage
Features
- Decorative/Designer Lighting Fixtures, Eat-in Kitchen, Granite Counters
- Flooring: Luxury Vinyl Plank, Tile
- Windows: Window Coverings
- Has basement: No
- Has fireplace: No
Interior area
- Total interior livable area: 1,361 sqft
Video & virtual tour
Property
Parking
- Total spaces: 2
- Parking features: Concrete, Covered, Door-Multi, Driveway, Enclosed, Garage Faces Front, Garage, Garage Door Opener
- Attached garage spaces: 2
Features
- Levels: One
- Stories: 1
- Patio & porch: Covered
- Pool features: None
- Fencing: Chain Link,Wood
Lot
- Size: 7,623 Square Feet
- Features: Back Yard, Interior Lot, Lawn, Subdivision, Few Trees
- Residential vegetation: Grassed
Details
- Parcel number: 156478
Construction
Type & style
- Home type: SingleFamily
- Architectural style: Traditional,Detached
- Property subtype: Single Family Residence
Materials
- Brick
- Foundation: Pillar/Post/Pier
- Roof: Composition,Shingle
Condition
- Year built: 1964
Utilities & green energy
- Sewer: Public Sewer
- Water: Public
- Utilities for property: Natural Gas Available, Sewer Available, Separate Meters, Water Available
Community & HOA
Community
- Security: Smoke Detector(s)
- Subdivision: Turner M J Addnrpl Blk3&4
HOA
- Has HOA: No
Location
- Region: Sherman
Financial & listing details
- Price per square foot: $169/sqft
- Annual tax amount: $3,288
- Date on market: 6/12/2026
- Cumulative days on market: 36 days
- Listing terms: Cash,Conventional,FHA,VA Loan
- Exclusions: Staging furniture
Estimated market value
Not available
Estimated sales range
Not available
$1,250/mo
Price history
| Date | Event | Price |
|---|---|---|
| 7/18/2026 | Price change | $229,900-1.8%$169/sqft |
Source: NTREIS #21300829 Report a problem | ||
| 7/3/2026 | Price change | $234,000-0.4%$172/sqft |
Source: NTREIS #21300829 Report a problem | ||
| 6/12/2026 | Listed for sale | $235,000$173/sqft |
Source: NTREIS #21300829 Report a problem | ||
Public tax history
Tax history is unavailable.
Monthly payment
Est. payment
Payment breakdown
Explore the cost of this home by adjusting the details. Changes won't be saved.Climate risks
Neighborhood: 75092
Nearby schools
GreatSchools rating
- 2/10Percy W Neblett Elementary SchoolGrades: K-5Distance: 1.5 mi
- 4/10Sherman MiddleGrades: 6-8Distance: 2.5 mi
- 5/10Sherman High SchoolGrades: 9-12Distance: 4.3 mi
Schools provided by the listing agent
- Elementary: Parker
- Middle: Sherman
- High: Sherman
- District: Sherman ISD
Source: NTREIS. This data may not be complete. We recommend contacting the local school district to confirm school assignments for this home.
- $183,1003 bd2 ba1.3k sqft420 W Anita Ln, Sherman, TX 75092Off Market
- $213,700-- bd-- ba1.6k sqft416 W Anita Ln, Sherman, TX 75092Off Market
- $203,000-- bd-- ba1.3k sqft424 W Anita Ln, Sherman, TX 75092Off Market
- $--3 bd2 ba1.3k sqft424 W Anita St, Sherman, TX 75092Sold
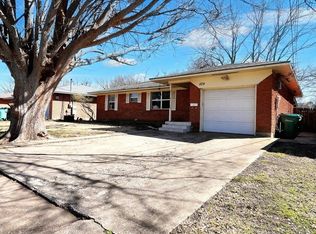
- $201,000-- bd-- ba1.5k sqft412 Anita Ln, Sherman, TX 75092Off Market
- $186,800-- bd-- ba1.3k sqft428 W Anita Ln, Sherman, TX 75092Off Market
- $153,574-- bd-- ba1.3k sqft421 W Lamberth Rd, Sherman, TX 75092Off Market
- $189,400-- bd-- ba1.4k sqft417 W Lamberth Rd, Sherman, TX 75092Off Market
A local agent can set up tours, give advice and negotiate with sellers.
Similar homes
- $224,8003 bd2 ba1.2k sqft2325 N Ricketts St, Sherman, TX 75092For Sale
 MLS ID #21247266, Toni Evans Morrow. NTREIS
 - $219,0003 bd2 ba1.5k sqft1032 N Lockhart St, Sherman, TX 75092For Sale
 MLS ID #21255941, Cristi Perkins. NTREIS
 - $210,0003 bd2 ba1.4k sqft1718 N Shannon St, Sherman, TX 75092For Sale
 MLS ID #21314228, Stephanie Hinds. NTREIS
 - $189,9003 bd2 ba1.3k sqft411 W Taylor St, Sherman, TX 75092For Sale
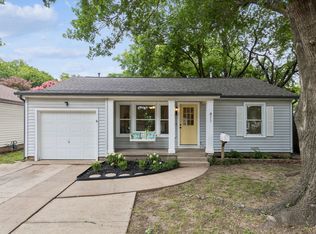 MLS ID #21317292, Chris Vogelsang. NTREIS
 - $244,9003 bd2 ba1.5k sqft842 Starlight Dr, Sherman, TX 75090For SaleMLS ID #21291255, Anastasia Riley. NTREIS
- $215,0003 bd2 ba1.1k sqft918 N Ricketts St, Sherman, TX 75092For SaleMLS ID #21178577, Carol King Ringo. NTREIS
- $255,0003 bd2 ba1.6k sqft1818 W Belden St, Sherman, TX 75092For SaleMLS ID #21283321, Jency McGinley. NTREIS
- $240,0003 bd2 ba1.4k sqft946 W Laurel St, Sherman, TX 75092For SaleMLS ID #21271024, Jamie Stephens. NTREIS
- $265,0004 bd2 ba1.8k sqft1413 N Wharton St, Sherman, TX 75092For SaleMLS ID #21320068, SHERRY SMITH. NTREIS
- $209,0003 bd2 ba1.2k sqft204 N Holly Ave, Sherman, TX 75092For SaleMLS ID #21256939, Greg Parks. NTREIS
- $239,0003 bd2 ba1.4k sqft4517 Blue Jay Ln, Sherman, TX 75092For SaleMLS ID #21306586, Eric Rhoades. NTREIS
- $215,0003 bd1 ba1.3k sqft1516 E Peyton St, Sherman, TX 75090For SaleMLS ID #21313049, Ethan Yonas. NTREIS
- $244,0003 bd2 ba1.3k sqft1909 Timberline Ln, Sherman, TX 75092For SaleMLS ID #21285103, Patrick Kocher. NTREIS
- $299,0003 bd2 ba1.5k sqft701 W Lamberth Rd, Sherman, TX 75092For SaleMLS ID #21296523, Jackson Fox. NTREIS
- $260,0003 bd2 ba1.6k sqft311 W Scott St, Sherman, TX 75092For SaleMLS ID #21023336, Christie Carmichael. NTREIS
- $299,5004 bd2 ba1.7k sqft1921 N Woods St, Sherman, TX 75092For SaleMLS ID #21154506, Tomi Yeary. NTREIS
- $315,0003 bd2 ba1.6k sqft3347 Carriage Cir, Sherman, TX 75092For SaleMLS ID #21247501, Kimberly Hudgins. NTREIS
- $212,0003 bd2 ba1.2k sqft800 N Broughton St, Sherman, TX 75090For SaleMLS ID #21153907, Frank Loza. NTREIS
- $267,0004 bd2 ba1.7k sqft1202 Southridge Ln, Sherman, TX 75092For SaleMLS ID #21304738, DEBBIE HUDNALL. NTREIS
- $220,0003 bd2 ba1.9k sqft800 S Hyde Park Ave, Denison, TX 75020For SaleMLS ID #21328417, Carly Calise. NTREIS
