Welcome home to this charming open-concept one-story 3 bedrooms and 2 bathroom home, featuring freshly painted walls, new flooring, appliances, and updated bathrooms. The attractive light red brick exterior is complemented by a spacious, landscaped front lawn and an extended driveway leading to the garage, creating excellent curb appeal.
Step inside to discover wood flooring and a bright, inviting interior. The expansive living room welcomes you in and seamlessly flows into the kitchen, making it ideal for both everyday living and entertaining. The kitchen boasts stainless steel appliances, a stylish tile backsplash, crisp white cabinetry, generous counter space, and an extended peninsula that functions as an island with a built-in sink and additional cabinet storage. A dedicated dining area sits just off the kitchen, providing the perfect space for family meals and gatherings.
Go to your backyard to relax year-round under the covered patio, or enjoy the rain and shine in the spacious landscaped lawn. A wooded fence surrounds the backyard, providing additional privacy for your comfort.
Under contract
Price cut: $10.5K (7/22)
$239,000
4517 Blue Jay Ln, Sherman, TX 75092
3beds
1,442sqft
:
Get pre-qualified$1,787/mo
Single Family Residence
Built in 2006
6,621 Square Feet Lot
$234,200 Zestimate®
$166/sqft
$30/mo HOA
What's special
Freshly painted wallsUpdated bathroomsWood flooringNew flooringSpacious landscaped lawnCovered patioDedicated dining area
- 40 days |
- 210 |
- 37 |
Zillow last checked:
Listing updated:
Listed by:
Eric Rhoades 0617278 903-814-8281,
eXp Realty LLC 888-519-7431
Source: NTREIS,MLS#: 21306586
Facts & features
Interior
Bedrooms & bathrooms
- Bedrooms: 3
- Bathrooms: 2
- Full bathrooms: 2
Primary bedroom
- Features: Built-in Features, Linen Closet, Walk-In Closet(s)
- Level: First
- Dimensions: 11 x 15
Bedroom
- Level: First
- Dimensions: 9 x 10
Bedroom
- Level: First
- Dimensions: 10 x 11
Kitchen
- Level: First
- Dimensions: 9 x 16
Living room
- Level: First
- Dimensions: 19 x 14
Utility room
- Level: First
- Dimensions: 7 x 6
Heating
- Central, Natural Gas
Cooling
- Central Air, Ceiling Fan(s), Electric
Appliances
- Included: Disposal
- Laundry: Washer Hookup, Electric Dryer Hookup
Features
- Decorative/Designer Lighting Fixtures, Other, Cable TV
- Flooring: Carpet, Vinyl
- Windows: Window Coverings
- Has basement: No
- Has fireplace: No
Interior area
- Total interior livable area: 1,442 sqft
Video & virtual tour
Property
Parking
- Total spaces: 2
- Parking features: Garage
- Attached garage spaces: 2
Features
- Levels: One
- Stories: 1
- Exterior features: Other
- Pool features: None, Community
- Fencing: Wood
Lot
- Size: 6,621 Square Feet
- Features: Landscaped, Subdivision, Few Trees
Details
- Parcel number: 231951
- Other equipment: None
Construction
Type & style
- Home type: SingleFamily
- Architectural style: Traditional,Detached
- Property subtype: Single Family Residence
Materials
- Brick
- Foundation: Slab
- Roof: Composition
Condition
- Year built: 2006
Utilities & green energy
- Sewer: Public Sewer
- Water: Public
- Utilities for property: Sewer Available, Water Available, Cable Available
Community & HOA
Community
- Features: Pool
- Subdivision: Country Ridge Estates 2
HOA
- Has HOA: Yes
- Services included: Association Management
- HOA fee: $177 semi-annually
- HOA name: Associa
- HOA phone: 214-368-4030
Location
- Region: Sherman
Financial & listing details
- Price per square foot: $166/sqft
- Tax assessed value: $241,601
- Annual tax amount: $5,299
- Date on market: 6/19/2026
- Cumulative days on market: 41 days
- Listing terms: Cash,Conventional,FHA,VA Loan
Estimated market value
$234,200
$222,000 - $246,000
$1,702/mo
Price history
| Date | Event | Price |
|---|---|---|
| 7/29/2026 | Contingent | $239,000$166/sqft |
Source: NTREIS #21306586 Report a problem | ||
| 7/22/2026 | Price change | $239,000-4.2%$166/sqft |
Source: NTREIS #21306586 Report a problem | ||
| 6/19/2026 | Listed for sale | $249,500$173/sqft |
Source: NTREIS #21306586 Report a problem | ||
Public tax history
| Year | Property taxes | Tax assessment |
|---|---|---|
| 2025 | $5,299 -8.4% | $241,601 -8.4% |
| 2024 | $5,788 +11% | $263,888 +11.1% |
| 2023 | $5,213 +3.1% | $237,450 +10% |
| 2022 | $5,058 | $215,818 +30.8% |
| 2021 | -- | $165,049 +6% |
| 2020 | -- | $155,677 +7.5% |
| 2019 | $3,800 | $144,779 +7.2% |
| 2018 | -- | $135,110 +5.9% |
| 2017 | -- | $127,604 +4.1% |
| 2016 | -- | $122,626 +14.9% |
| 2015 | -- | $106,739 +2.1% |
| 2014 | -- | $104,542 +4.4% |
| 2013 | -- | $100,148 +0.7% |
| 2012 | -- | $99,437 |
| 2011 | -- | $99,437 +0.5% |
| 2010 | -- | $98,942 -2.8% |
| 2009 | -- | $101,839 |
| 2008 | -- | $101,839 -1.4% |
| 2007 | -- | $103,318 +543% |
| 2006 | -- | $16,068 |
| 2005 | -- | $16,068 |
Find assessor info on the county website
Monthly payment
Est. payment
Payment breakdown
Explore the cost of this home by adjusting the details. Changes won't be saved.Climate risks
Neighborhood: 75092
Nearby schools
GreatSchools rating
- 5/10Henry W Sory Elementary SchoolGrades: K-5Distance: 1.6 mi
- 5/10Piner Middle SchoolGrades: 6-8Distance: 2.7 mi
- 5/10Sherman High SchoolGrades: 9-12Distance: 1.3 mi
Schools provided by the listing agent
- Elementary: Henry W Sory
- Middle: Piner
- High: Sherman
- District: Sherman ISD
Source: NTREIS. This data may not be complete. We recommend contacting the local school district to confirm school assignments for this home.
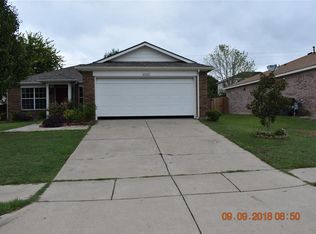
- $213,0003 bd2 ba1.1k sqft4521 Blue Jay Ln, Sherman, TX 75092Off Market
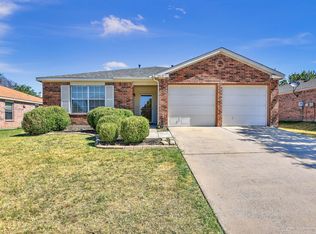
- $249,6003 bd2 ba1.4k sqft4513 Blue Jay Ln, Sherman, TX 75092Off Market
- $302,7004 bd3 ba2.3k sqft4522 Quail Run Rd, Sherman, TX 75092Off Market
- $285,900-- bd-- ba2k sqft4518 Quail Run Rd, Sherman, TX 75092Off Market
- $241,5003 bd2 ba1.4k sqft4525 Blue Jay Ln, Sherman, TX 75092Off Market
- $209,900-- bd-- ba1.1k sqft4509 Blue Jay Ln, Sherman, TX 75092Off Market
- $211,6003 bd2 ba1.1k sqft4526 Quail Run Rd, Sherman, TX 75092Off Market
- $243,0003 bd2 ba1.4k sqft4514 Quail Run Rd, Sherman, TX 75092Off Market
A local agent can set up tours, give advice and negotiate with sellers.
Similar homes
- $244,0003 bd2 ba1.3k sqft1909 Timberline Ln, Sherman, TX 75092For Sale
 MLS ID #21285103, Patrick Kocher. NTREIS
 - $265,0003 bd2 ba1.9k sqft1323 Pheasant Dr, Sherman, TX 75092For Sale
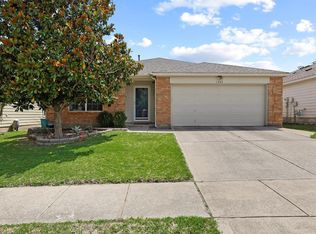 MLS ID #21275070, Clay Gilbert. NTREIS
 - $267,0004 bd2 ba1.7k sqft1202 Southridge Ln, Sherman, TX 75092For Sale
 MLS ID #21304738, DEBBIE HUDNALL. NTREIS
 - $285,0003 bd2 ba1.5k sqft1411 Saratoga Dr, Sherman, TX 75092For Sale
 MLS ID #21274886, Taylor Vannoy. NTREIS
 - $229,9003 bd2 ba1.3k sqft420 W Anita St, Sherman, TX 75092For SaleMLS ID #21300829, Lauren Swanson. NTREIS
- $265,0003 bd2 ba1.4k sqft508 Simpson Dr, Sherman, TX 75092For SaleMLS ID #21255807, Cristi Perkins. NTREIS
- $249,5003 bd2 ba1.7k sqft1709 Fairway Dr, Sherman, TX 75090For SaleMLS ID #21241338, Cherrel Lewis. NTREIS
- $275,0003 bd2 ba1.6k sqft2704 Rex Cruse Dr, Sherman, TX 75092For SaleMLS ID #21317320, Kimberly Hudgins. NTREIS
- $298,9003 bd2 ba1.6k sqft1412 Ascot Ave, Sherman, TX 75092For SaleMLS ID #21153789, Ken Taylor. NTREIS
- $315,0003 bd2 ba1.5k sqft4805 Park Ave, Sherman, TX 75092For SaleMLS ID #21161620, Rene Birchall. NTREIS
- $289,9003 bd2 ba1.7k sqft2214 Southridge Ln, Sherman, TX 75092For SaleMLS ID #21263982, Ken Taylor. NTREIS
- $215,0003 bd2 ba1.1k sqft918 N Ricketts St, Sherman, TX 75092For SaleMLS ID #21178577, Carol King Ringo. NTREIS
- $239,9003 bd2 ba1.3k sqft3110 Normandy Dr, Sherman, TX 75090For SaleMLS ID #21316509, Jirapa Hou. NTREIS
- $279,0003 bd2 ba1.4k sqft1601 Aleia Cv, Sherman, TX 75092For SaleMLS ID #21213587, Mallory Adams. NTREIS
- $205,0003 bd2 ba1.1k sqft1905 S Walnut St, Sherman, TX 75090For SaleMLS ID #21324773, Michele Smith. NTREIS
- $279,0003 bd2 ba1.5k sqft4810 Hilre Dr, Sherman, TX 75092For SaleMLS ID #21310058, Simone Belmonte. NTREIS
- $274,9993 bd2 ba1.8k sqft4804 Hara Ln, Sherman, TX 75092For SaleMLS ID #21310952, Jessica Orr. NTREIS
- $315,0003 bd2 ba1.6k sqft3347 Carriage Cir, Sherman, TX 75092For SaleMLS ID #21247501, Kimberly Hudgins. NTREIS
- $227,5003 bd2 ba1.4k sqft414 Goliad Dr, Sherman, TX 75090For SaleMLS ID #20990177, Dawn Hershberger. NTREIS
- $215,0003 bd1 ba1.3k sqft1516 E Peyton St, Sherman, TX 75090For SaleMLS ID #21313049, Ethan Yonas. NTREIS
