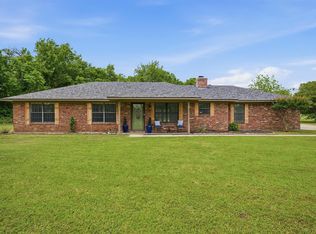
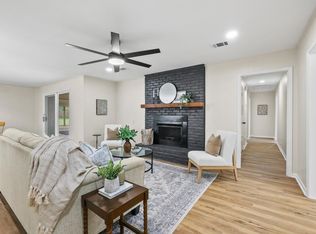
Welcome home to this fully transformed 1980s gem nestled in the desirable Setting Sunset Estates of southwest Sherman. Every inch of this home has been thoughtfully updated to combine modern comfort with timeless charm. Major improvements begin with a leveled foundation, backed by a fully transferable lifetime warranty for peace of mind. The roof was replaced with brand-new shingles, and the back patio now boasts a durable metal roof for year-round enjoyment. Recent system updates include a new breaker box (moved from a closet to outside the home), an aerobic septic system that’s just three years old, plus an HVAC-Heat pump and water heater that are approximately 3–5 years old. Inside, you’ll find a fresh, inviting look. Popcorn ceilings, carpet, and old wall textures were removed and replaced with stylish new finishes and sleek Luxury Vinyl Plank flooring throughout. The living room’s original fireplace was beautifully whitewashed, and its mantle restored to its natural wood tone. Electrical updates feature modern ceiling fans, light fixtures, and exhaust fans, while plumbing updates include fresh wall surrounds, faucets, vanities, outdoor spigots, and toilets. The kitchen shines with custom butcher block countertops, with new stove and dishwasher and the exterior features custom-built shutters that enhance curb appeal. Both the interior and exterior have been freshly painted, and new mini blinds provide a clean finishing touch. Additional highlights include a new garage door opener and a versatile bonus room located off the garage—complete with heating and air conditioning. This flexible space is perfect for a home office, gym, yoga studio, or creative retreat. All that’s left to do is bring your personal touch to the landscaping and make this beautifully renovated home your own. Call your favorite Realtor and see it for yourself.
For sale
Price cut: $5K (5/15)
$315,000
4805 Park Ave, Sherman, TX 75092
3beds
1,573sqft
:
Get pre-qualified$2,272/mo
Single Family Residence
Built in 1980
0.76 Acres Lot
$-- Zestimate®
$200/sqft
$-- HOA
What's special
Stylish new finishesNew mini blindsNew stove and dishwasherFresh inviting lookNew garage door opener
- 184 days |
- 247 |
- 27 |
Zillow last checked:
Listing updated:
Listed by:
Rene Birchall 0711806 903-224-5171,
Easy Life Realty 903-224-5171
Source: NTREIS,MLS#: 21161620
Facts & features
Interior
Bedrooms & bathrooms
- Bedrooms: 3
- Bathrooms: 2
- Full bathrooms: 2
Primary bedroom
- Features: Ceiling Fan(s), En Suite Bathroom, Walk-In Closet(s)
- Level: First
- Dimensions: 13 x 13
Bedroom
- Features: Ceiling Fan(s)
- Level: First
- Dimensions: 11 x 10
Bedroom
- Features: Ceiling Fan(s)
- Level: First
- Dimensions: 12 x 10
Dining room
- Level: First
- Dimensions: 12 x 8
Kitchen
- Features: Built-in Features
- Level: First
- Dimensions: 12 x 7
Living room
- Features: Ceiling Fan(s), Fireplace
- Level: First
- Dimensions: 15 x 11
Office
- Features: Ceiling Fan(s)
- Level: First
- Dimensions: 11 x 8
Utility room
- Features: Built-in Features
- Level: First
- Dimensions: 8 x 9
Heating
- Central, Electric, Fireplace(s), Heat Pump
Cooling
- Central Air, Ceiling Fan(s), Electric
Appliances
- Included: Dishwasher, Electric Range, Electric Water Heater, Microwave, Vented Exhaust Fan
- Laundry: Washer Hookup, Dryer Hookup, ElectricDryer Hookup, Laundry in Utility Room
Features
- Decorative/Designer Lighting Fixtures, High Speed Internet, Open Floorplan, Cable TV
- Flooring: Luxury Vinyl Plank
- Windows: Bay Window(s), Window Coverings
- Has basement: No
- Number of fireplaces: 1
- Fireplace features: Glass Doors, Living Room, Wood Burning
Interior area
- Total interior livable area: 1,573 sqft
Video & virtual tour
Property
Parking
- Total spaces: 2
- Parking features: Additional Parking, Alley Access, Circular Driveway, Door-Multi, Garage, Garage Door Opener, Gravel, Inside Entrance, Garage Faces Side
- Attached garage spaces: 1
- Covered spaces: 2
Features
- Levels: One
- Stories: 1
- Patio & porch: Rear Porch, Patio, Covered
- Pool features: None
- Fencing: Back Yard,Chain Link
- Body of water: Texoma
Lot
- Size: 0.76 Acres
- Features: Acreage, Back Yard, Cleared, Corner Lot, Lawn, Level, Subdivision, Few Trees
- Residential vegetation: Grassed
Details
- Parcel number: 122484
Construction
Type & style
- Home type: SingleFamily
- Architectural style: Ranch,Detached
- Property subtype: Single Family Residence
- Attached to another structure: Yes
Materials
- Brick
- Foundation: Slab
- Roof: Composition
Condition
- Year built: 1980
Utilities & green energy
- Sewer: Aerobic Septic, Septic Tank
- Water: Public
- Utilities for property: Electricity Available, Electricity Connected, Septic Available, Separate Meters, Water Available, Cable Available
Community & HOA
Community
- Security: Carbon Monoxide Detector(s), Smoke Detector(s)
- Subdivision: Setting Sun Estates Sec 1
HOA
- Has HOA: No
Location
- Region: Sherman
Financial & listing details
- Price per square foot: $200/sqft
- Annual tax amount: $5,202
- Date on market: 1/26/2026
- Cumulative days on market: 184 days
- Listing terms: Cash,Conventional,1031 Exchange,FHA 203(k),FHA,USDA Loan,VA Loan
- Exclusions: None
Estimated market value
Not available
Estimated sales range
Not available
$1,365/mo
Price history
| Date | Event | Price |
|---|---|---|
| 5/15/2026 | Price change | $315,000-1.6%$200/sqft |
Source: NTREIS #21161620 Report a problem | ||
| 3/9/2026 | Price change | $320,000-1.5%$203/sqft |
Source: NTREIS #21161620 Report a problem | ||
| 1/26/2026 | Listed for sale | $325,000$207/sqft |
Source: NTREIS #21161620 Report a problem | ||
Public tax history
Tax history is unavailable.
Monthly payment
Est. payment
Payment breakdown
Explore the cost of this home by adjusting the details. Changes won't be saved.Climate risks
Neighborhood: 75092
Nearby schools
GreatSchools rating
- 5/10Henry W Sory Elementary SchoolGrades: K-5Distance: 1.9 mi
- 5/10Piner Middle SchoolGrades: 6-8Distance: 3.1 mi
- 5/10Sherman High SchoolGrades: 9-12Distance: 1.2 mi
Schools provided by the listing agent
- Elementary: Henry W Sory
- Middle: Piner
- High: Sherman
- District: Sherman ISD
Source: NTREIS. This data may not be complete. We recommend contacting the local school district to confirm school assignments for this home.
- $244,400-- bd-- ba1.5k sqft4805 W Park Ave, Sherman, TX 75092Off Market
- $358,900-- bd-- ba1.7k sqft4801 W Park Ave, Sherman, TX 75092Off Market
- $288,100-- bd-- ba864 sqft1405 Cimmaron Trl, Sherman, TX 75092Off Market
- $291,400-- bd-- ba1.6k sqft4901 W Park Ave, Sherman, TX 75092Off Market
- $257,600-- bd-- ba1.4k sqft4900 Mohican St, Sherman, TX 75092Off Market
- $--3 bd2 ba1.5k sqft1401 Cimmaron Trl, Sherman, TX 75092Sold
- $330,200-- bd-- ba1.8k sqft4800 W Park Ave, Sherman, TX 75092Off Market
- $292,4003 bd2 ba1.8k sqft4800 Park Ave, Sherman, TX 75092Off Market
A local agent can set up tours, give advice and negotiate with sellers.
Similar homes
- $315,0003 bd2 ba1.6k sqft3347 Carriage Cir, Sherman, TX 75092For Sale
 MLS ID #21247501, Kimberly Hudgins. NTREIS
 - $309,9003 bd2 ba1.9k sqft1401 Greenbrier Dr, Sherman, TX 75092For Sale
 MLS ID #21157792, Theodor Jacobsen. NTREIS
 - $339,9004 bd2 ba2.2k sqft321 Chisholm Trl, Sherman, TX 75092For Sale
 MLS ID #21331420, Kathy Rogan. NTREIS
 - $325,0004 bd3 ba2.2k sqft2505 Meadows Ln, Sherman, TX 75092For Sale
 MLS ID #21290993, Stephen Harrison. NTREIS
 - $244,0003 bd2 ba1.3k sqft1909 Timberline Ln, Sherman, TX 75092For SaleMLS ID #21285103, Patrick Kocher. NTREIS
- $265,0004 bd2 ba1.8k sqft1413 N Wharton St, Sherman, TX 75092For SaleMLS ID #21320068, SHERRY SMITH. NTREIS
- $279,0003 bd2 ba1.4k sqft1601 Aleia Cv, Sherman, TX 75092For SaleMLS ID #21213587, Mallory Adams. NTREIS
- $250,0003 bd2 ba1.3k sqft1407 Robin Dr, Sherman, TX 75092For SaleMLS ID #21169167, Wayne Bartley JR. NTREIS
- $279,0003 bd2 ba1.5k sqft4810 Hilre Dr, Sherman, TX 75092For SaleMLS ID #21310058, Simone Belmonte. NTREIS
- $229,9003 bd2 ba1.3k sqft420 W Anita St, Sherman, TX 75092For SaleMLS ID #21300829, Lauren Swanson. NTREIS
- $260,0003 bd2 ba1.6k sqft311 W Scott St, Sherman, TX 75092For SaleMLS ID #21023336, Christie Carmichael. NTREIS
- $224,8003 bd2 ba1.2k sqft2325 N Ricketts St, Sherman, TX 75092For SaleMLS ID #21247266, Toni Evans Morrow. NTREIS
- $235,0003 bd1 ba1.3k sqft636 Kessler Blvd, Sherman, TX 75092For SaleMLS ID #21278025, Wayne Bartley JR. NTREIS
- $260,0004 bd2 ba1.9k sqft908 E Houston St, Sherman, TX 75092For SaleMLS ID #21214352, Mallory Adams. NTREIS
- $209,0003 bd2 ba1.2k sqft204 N Holly Ave, Sherman, TX 75092For SaleMLS ID #21256939, Greg Parks. NTREIS
- $300,0003 bd2 ba1.4k sqft2703 Regal Dr, Denison, TX 75020For SaleMLS ID #21335029, Dionne Warfield. NTREIS
- $189,9003 bd2 ba1.3k sqft411 W Taylor St, Sherman, TX 75092For SaleMLS ID #21317292, Chris Vogelsang. NTREIS
- $215,0003 bd2 ba1.1k sqft918 N Ricketts St, Sherman, TX 75092For SaleMLS ID #21178577, Carol King Ringo. NTREIS
- $239,9003 bd2 ba1.3k sqft3110 Normandy Dr, Sherman, TX 75090For SaleMLS ID #21316509, Jirapa Hou. NTREIS
- $340,0004 bd3 ba1.8k sqft1015 Holiday Dr, Sherman, TX 75090For SaleMLS ID #21234060, DEBBIE HUDNALL. NTREIS
