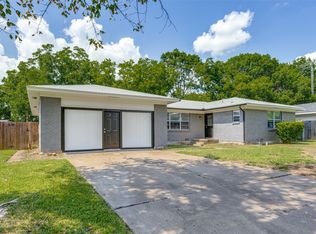
Luxury awaits in this brand new custom home boasting 4 bedrooms, 2.5 baths, and a beautifully designed open-concept layout. Enjoy high ceilings, premium finishes, and a split-bedroom arrangement for added privacy. The quiet-close cabinetry, granite countertops, and high-end fixtures throughout elevate every room. Outside, the fully fenced backyard with wooden privacy fence and accent lighting creates the perfect setting for evening gatherings. Conveniently located with easy access to major highways, this home seamlessly combines style and comfort. Buyers and buyers agent to verify all measurements. Ask About our Lender Credits.
For sale
$340,000
1015 Holiday Dr, Sherman, TX 75090
4beds
1,843sqft
Single Family Residence
Built in 2025
9,365 Square Feet Lot
$-- Zestimate®
$184/sqft
$-- HOA
What's special
Premium finishesHigh ceilingsHigh-end fixtures throughoutGranite countertopsBeautifully designed open-concept layoutQuiet-close cabinetryAccent lighting
- 152 days
- 127
- 9
Zillow last checked:
Listing updated:
Listed by:
DEBBIE HUDNALL 0475849 903-893-8174,
PARAGON, REALTORS 903-893-8174,
Camey Turner 0796666 903-815-2402,
PARAGON, REALTORS
Source: NTREIS,MLS#: 21234060
Facts & features
Interior
Bedrooms & bathrooms
- Bedrooms: 4
- Bathrooms: 3
- Full bathrooms: 2
- 1/2 bathrooms: 1
Primary bedroom
- Features: Closet Cabinetry, Dual Sinks, En Suite Bathroom, Separate Shower, Walk-In Closet(s)
- Level: First
- Dimensions: 13 x 15
Bedroom
- Features: Ceiling Fan(s), Walk-In Closet(s)
- Level: First
- Dimensions: 0 x 0
Bedroom
- Features: Ceiling Fan(s), Walk-In Closet(s)
- Level: First
- Dimensions: 0 x 0
Bedroom
- Features: Ceiling Fan(s), Walk-In Closet(s)
- Level: First
- Dimensions: 0 x 0
Primary bathroom
- Features: Dual Sinks, En Suite Bathroom, Stone Counters, Separate Shower
- Level: First
- Dimensions: 13 x 7
Other
- Features: Stone Counters
- Level: First
- Dimensions: 0 x 0
Half bath
- Features: Granite Counters
- Level: First
- Dimensions: 0 x 0
Kitchen
- Features: Built-in Features, Eat-in Kitchen, Kitchen Island, Pantry, Stone Counters, Walk-In Pantry
- Level: First
- Dimensions: 0 x 0
Living room
- Level: First
- Dimensions: 18 x 15
Utility room
- Features: Utility Room
- Level: First
- Dimensions: 0 x 0
Heating
- Central, Natural Gas
Cooling
- Central Air, Ceiling Fan(s), Electric
Appliances
- Included: Some Gas Appliances, Dishwasher, Gas Range, Gas Water Heater, Plumbed For Gas, Refrigerator
- Laundry: Washer Hookup, Laundry in Utility Room
Features
- Decorative/Designer Lighting Fixtures, Eat-in Kitchen, Granite Counters, Kitchen Island, Open Floorplan, Pantry, Cable TV
- Flooring: Luxury Vinyl Plank
- Has basement: No
- Number of fireplaces: 1
- Fireplace features: Decorative, Electric, Insert, Living Room
Interior area
- Total interior livable area: 1,843 sqft
Video & virtual tour
Property
Parking
- Total spaces: 2
- Parking features: Concrete, Driveway, Garage Faces Front, Garage, Garage Door Opener
- Attached garage spaces: 2
Features
- Levels: One
- Stories: 1
- Patio & porch: Covered
- Exterior features: Private Yard
- Pool features: None
- Fencing: Wood
Lot
- Size: 9,365 Square Feet
- Features: Subdivision
Details
- Parcel number: 164947
Construction
Type & style
- Home type: SingleFamily
- Architectural style: Traditional,Detached
- Property subtype: Single Family Residence
Materials
- Brick
- Foundation: Slab
- Roof: Composition
Condition
- Year built: 2025
Utilities & green energy
- Sewer: Public Sewer
- Water: Public
- Utilities for property: Sewer Available, Water Available, Cable Available
Community & HOA
Community
- Features: Curbs
- Security: Smoke Detector(s)
- Subdivision: Casa Linda
HOA
- Has HOA: No
Location
- Region: Sherman
Financial & listing details
- Price per square foot: $184/sqft
- Date on market: 4/9/2026
- Cumulative days on market: 152 days
- Listing terms: Cash,Conventional,FHA,VA Loan
Estimated market value
Not available
Estimated sales range
Not available
Not available
Price history
| Date | Event | Price |
|---|---|---|
| 4/9/2026 | Listed for sale | $340,000+0.3%$184/sqft |
Source: NTREIS #21234060 Report a problem | ||
| 1/30/2026 | Listing removed | $339,112$184/sqft |
Source: NTREIS #21044989 Report a problem | ||
| 12/16/2025 | Price change | $339,112-4.7%$184/sqft |
Source: NTREIS #21044989 Report a problem | ||
| 11/5/2025 | Price change | $355,699-1.1%$193/sqft |
Source: NTREIS #21044989 Report a problem | ||
| 8/30/2025 | Listed for sale | $359,583+304%$195/sqft |
Source: NTREIS #21044989 Report a problem | ||
| 11/30/2022 | Sold | -- |
Source: NTREIS #20202177 Report a problem | ||
| 11/21/2022 | Pending sale | $89,000$48/sqft |
Source: NTREIS #20202177 Report a problem | ||
| 11/7/2022 | Listed for sale | $89,000-34.1%$48/sqft |
Source: NTREIS #20202177 Report a problem | ||
| 9/3/2021 | Sold | -- |
Source: eXp Realty #163007947 Report a problem | ||
| 2/5/2011 | Listing removed | $135,000$73/sqft |
Source: JENEL MCGRATH REALTORS #11451100 Report a problem | ||
| 8/14/2010 | Price change | $135,000-6.9%$73/sqft |
Source: JENEL MCGRATH REALTORS #11451100 Report a problem | ||
| 8/4/2010 | Listed for sale | $145,000$79/sqft |
Source: Jenel McGrath, REALTORSAr #11451100 Report a problem | ||
Public tax history
Tax history is unavailable.
Monthly payment
Est. payment
Payment breakdown
Explore the cost of this home by adjusting the details. Changes won't be saved.Climate risks
Neighborhood: 75090
Nearby schools
Schools provided by the listing agent
- Elementary: Crutchfield
- Middle: Piner
- High: Sherman
- District: Sherman ISD
Source: NTREIS. This data may not be complete. We recommend contacting the local school district to confirm school assignments for this home.
Similar homes
- $344,5004 bd3 ba1.8k sqft1019 Holiday Dr, Sherman, TX 75090For Sale
 MLS ID #21233926, DEBBIE HUDNALL. NTREIS
 - $374,9003 bd2 ba1.7k sqft1700 Fairway Dr, Sherman, TX 75090For Sale
 MLS ID #21354929, Ana Porto. NTREIS
 - $337,9004 bd3 ba2.3k sqft3920 Aqua Ln, Sherman, TX 75090For Sale
 MLS ID #21236738, Victoria Woodard. NTREIS
 - $359,0004 bd3 ba2.1k sqft403 Sonoma Ct, Sherman, TX 75092For Sale
 MLS ID #21351025, Eva Orchard. NTREIS
